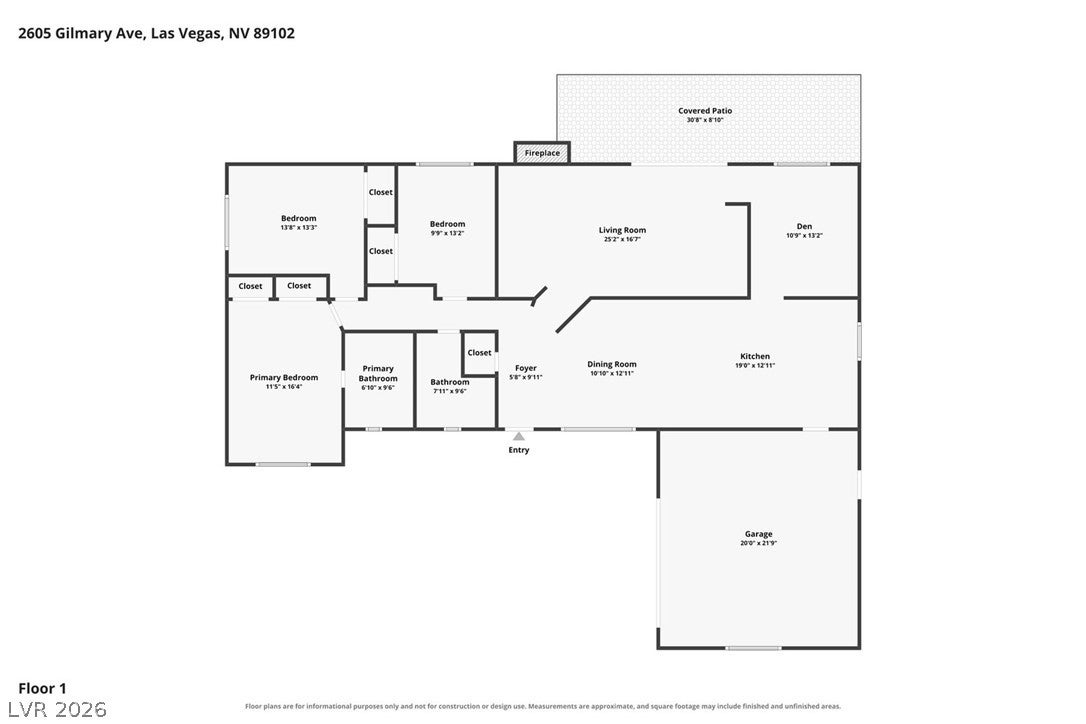
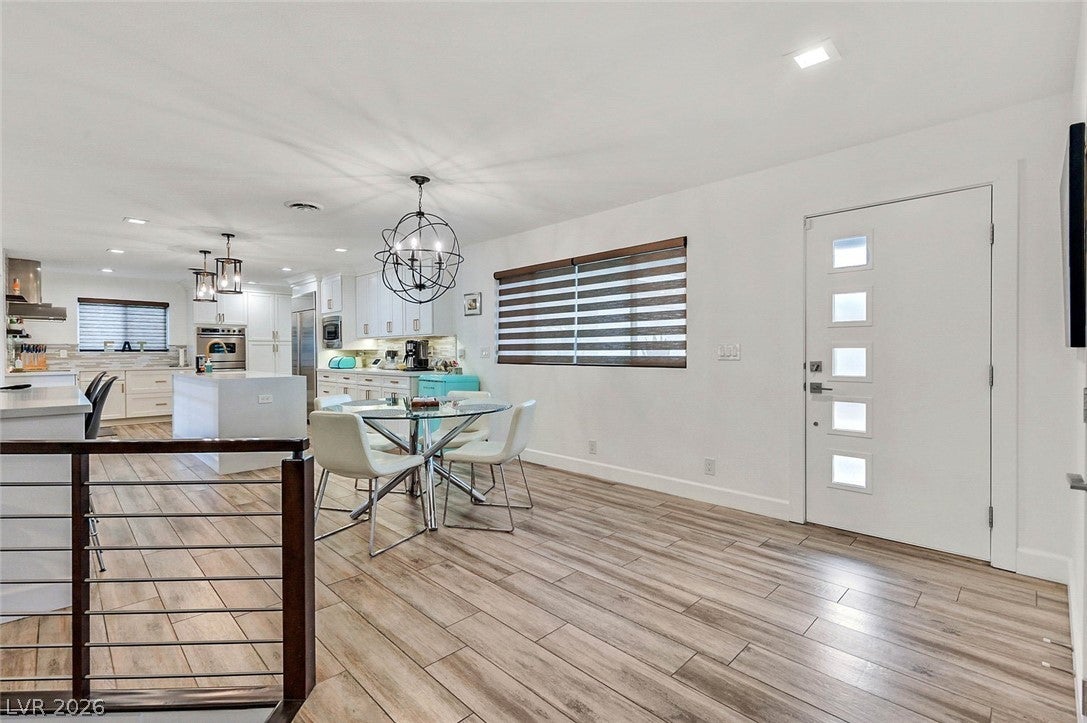
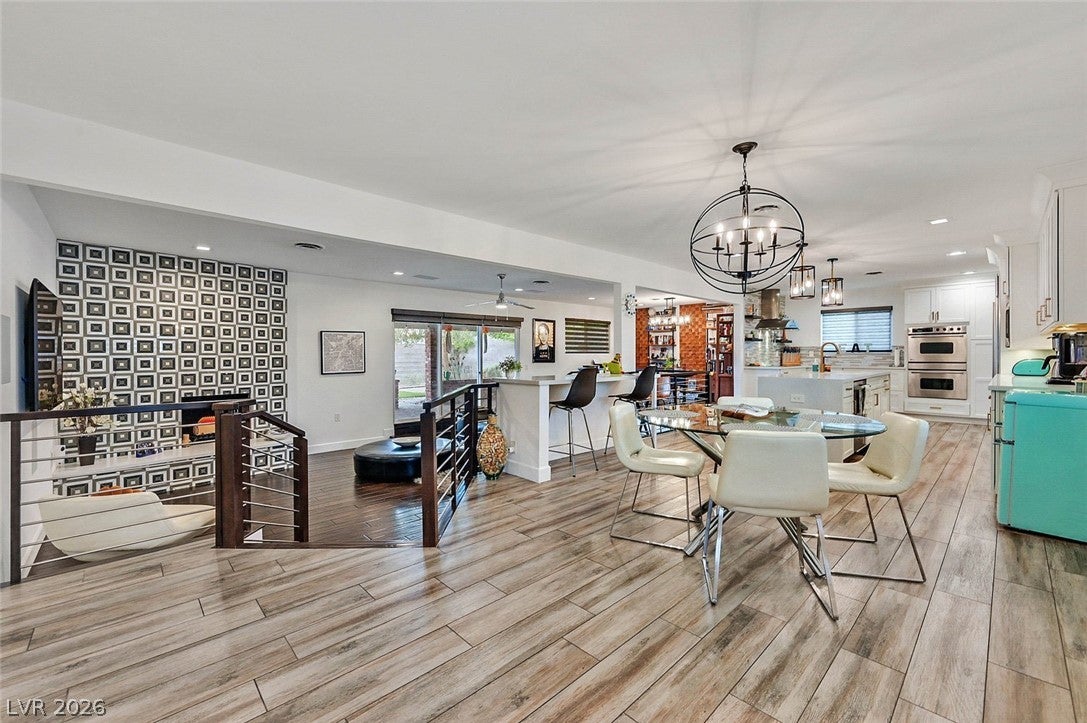
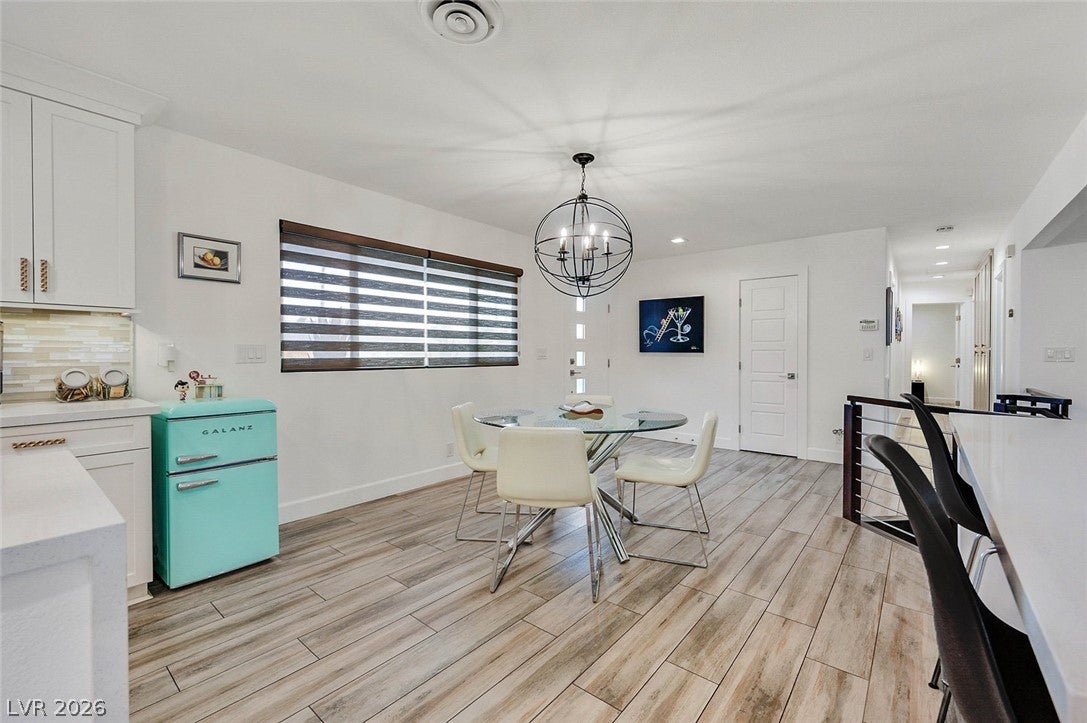
Welcome to fabulous McNeil Estates, where iconic mid-century modern character meets a stunning, thoughtful renovation. This beautifully updated single-story home offers 3 bedrooms, 2 bathrooms and an oversized 2 car garage. Step inside to an open, light-filled interior featuring wood-look tile and hardwood flooring. The fabulous sunken living room is framed by sleek stainless steel and wood railings, creating a striking architectural focal point. A beautiful wood feature wall in the dining room/den/office adds warmth, texture and character. The showpiece chef's kitchen has been completely reimagined with crisp white cabinetry, quartz countertops, a dramatic double-waterfall edge island, glass backsplash, built-in refrigerator, stainless steel appliances, and live-edge wood shelving. The spacious primary suite features an updated custom closet system and stylish barn door leading to the beautifully updated primary bath. The oversized garage features exposed wood-beam ceilings, adding another distinctive architectural element. Outside, professional landscaping creates a private and inviting backyard with meandering walkways, a covered patio and separate freestanding pergola offering multiple spaces for relaxing and entertaining. Thoughtfully updated inside and out, this exceptional home in one of Las Vegas' most distinctive historic neighborhoods, beautifully blends mid-century style and modern finishes. Move-in ready and filled with character!
Save
Ask
Tour
Hide
Share
Listing Snapshot
Price
$699,900
Days On Site
0 Days
Bedrooms
3
Inside Area (SqFt)
1,840 sqft
Total Baths
2
Full Baths
1
Partial Baths
1
Lot Size
0.21 Acres
Year Built
1964
MLS® Number
2820816
Status
Active
Property Tax
$1,322
HOA/Condo/Coop Fees
N/A
Sq Ft Source
N/A
Friends & Family
React
Comment
Invite
No Comments Yet
Did you know? You can invite friends and family to your search. They can join your search, rate and discuss listings with you.
Recent Activity
an hour ago
Listing first seen on site
8 hours ago
Listing updated with changes from the MLS®
General Features
Acres
0.21
Attached Garage
Yes
Direction Faces
North
Garage
Yes
Garage Spaces
2
Parking
AttachedGarageGarage Door OpenerInside EntrancePrivate
Property Sub Type
Single Family Residence
Security
Security System Owned
Sewer
Public Sewer
SqFt Total
1840
Style
OneStory
Water Source
Public
Zoning
Single Family
Interior Features
Appliances
Built-In Electric OvenDouble OvenDryerDishwasherDisposalMicrowaveRefrigeratorWasher
Listing courtesy of RE/MAX Advantage (702) 860-5412
Listing information is provided by Participants of the Greater Las Vegas Association of Realtors. IDX information is provided exclusively for personal, non-commercial use, and may not be used for any purpose other than to identify prospective properties consumers may be interested in purchasing. Information is deemed reliable but not guaranteed. Copyright 2026, Greater Las Vegas Association of Realtors.
Last checked: 2026-09-22 09:39 PM UTC
Neighborhood & Commute
Source: Walkscore
Disclosure: Community information and market data powered by Constellation Data Labs. Information is deemed reliable but not guaranteed.


Did you know? You can invite friends and family to your search. They can join your search, rate and discuss listings with you.