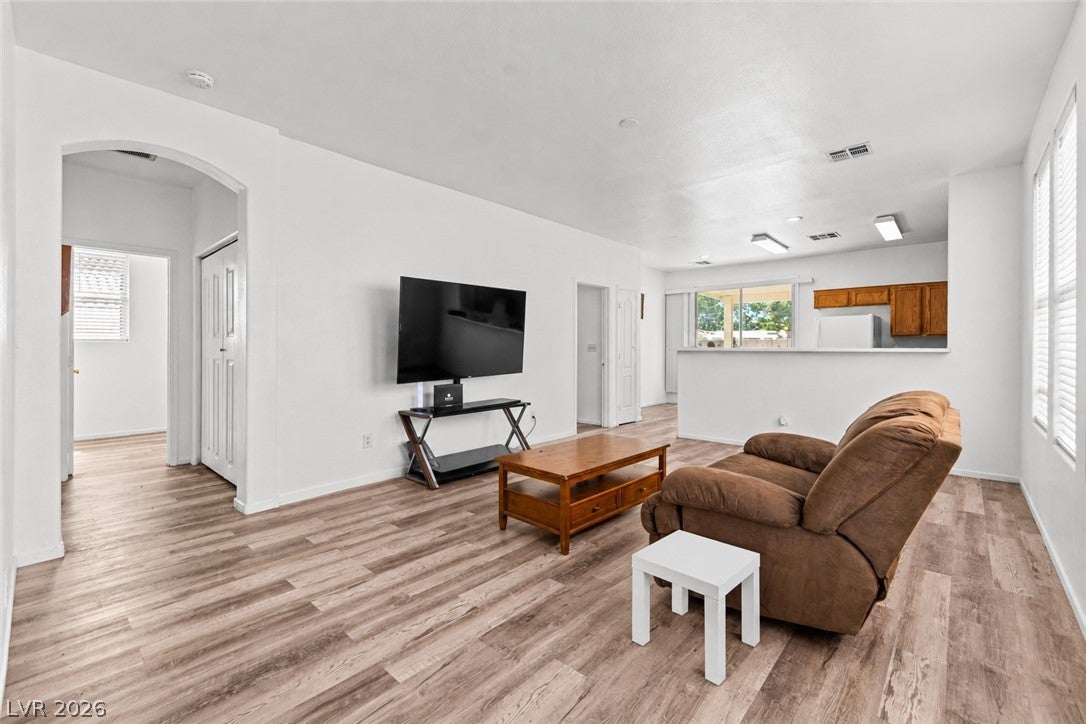
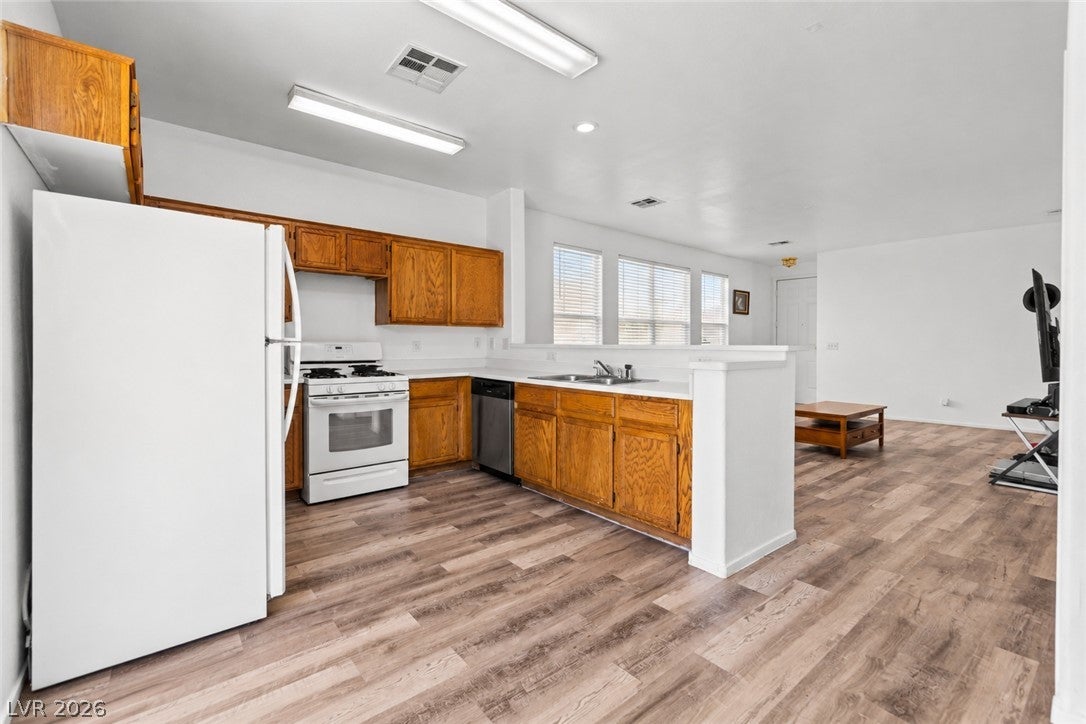
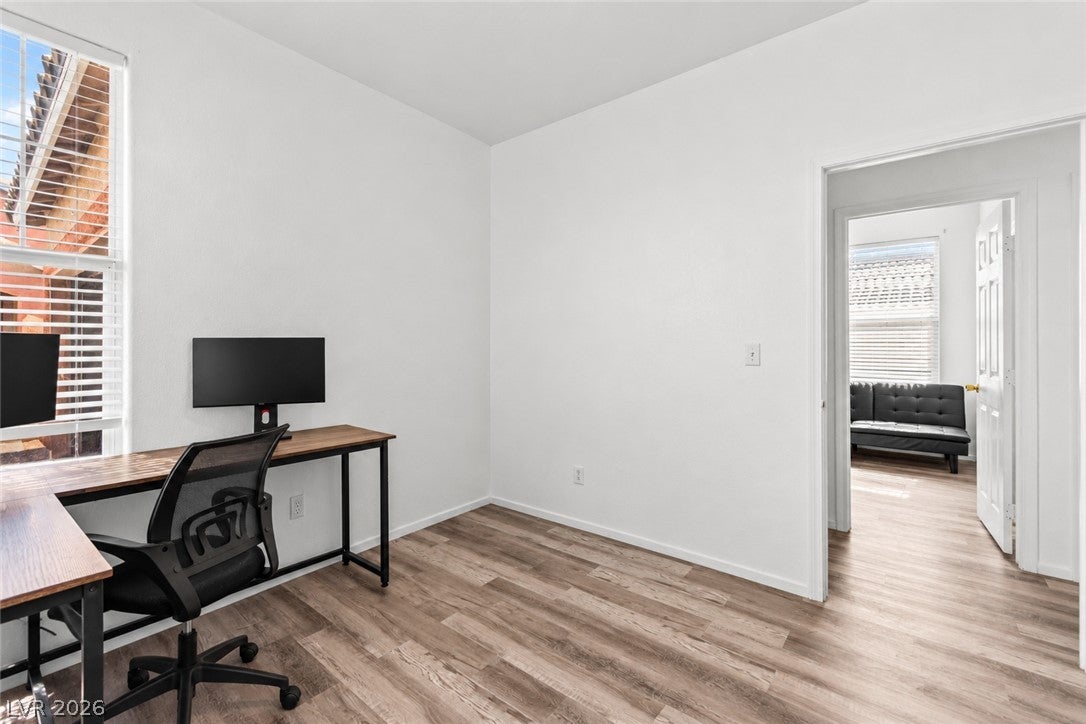
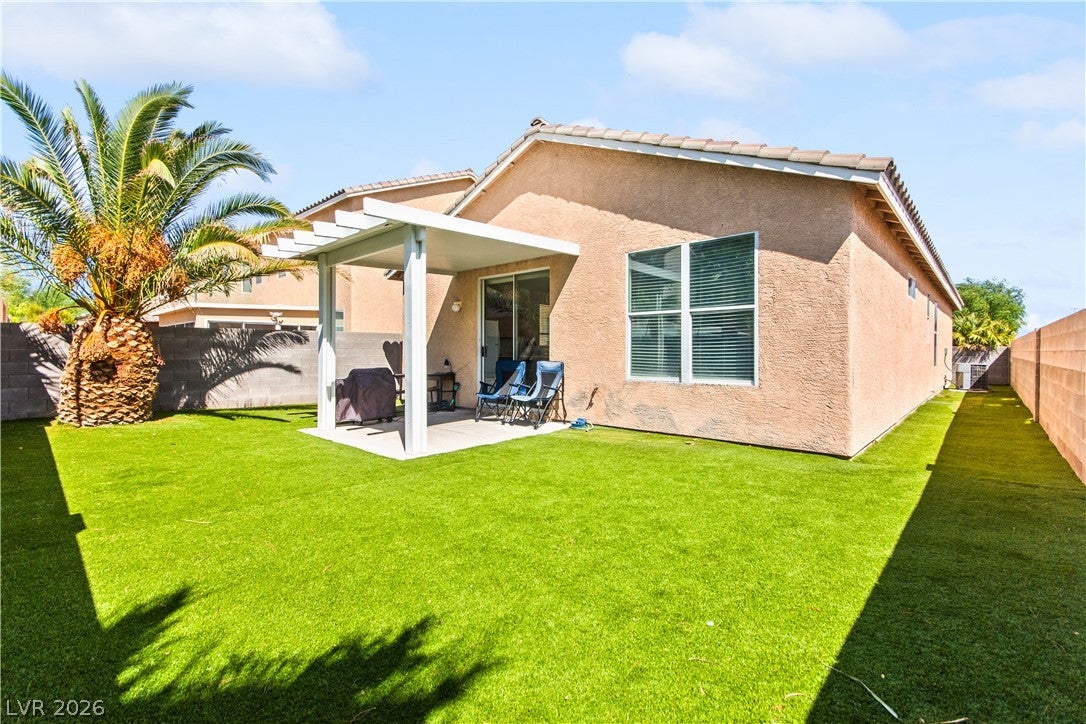
Single-story 3-bedroom, 2-bath home in the gated Silver Springs community on a low-maintenance lot. Open floor plan with wood-look plank flooring through the living areas and bedrooms and neutral paint throughout. The kitchen offers full-height wood cabinetry, a breakfast-bar peninsula open to the living room, a pantry, gas range, dishwasher and refrigerator. Sliding doors off the dining area open to a covered patio with an attached pergola, artificial turf and a fully block-walled backyard. The primary bedroom has a walk-in closet and an ensuite bath with a dual-sink vanity and tub/shower. Two additional bedrooms, a full guest bath and an interior laundry closet complete the plan. Two-car attached garage with automatic opener and direct entry to the home. Community amenities include a pool, spa and basketball court. Refrigerator, washer and dryer convey.
Save
Ask
Tour
Hide
Share
Listing Snapshot
Price
$340,000
Days On Site
0 Days
Bedrooms
3
Inside Area (SqFt)
1,183 sqft
Total Baths
2
Full Baths
2
Partial Baths
N/A
Lot Size
0.08 Acres
Year Built
2003
MLS® Number
2820798
Status
Active
Property Tax
$1,152
HOA/Condo/Coop Fees
$158 monthly
Sq Ft Source
N/A
Friends & Family
React
Comment
Invite
No Comments Yet
Did you know? You can invite friends and family to your search. They can join your search, rate and discuss listings with you.
Recent Activity
an hour ago
Listing first seen on site
8 hours ago
Listing updated with changes from the MLS®
General Features
Acres
0.08
Attached Garage
Yes
Direction Faces
North
Disclosures
Covenants Restrictions Disclosure
Garage
Yes
Garage Spaces
2
Levels
One
Parking
AttachedGarageGarage Door OpenerInside EntrancePrivate
Dimensions - 14x12Description - Pbr Separate From Other,Walk-In Closet(s)
Save
Ask
Tour
Hide
Share
Exterior Features
Fencing
BlockBack Yard
Lot Features
Landscaped
Patio And Porch
PatioCovered
Pool Features
Community
Roof
Tile
Windows/Doors
Window CoveringsBlinds
Community Features
Association Amenities
Basketball CourtGatedPoolSpa/Hot Tub
Association Fee
$158.0
Association Fee Frequency
Monthly
Community Features
PoolGated
Horse Property
None
Financing Terms Available
CashConventionalFHAVA Loan
Roads
Paved
Schools
School District
Unknown
Elementary School
Cunnngham,Cunnngham
Middle School
Cortney Francis
High School
Basic Academy
Listing courtesy of Huntington & Ellis, A Real Est (702) 514-6634
Listing information is provided by Participants of the Greater Las Vegas Association of Realtors. IDX information is provided exclusively for personal, non-commercial use, and may not be used for any purpose other than to identify prospective properties consumers may be interested in purchasing. Information is deemed reliable but not guaranteed. Copyright 2026, Greater Las Vegas Association of Realtors.
Last checked: 2026-09-22 09:34 PM UTC
Neighborhood & Commute
Source: Walkscore
Disclosure: Community information and market data powered by Constellation Data Labs. Information is deemed reliable but not guaranteed.


Did you know? You can invite friends and family to your search. They can join your search, rate and discuss listings with you.