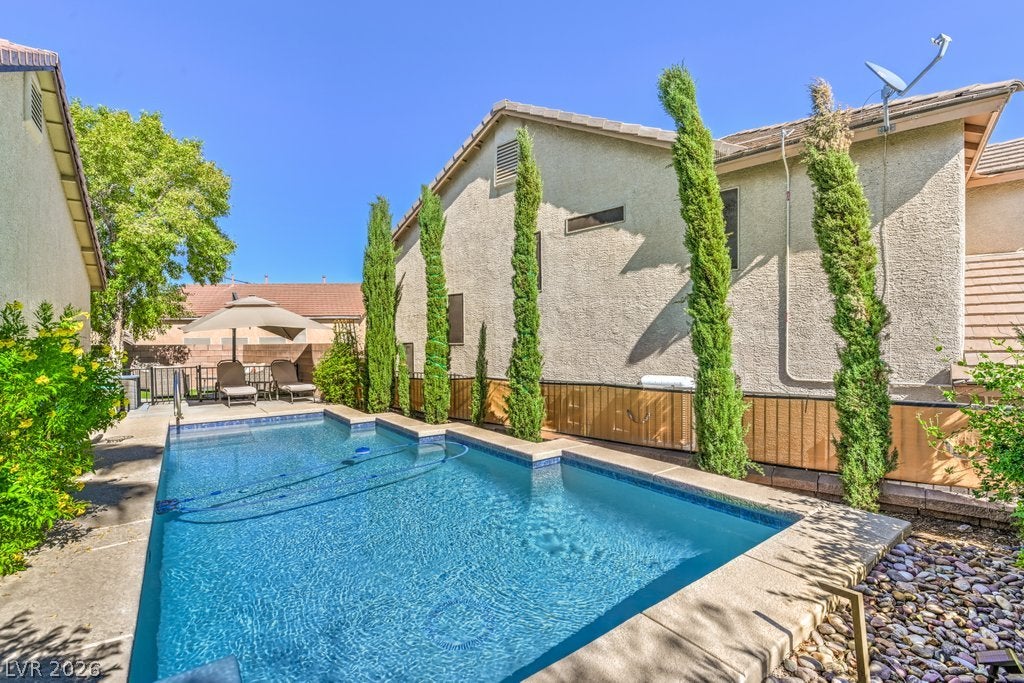
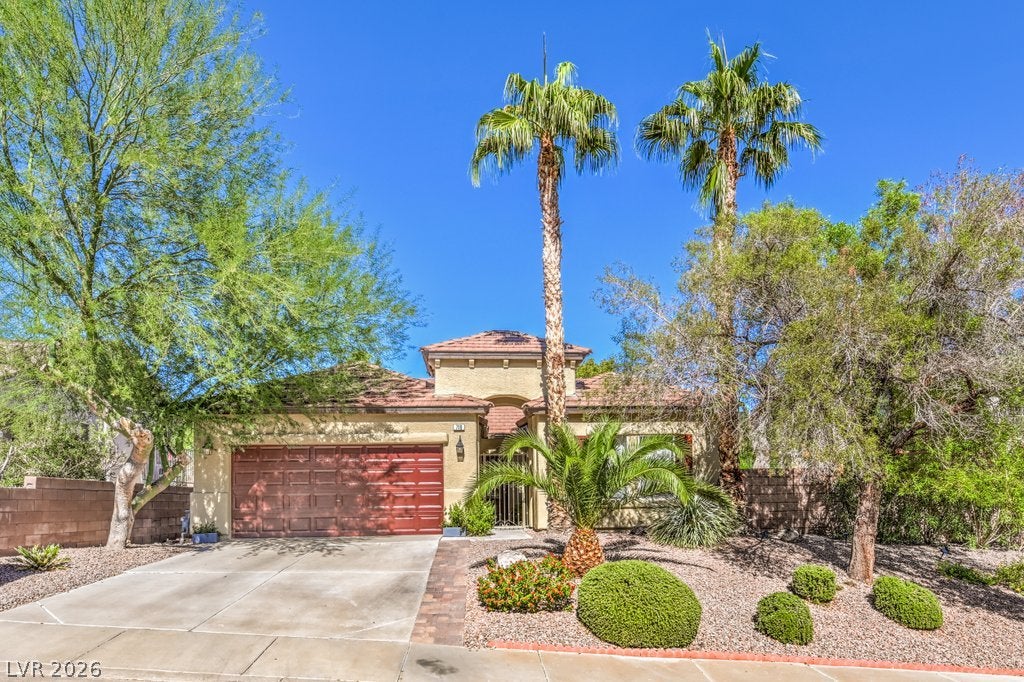
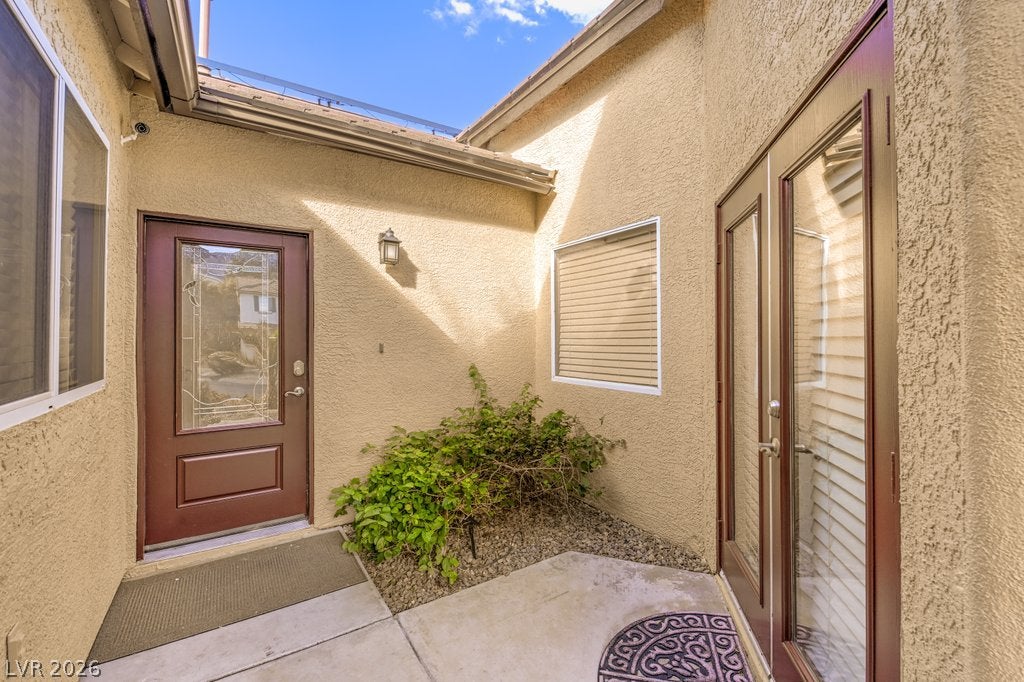
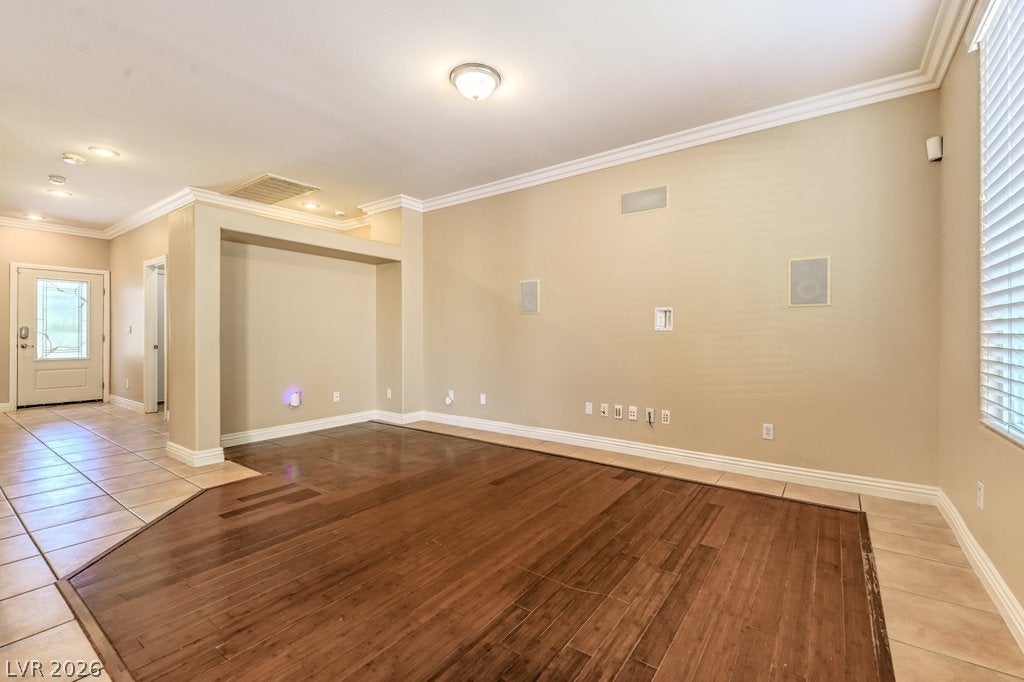
Set on a premium lot with a new sparkling pool and solar panels, this home offers great curb appeal and a decorative iron gate leading to the courtyard for a nice first impression. Inside, the open concept floor plan provides flexible living spaces, and perfectly placed windows allow natural light to pour in. The kitchen and family room flow seamlessly together, with a French door to the backyard for effortless indoor-outdoor living. The kitchen features a breakfast bar, island, stainless steel appliances, and a dining nook with a ceiling fan, while the family room showcases a media niche and surround sound speakers. Retreat to the primary suite, complete with a walk-in closet and a bathroom that includes a soaking tub and walk-in shower. TVs in the primary bedroom and bathroom are included. The backyard is a private oasis with mountain views to Black Mountain from the pool, attractive landscaping, synthetic turf, and multiple patio areas, perfect for entertaining. The patio furniture and BBQ also stay. Thoughtful upgrades include new exterior paint, stone pattern tile, hardwood laminate, two-tone paint, crown molding, shutters, blinds, ceiling fans, dual flush toilets, an epoxy garage floor, and a Trane AC unit. Enjoy easy access to Acacia Park's playground, basketball courts, fields, and demonstration gardens, plus the nearby Paseo Verde trailhead and quick freeway access. A rare mix of space, style, and setting.
Save
Ask
Tour
Hide
Share
Listing Snapshot
Price
$479,900
Days On Site
0 Days
Bedrooms
3
Inside Area (SqFt)
1,495 sqft
Total Baths
2
Full Baths
2
Partial Baths
N/A
Lot Size
0.14 Acres
Year Built
2002
MLS Number
2820756
Status
Active
Property Tax
$2,924
HOA/Condo/Coop Fees
$50 monthly
Sq Ft Source
N/A
Friends & Family
React
Comment
Invite
No Comments Yet
Did you know? You can invite friends and family to your search. They can join your search, rate and discuss listings with you.
Recent Activity
13 hours ago
Listing first seen on site
13 hours ago
Listing updated with changes from the MLS
General Features
Acres
0.14
Attached Garage
Yes
Direction Faces
South
Energy Features
Solar
Garage
Yes
Garage Spaces
2
Green Energy Efficient
Windows
Parking
AttachedGarageGarage Door OpenerInside EntrancePrivateStorage
Property Sub Type
Single Family Residence
Sewer
Public Sewer
SqFt Total
1495
Style
OneStory
Utilities
Cable AvailableUnderground Utilities
Water Source
Public
Zoning
Single Family
Interior Features
Appliances
DryerDishwasherDisposalGas RangeGas Water HeaterMicrowaveRefrigeratorWater HeaterWasher
Listing courtesy of BHHS Nevada Properties (702) 436-3615
Listing information is provided by Participants of the Greater Las Vegas Association of Realtors. IDX information is provided exclusively for personal, non-commercial use, and may not be used for any purpose other than to identify prospective properties consumers may be interested in purchasing. Information is deemed reliable but not guaranteed. Copyright 2026, Greater Las Vegas Association of Realtors.
Last checked: 2026-10-22 03:56 AM UTC
Neighborhood & Commute
Source: Walkscore
Disclosure: Community information and market data powered by Constellation Data Labs. Information is deemed reliable but not guaranteed.


Did you know? You can invite friends and family to your search. They can join your search, rate and discuss listings with you.