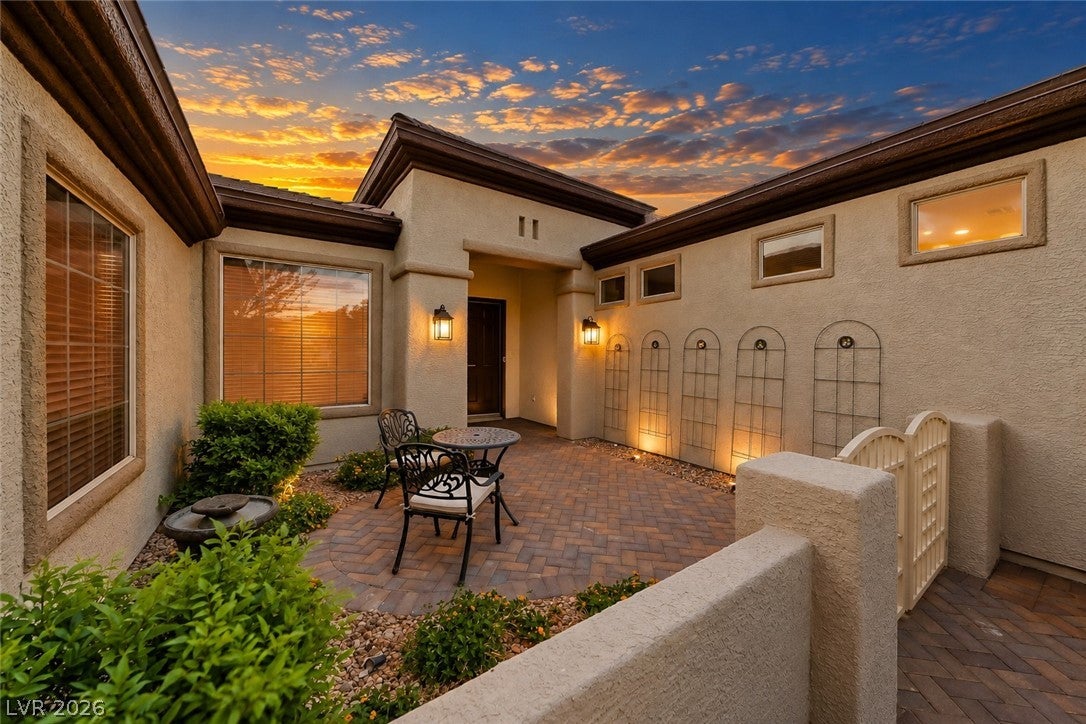
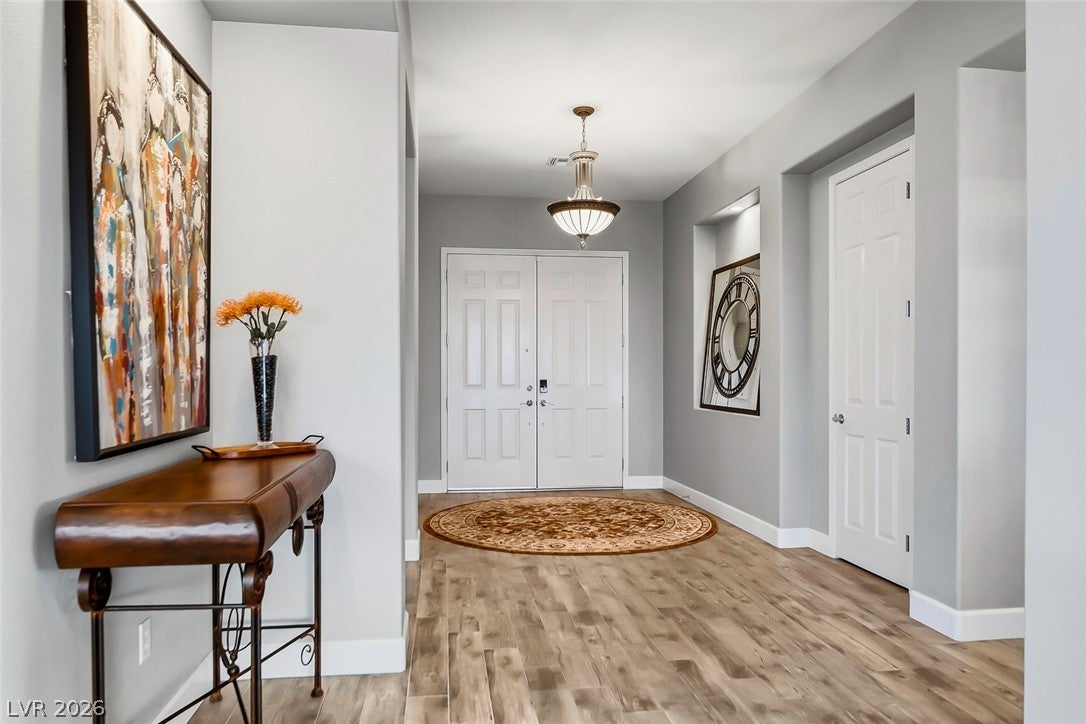
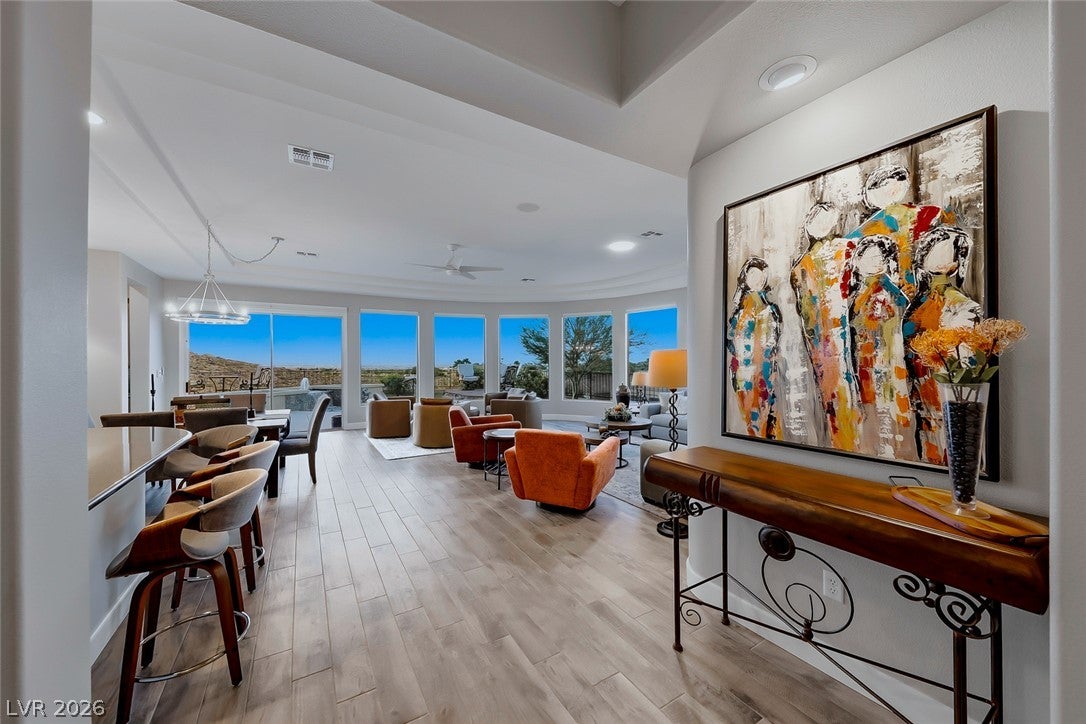
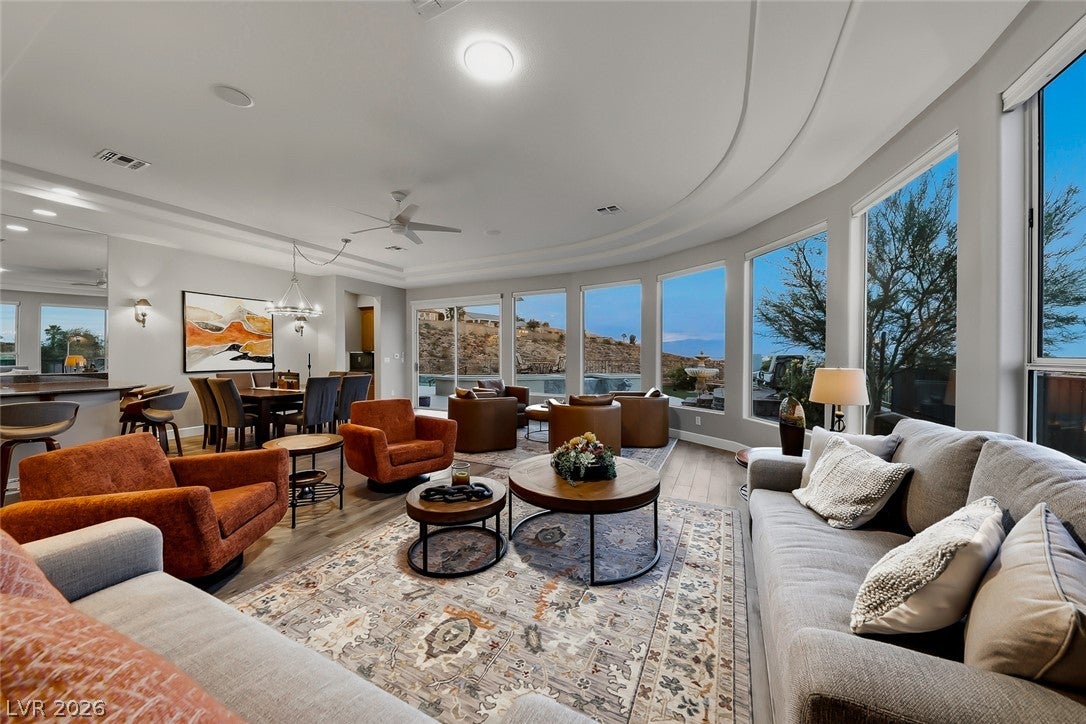
Situated on a unique lot at the end of a private cul-de-sac with stunning Strip, City & Mountain views, this beautifully remodeled 4 bedroom plus den home offers approximately 3,600 total sq. ft. of living space. Recently painted inside and out and truly move in ready, the bright, open floor plan features generous living spaces designed for entertaining. A custom bar and dramatic curved floor to ceiling windows with electric blinds showcase the views and fill the home with natural light. The chef’s kitchen features commercial grade stainless steel appliances, double ovens, granite countertops, cabinetry with convenient pull outs, and a breakfast nook with stunning views, all opening seamlessly to the main living area. The spacious primary suite offers a separate sitting area and spa like bath with a state of the art custom walk-in shower and jetted tub. The recently added large custom casita provides exceptional flexibility for guests, a home office, or additional living space. Step outside to a spacious backyard designed to take full advantage of the setting, featuring a built in BBQ, large sparkling pool and spa, extended pergola, low maintenance artificial turf, multiple areas to relax and entertain, and stunning Strip and mountain views. Located in the top rated Sun City Anthem community by Del Webb with multiple clubhouses, fitness centers, dining, indoor and outdoor pools, pickleball, tennis, golf, hiking and walking trails, and a variety of social clubs offering an exceptional active lifestyle.
Save
Ask
Tour
Hide
Share
Listing Snapshot
Price
$1,298,000
Days On Site
-1 Days
Bedrooms
4
Inside Area (SqFt)
3,600 sqft
Total Baths
4
Full Baths
4
Partial Baths
N/A
Lot Size
0.23 Acres
Year Built
2001
MLS® Number
2820746
Status
Active
Property Tax
$6,957
HOA/Condo/Coop Fees
$145 monthly
Sq Ft Source
N/A
Friends & Family
React
Comment
Invite
No Comments Yet
Did you know? You can invite friends and family to your search. They can join your search, rate and discuss listings with you.
Recent Activity
just now
Listing first seen on site
12 hours ago
Listing updated with changes from the MLS®
General Features
Acres
0.23
Attached Garage
Yes
Direction Faces
East
Disclosures
Covenants Restrictions Disclosure
Garage
Yes
Garage Spaces
2
Parking
AttachedGarageGarage Door OpenerInside EntrancePrivate
Property Sub Type
Single Family Residence
Sewer
Public Sewer
SqFt Total
3175
Style
OneStory
Utilities
Underground Utilities
Water Source
Public
Zoning
Single Family
Interior Features
Appliances
Built-In Gas OvenDouble OvenDryerDishwasherGas CooktopDisposalMicrowaveRefrigeratorWater Softener OwnedTankless Water HeaterWasherWater Heater
Listing courtesy of Realty ONE Group, Inc (702) 445-3706
Listing information is provided by Participants of the Greater Las Vegas Association of Realtors. IDX information is provided exclusively for personal, non-commercial use, and may not be used for any purpose other than to identify prospective properties consumers may be interested in purchasing. Information is deemed reliable but not guaranteed. Copyright 2026, Greater Las Vegas Association of Realtors.
Last checked: 2026-09-30 09:50 PM UTC
Neighborhood & Commute
Source: Walkscore
Disclosure: Community information and market data powered by Constellation Data Labs. Information is deemed reliable but not guaranteed.


Did you know? You can invite friends and family to your search. They can join your search, rate and discuss listings with you.