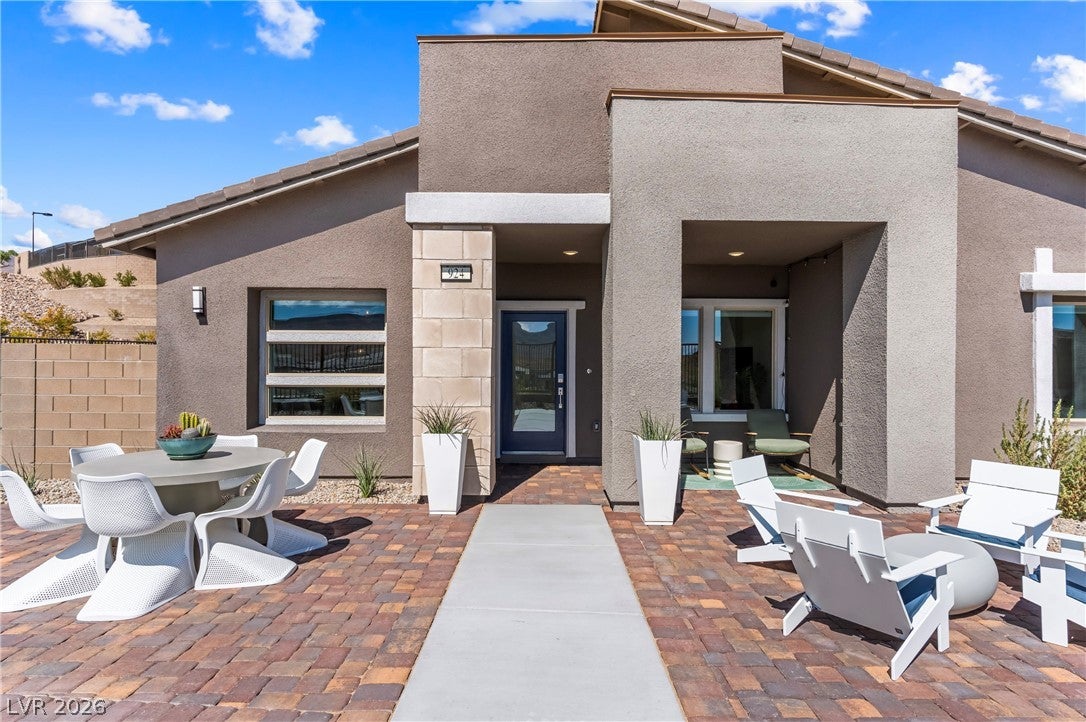
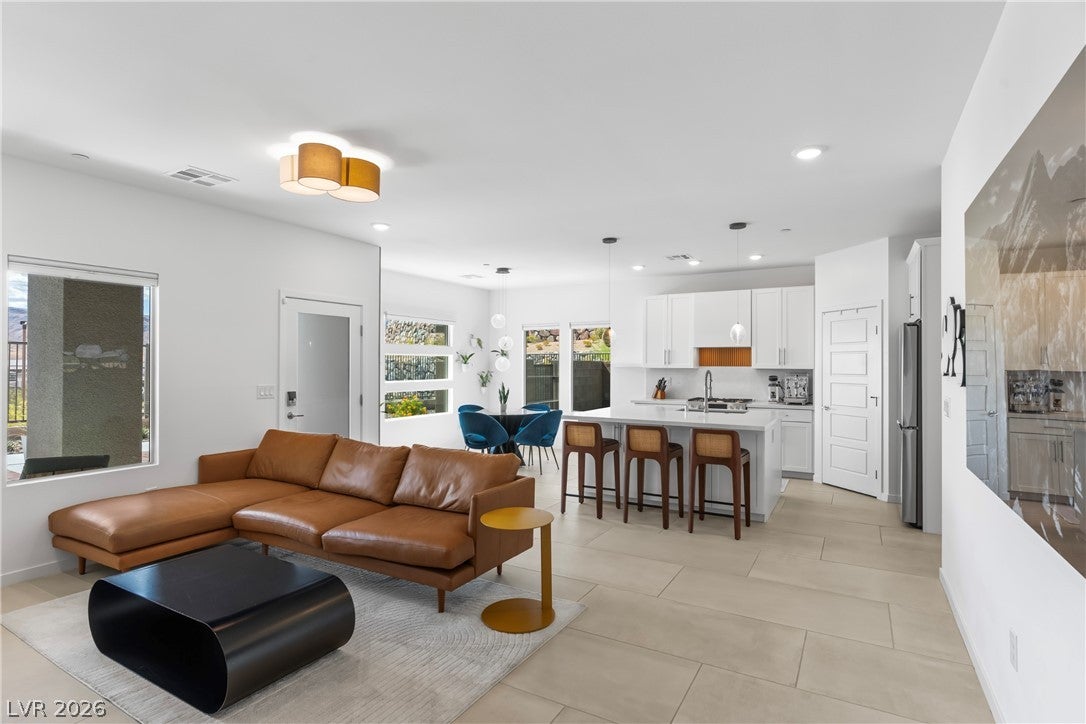
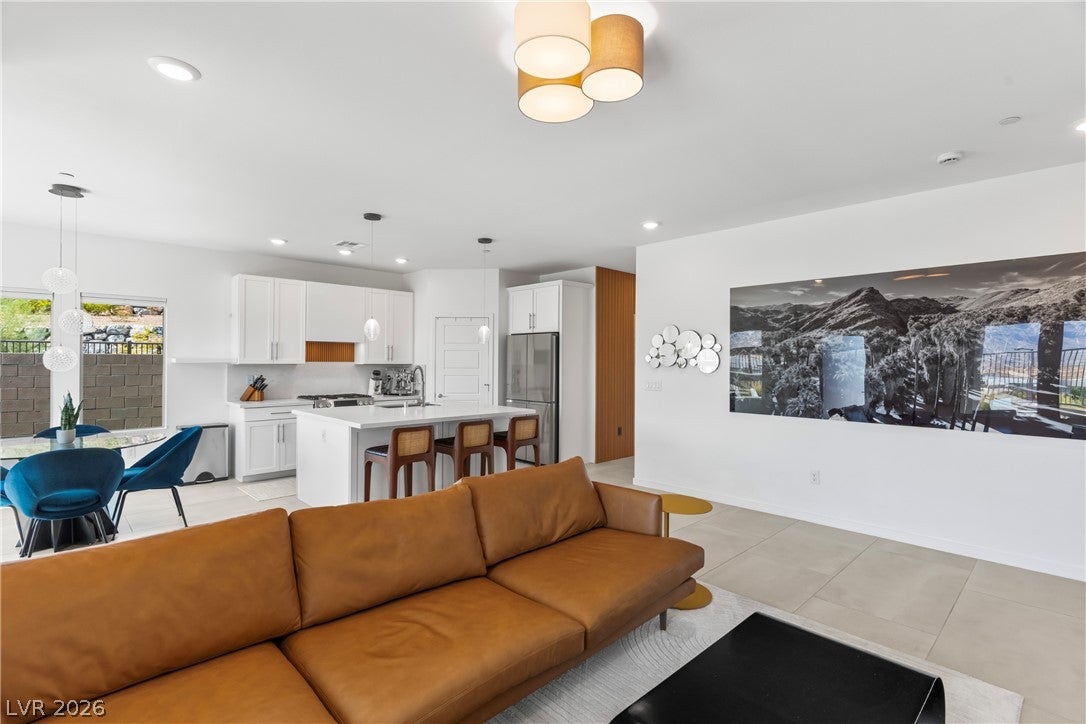
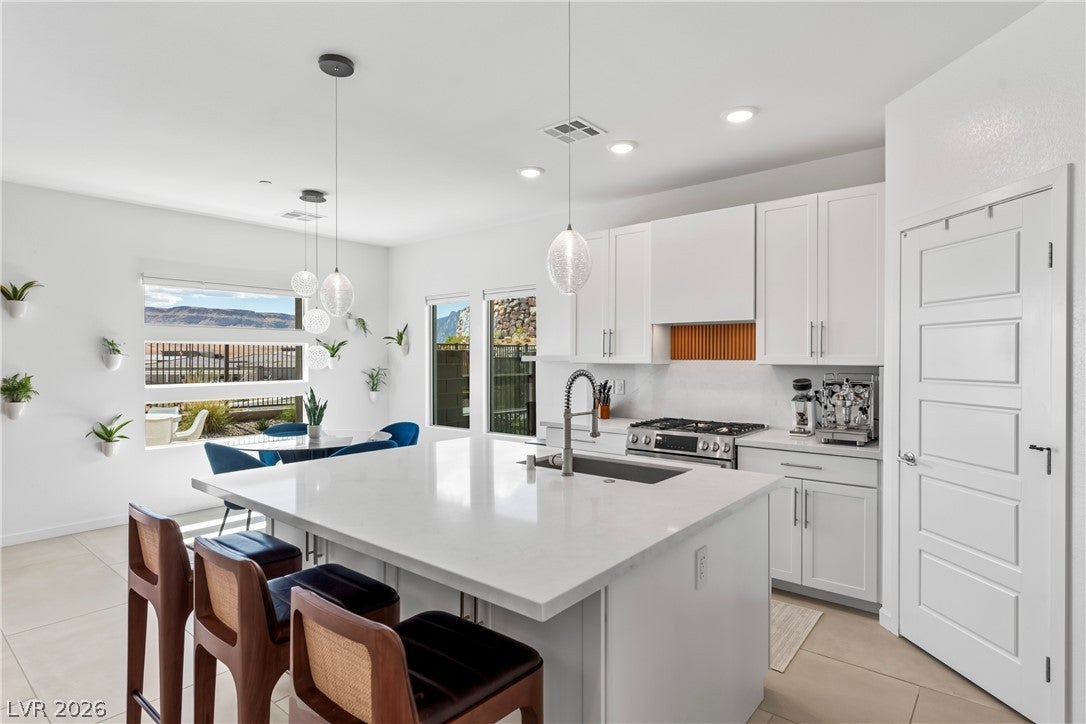
Single story Lennar home in Heritage at Stonebridge, the guard gated 55+ community in Summerlin West, with Red Rock views from inside the home and Strip views from the front patio. Built in 2025 on a premium lot with no shared walls, every property line borders HOA open space, so the home lives private and open. 2 bedrooms, 2 full baths, plus a den that works as an office or guest room, 1,421 sq ft, 2 car garage with EV charger, all on one level. The open great room connects a kitchen with quartz counters, large island, walk-in pantry, and stainless appliances upgraded after purchase: Bosch 800 series range and dishwasher, Samsung 4 door flex refrigerator. LG washer and dryer, refrigerator, and all appliances stay. Builder upgraded cabinets, flooring, and counters, plus owner added pantry, primary closet, and laundry cabinets, designer lighting over the island, dining, and living areas, top down bottom up shades, and Toto toilets. The oversized side courtyard is landscaped with pavers and a mature Vitex tree, with HOA approved room to add a second courtyard and door. The paver front patio is where the Strip and Red Rock views come together. Primary suite has a walk-in closet and double sink bath. Low maintenance desert landscaping, tile roof, dual pane windows, and the Summerlin SID is paid in full, no special assessment payments for the next owner. Heritage residents enjoy a clubhouse, resort pool and spa, fitness center, pickleball, firepit, and social calendar, minutes from Downtown Summerlin, Red Rock Canyon, and the 215. Zip 89138.
Save
Ask
Tour
Hide
Share
Listing Snapshot
Price
$625,000
Days On Site
0 Days
Bedrooms
2
Inside Area (SqFt)
1,421 sqft
Total Baths
2
Full Baths
2
Partial Baths
N/A
Lot Size
0.13 Acres
Year Built
2025
MLS® Number
2820726
Status
Active
Property Tax
$1,557
HOA/Condo/Coop Fees
$419 monthly
Sq Ft Source
N/A
Friends & Family
React
Comment
Invite
No Comments Yet
Did you know? You can invite friends and family to your search. They can join your search, rate and discuss listings with you.
Vassiliadis, Billy & Rosemary,Vassiliadis, Billy &
Middle School
Rogich Sig
High School
Palo Verde
Listing courtesy of Signature Real Estate Group (702) 292-5904
Listing information is provided by Participants of the Greater Las Vegas Association of Realtors. IDX information is provided exclusively for personal, non-commercial use, and may not be used for any purpose other than to identify prospective properties consumers may be interested in purchasing. Information is deemed reliable but not guaranteed. Copyright 2026, Greater Las Vegas Association of Realtors.
Last checked: 2026-09-24 09:34 PM UTC
Neighborhood & Commute
Source: Walkscore
Disclosure: Community information and market data powered by Constellation Data Labs. Information is deemed reliable but not guaranteed.


Did you know? You can invite friends and family to your search. They can join your search, rate and discuss listings with you.