Save
Ask
Tour
Hide
Share
$319,990
New Listing

15 S 2nd Street
Panaca, NV 89042

For Sale|Single Family Residence|Active
3
Beds
2
Total Baths
2
Full Baths
2,592
SqFt
$123
/SqFt
2008
Built
Subdivision:
Town/Pamaca
County:
Lincoln
Listing courtesy of Keller Williams VIP (702) 762-8046

Due to the health concerns created by Coronavirus we are offering personal 1-1 online video walkthough tours where possible.
15 S 2nd Street15 S 2nd Street15 S 2nd Street15 S 2nd Street
Save
Ask
Tour
Hide
Share

Mortgage Calculator

Monthly Payment (Est.)

Enter an interest rate to see your estimated monthly payment.
Calculator powered by Showcase IDX, a Constellation1 Company. Copyright ©2026 Information is deemed reliable but not guaranteed.

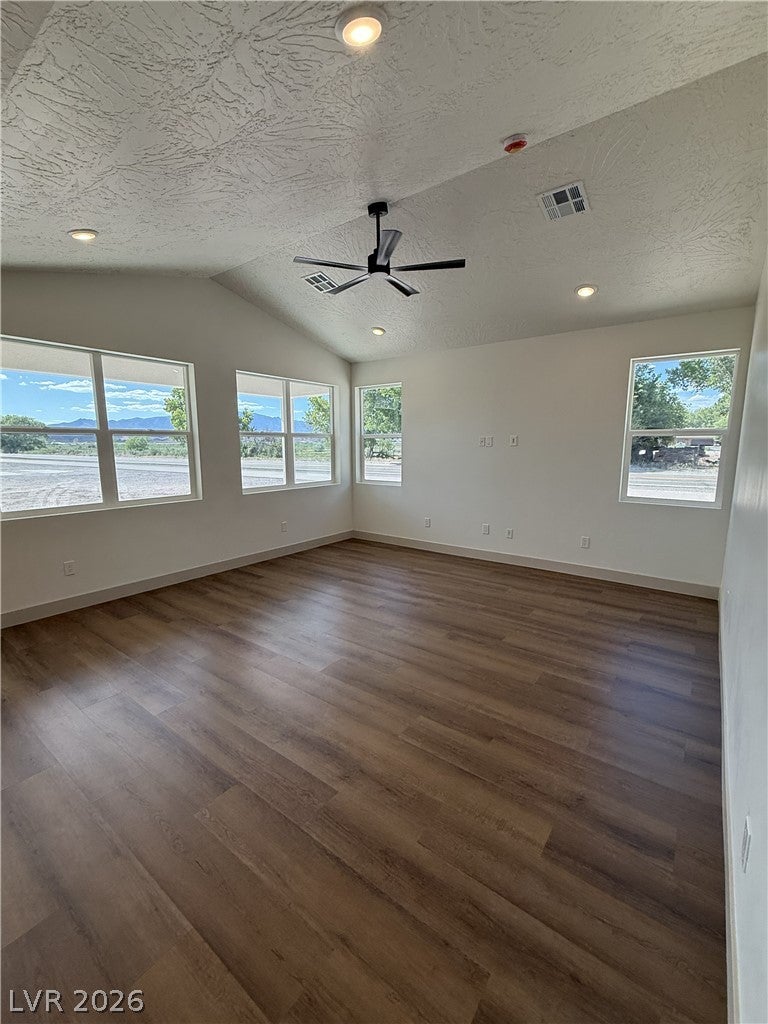
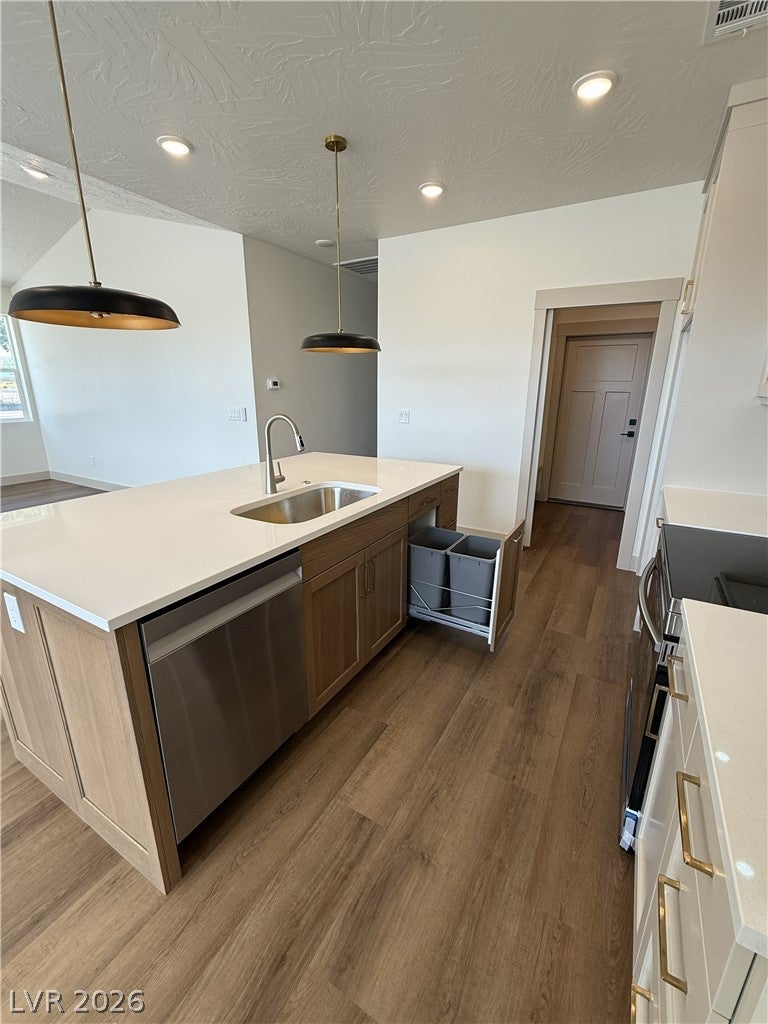
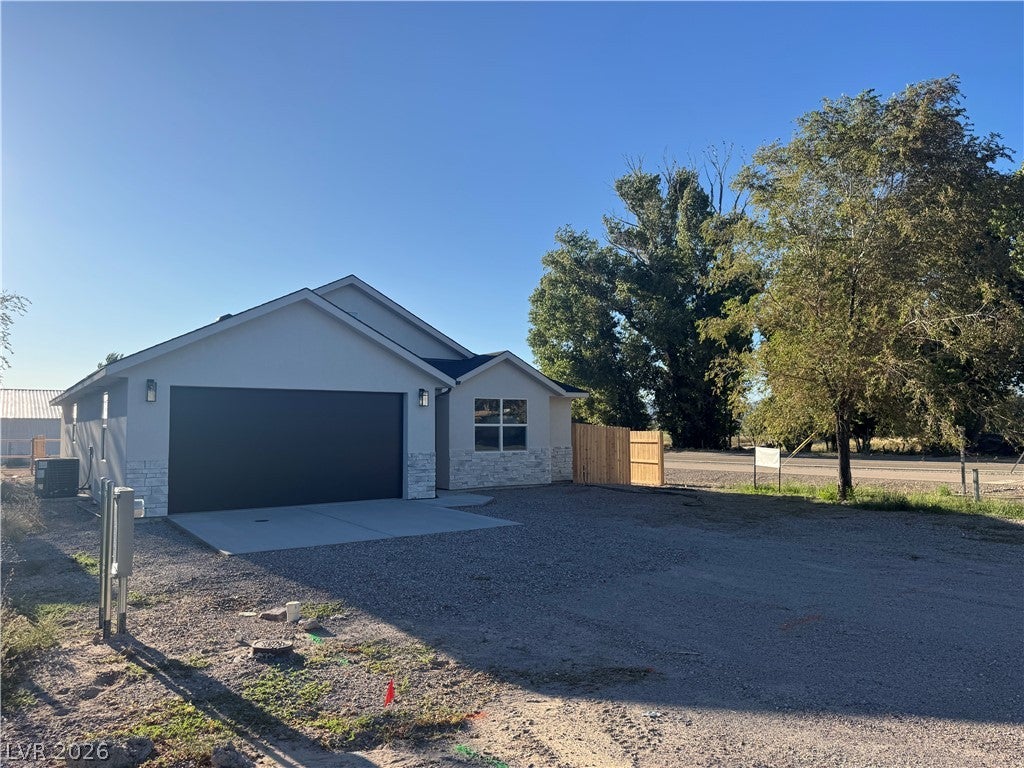
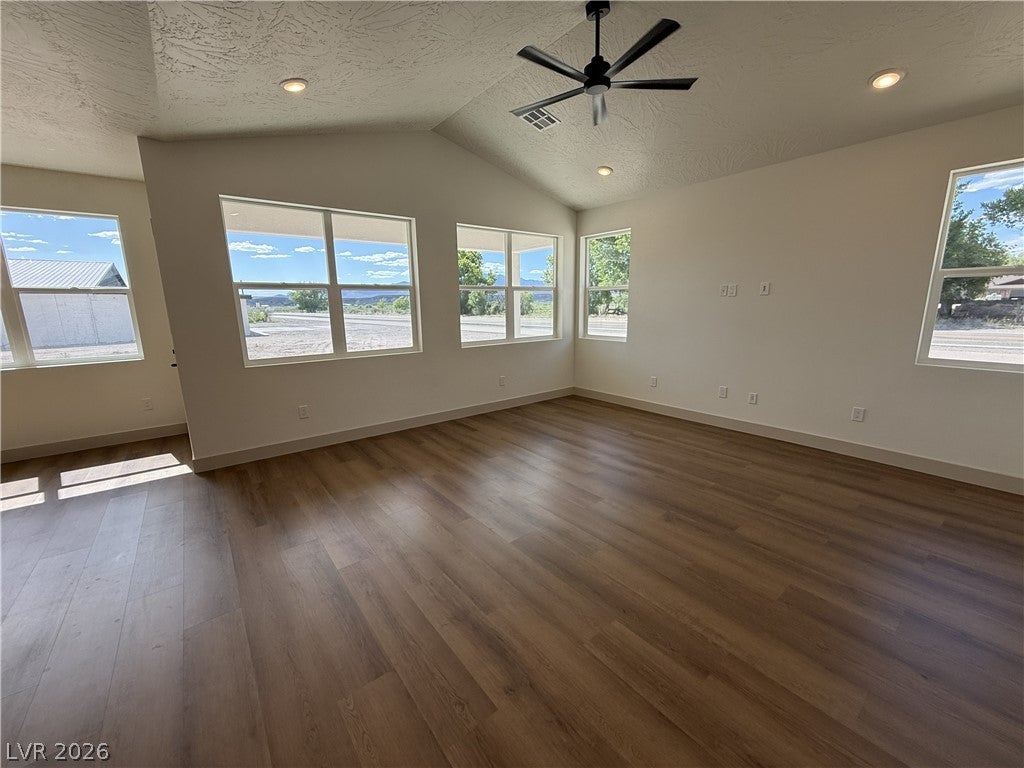
Beautiful new construction home built in 2026, offering 1,471 square feet of thoughtfully designed living space with 3 bedrooms, 2 bathrooms, and a 440-square-foot attached two-car garage. Step inside to an open floor plan featuring 9-foot ceilings throughout, with stunning vaulted ceilings in both the living room and primary bedroom that create a bright, spacious feel. Luxury vinyl plank flooring runs throughout the main living areas, while the bedrooms feature premium carpet for added comfort. The kitchen is designed to be both beautiful and functional, featuring custom soft-close cabinetry, quartz countertops, a Samsung appliance package, and a large island with built-in storage. Whether you're entertaining guests or preparing family meals, this space offers plenty of room to gather. The primary suite provides a comfortable retreat with a vaulted ceiling, generous natural light, and an ensuite bathroom finished with walk-in closet, quartz countertops and quality fixtures. Matching quartz countertops continue throughout both bathrooms for a cohesive, upscale look. Built with efficiency and convenience in mind, the entire home—including the garage—is fully insulated and served by a central heat pump for year-round comfort. Modern technology is already in place with fiber internet availability, Starlink readiness, and hardwired ethernet connections for TVs and streaming devices. Outside, enjoy beautiful Highland Mountain views from the covered rear porch. The property is also RV-ready with power available at the front of the home, providing added flexibility for RV owners or future recreational use. This home combines modern finishes, energy-efficient construction, and thoughtful upgrades in a beautiful setting, offering move-in-ready comfort with exceptional mountain views.

Save
Ask
Tour
Hide
Share
Listing Snapshot
Price 
$319,990
Days On Site 
0 Days
Bedrooms 
3
Inside Area (SqFt) 
2,592 sqft
Total Baths 
2
Full Baths 
2
Partial Baths 
N/A
Lot Size 
0.502 Acres
Year Built 
2008
MLS® Number 
2820616
Status 
Active
Property Tax 
$2,292
HOA/Condo/Coop Fees 
N/A
Sq Ft Source 
N/A
Friends & Family
Recent Activity
2 hours agoListing first seen on site
9 hours agoListing updated with changes from the MLS®
General Features
Acres 
0.502
Attached Garage 
Yes
Direction Faces 
East
Garage 
Yes
Garage Spaces 
2
Parking 
AttachedGaragePrivate
Property Condition 
New Construction
Property Sub Type 
Single Family Residence
Sewer 
Public Sewer
SqFt Total 
2592
Style 
OneStory
Utilities 
Underground Utilities
Water Source 
Public
Zoning 
Single Family
Interior Features
Appliances 
DishwasherElectric CooktopDisposalMicrowaveRefrigerator
Cooling 
Ceiling Fan(s)Central AirElectric
Flooring 
CarpetLaminate
Furnished 
Unfurnished
Heating 
CentralElectric
Interior 
Ceiling Fan(s)Master Downstairs
Laundry Features 
Electric Dryer HookupLaundry Room
Bedroom 2 
Dimensions - 12x10Description - Walk-In Closet(s)
Bedroom 3 
Dimensions - 12x10Description - Walk-In Closet(s)
Dining Room 
Dimensions - 12x11Description - Kitchen/Dining Room Combo
Kitchen 
Description - Island,Walk-in Pantry
Living Room 
Dimensions - 19x16Description - Entry Foyer,Vaulted Ceiling
PrimaryBedroom 
Dimensions - 16x12Description - Pbr Separate From Other,Walk-In Closet(s)
Save
Ask
Tour
Hide
Share
Exterior Features
Exterior 
RV Hookup
Fencing 
None
Lot Features 
Landscaped
Roof 
CompositionShingle
Community Features
Association Amenities 
None
Horse Property 
None
Financing Terms Available 
CashConventionalFHAVA Loan
Schools
School District
Unknown
Elementary School
Panaca,Panaca
Middle School
Meadow Valley Middle
High School
Lincoln High
Listing courtesy of Keller Williams VIP (702) 762-8046


Listing information is provided by Participants of the Greater Las Vegas Association of Realtors. IDX information is provided exclusively for personal, non-commercial use, and may not be used for any purpose other than to identify prospective properties consumers may be interested in purchasing. Information is deemed reliable but not guaranteed. Copyright 2026, Greater Las Vegas Association of Realtors.
Last checked: 2026-09-23 10:02 PM UTC

Neighborhood & Commute
Source: Walkscore
Disclosure: Community information and market data powered by Constellation Data Labs. Information is deemed reliable but not guaranteed.
Save
Ask
Tour
Hide
Share