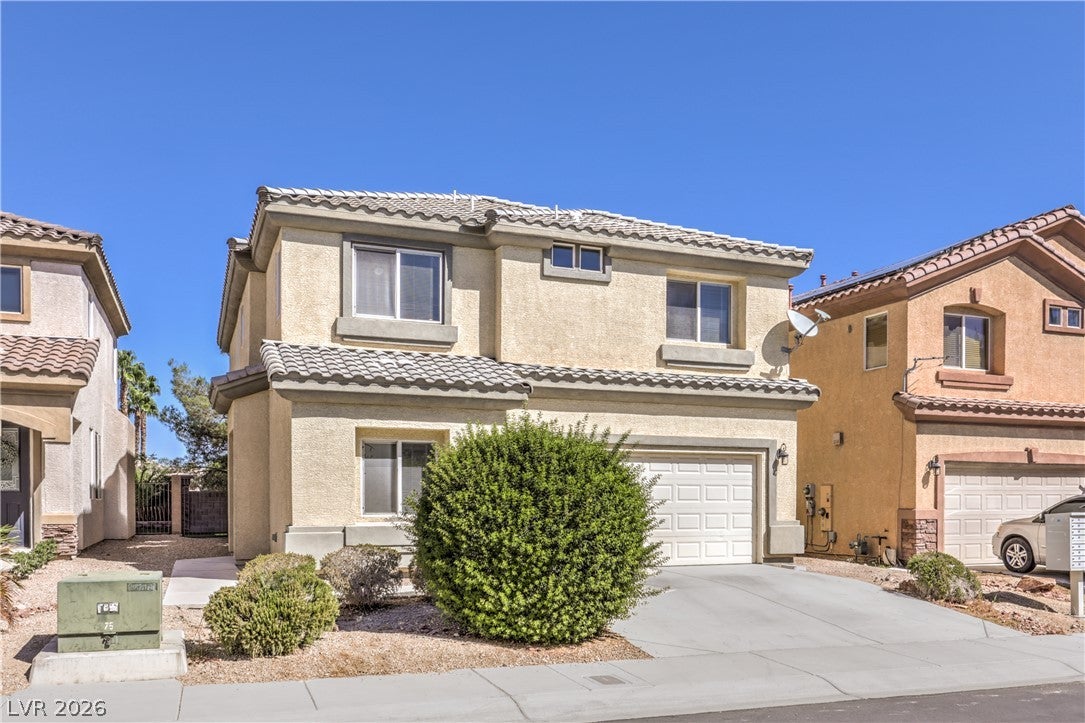
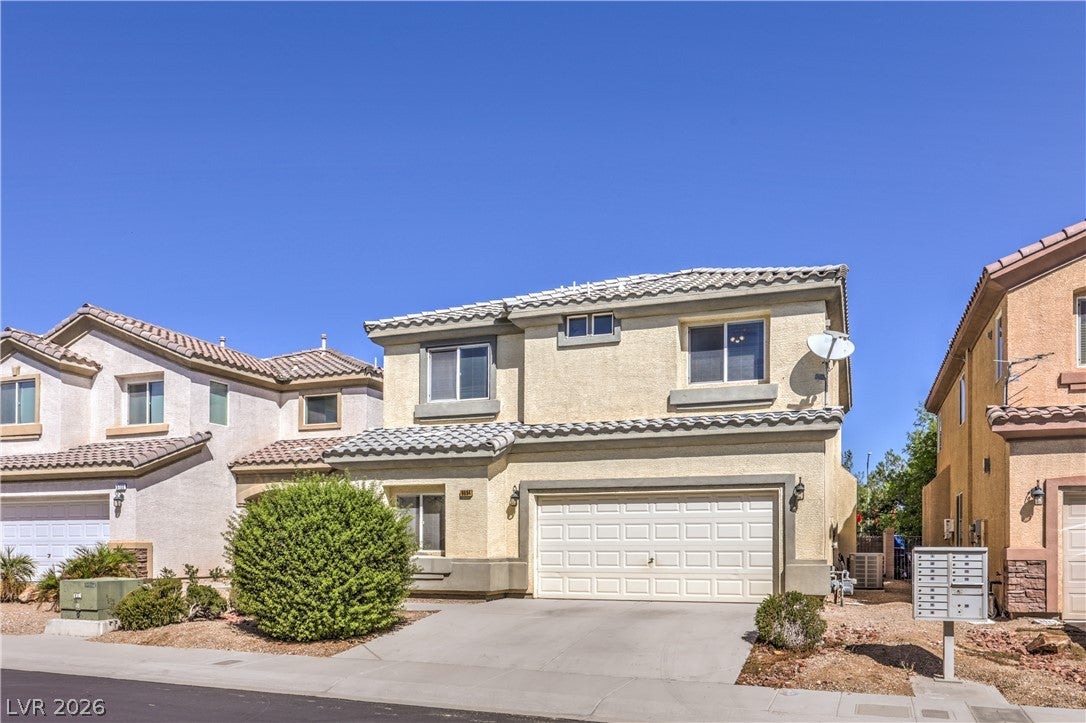
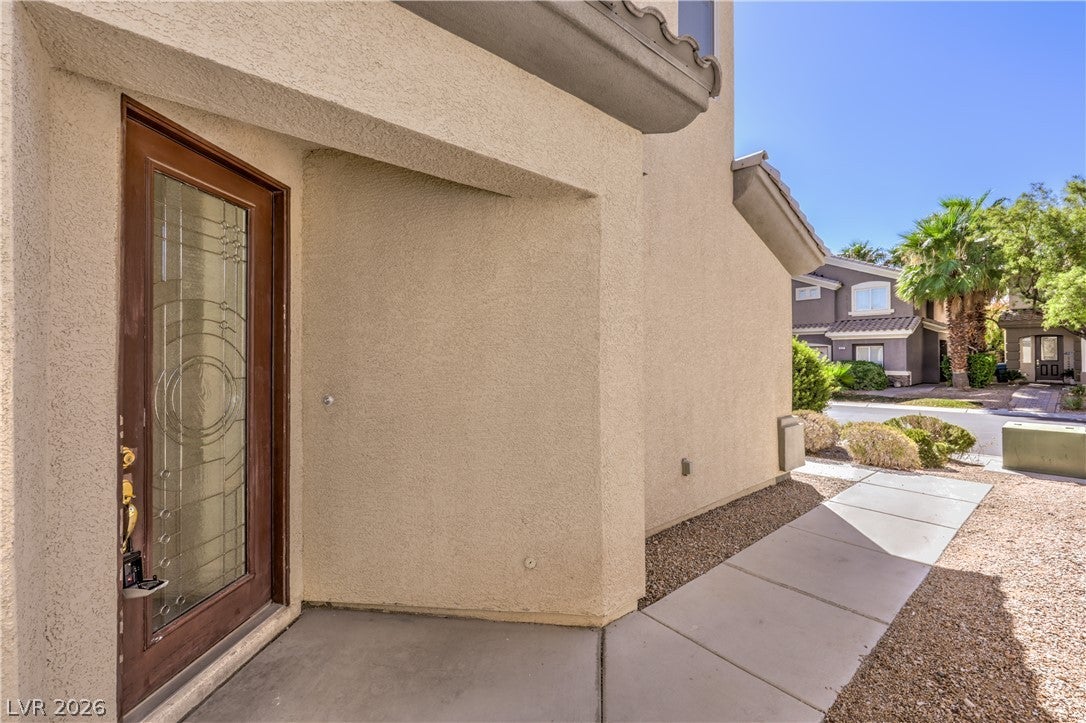
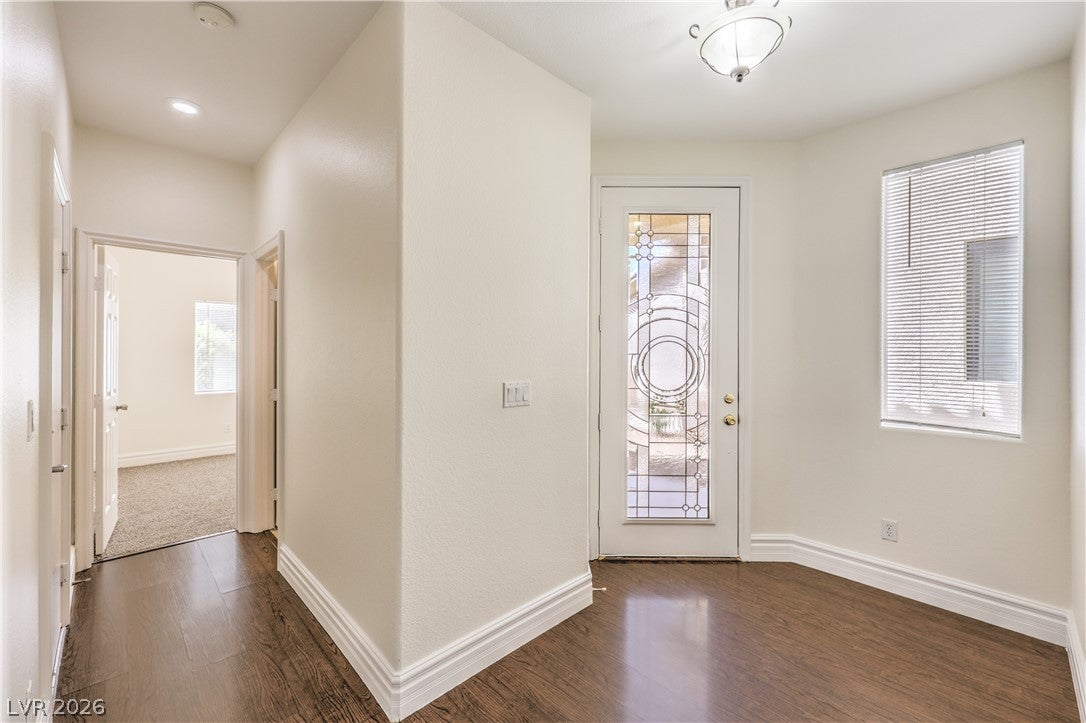
This is THE ONE! Welcome to this Spacious, Turn-Key, Two-Story Home located in the highly desirable Southwest Ranch community, nestled near the mountains! Priced to Sell!! Offering exceptional value, and priced way below the comps, this move-in-ready property presents a unique and rare opportunity to own a beautiful home in a sought-after Southwest Las Vegas location at such a attractive price!! Featuring over 2400 Sq. Ft. The home is in Excellent condition and features NEW Interior paint, NEW carpet, NEW fixtures, laminate wood flooring, and Open Floor Plan. The oversized primary offers a relaxing retreat with a spacious walk-in closet. Inside, you'll find an inviting floor plan with 4 bedrooms AND a downstairs office/den, providing plenty of space for family, guests, or working from home. The kitchen provides ample counter space, granite countertops, pantry, and includes all appliances, while the dedicated laundry room upstairs adds convenience. Outside, enjoy a large backyard featuring pavers and artificial turf—creating a great low-maintenance space for entertaining, and relaxing. Ideally located near the 215, The new Durango Resort/Casino, Highly Rated Golf Courses, Schools, medical facilities, shopping, dining, and recreational amenities, this home combines convenience with a peaceful setting. The community features a park and an open, pleasant atmosphere. With its excellent condition, desirable location, and attractive price point, this home stands out as an outstanding value. Why pay more when you can have it all? View Today!!
Save
Ask
Tour
Hide
Share
Listing Snapshot
Price
$445,000
Days On Site
0 Days
Bedrooms
4
Inside Area (SqFt)
2,415 sqft
Total Baths
3
Full Baths
3
Partial Baths
N/A
Lot Size
0.08 Acres
Year Built
2006
MLS® Number
2820558
Status
Active
Property Tax
$3,043
HOA/Condo/Coop Fees
$62 monthly
Sq Ft Source
N/A
Friends & Family
React
Comment
Invite
No Comments Yet
Did you know? You can invite friends and family to your search. They can join your search, rate and discuss listings with you.
Listing courtesy of LIFE Realty District (702) 830-7657
Listing information is provided by Participants of the Greater Las Vegas Association of Realtors. IDX information is provided exclusively for personal, non-commercial use, and may not be used for any purpose other than to identify prospective properties consumers may be interested in purchasing. Information is deemed reliable but not guaranteed. Copyright 2026, Greater Las Vegas Association of Realtors.
Last checked: 2026-09-21 09:43 PM UTC
Neighborhood & Commute
Source: Walkscore
Disclosure: Community information and market data powered by Constellation Data Labs. Information is deemed reliable but not guaranteed.


Did you know? You can invite friends and family to your search. They can join your search, rate and discuss listings with you.