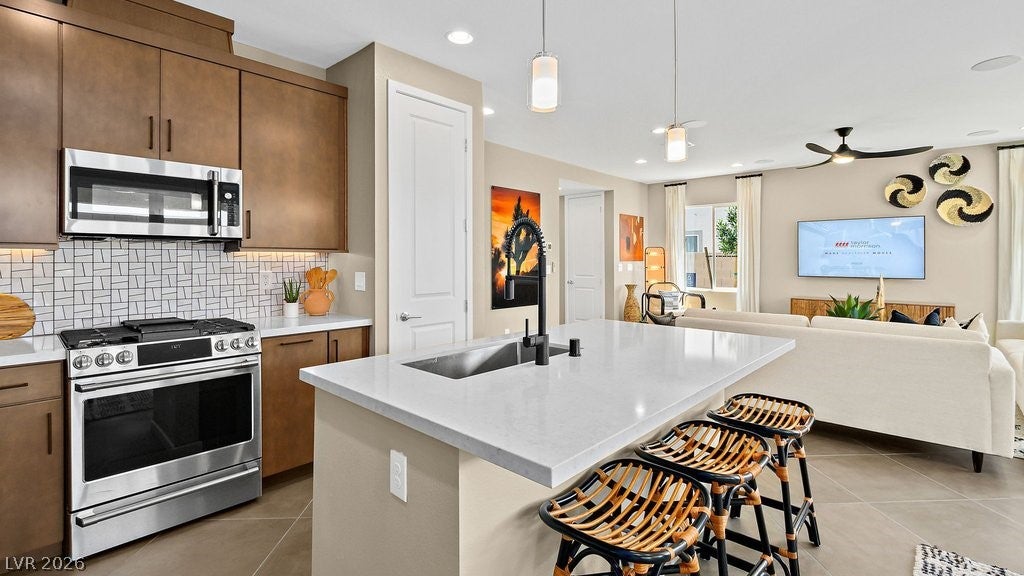
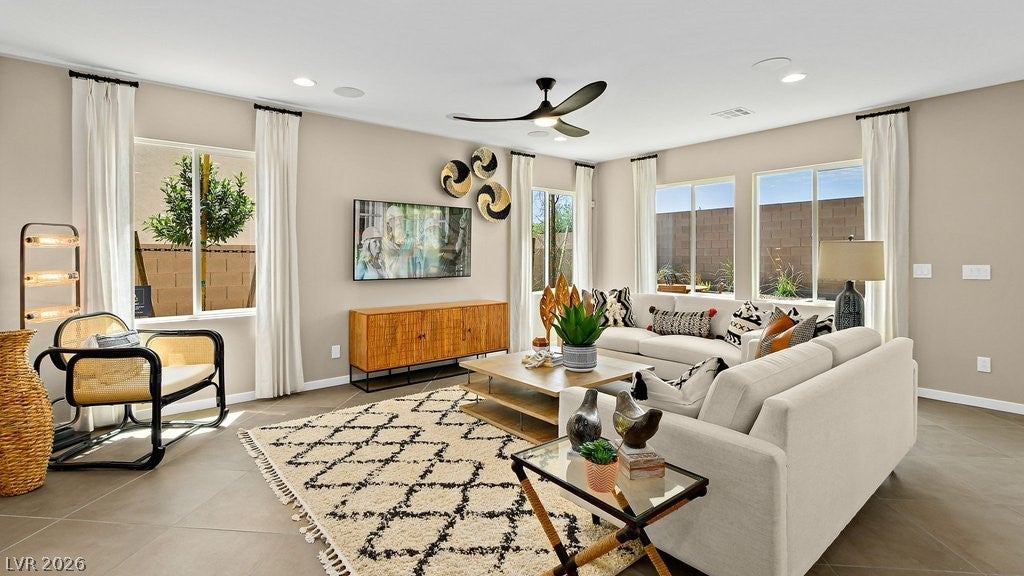
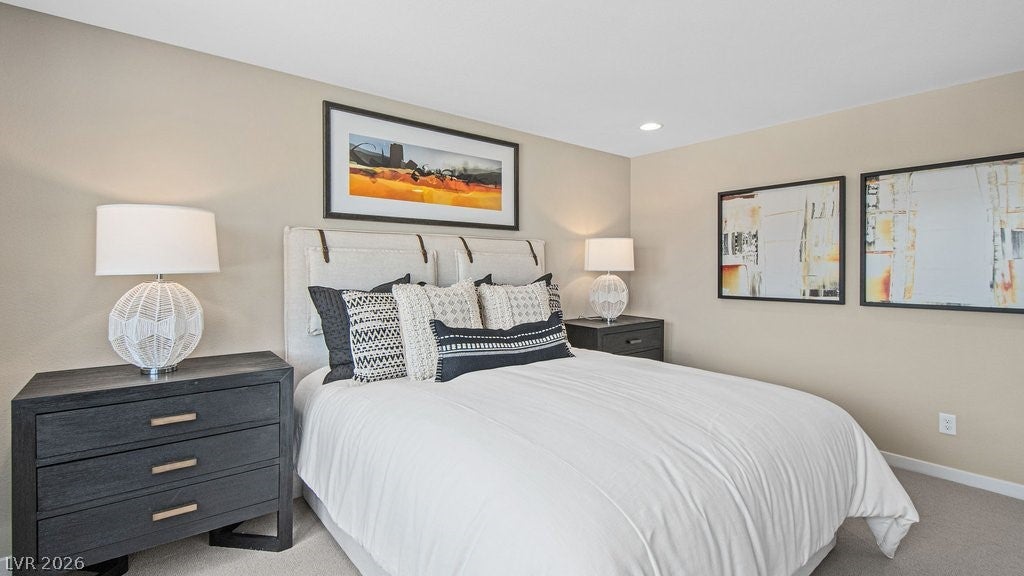
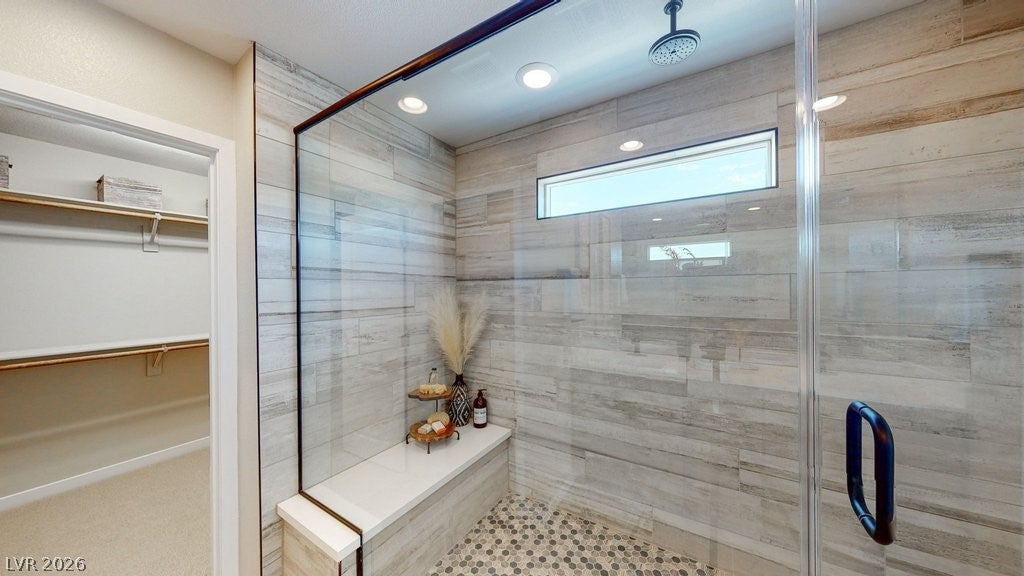
What's Special: No Rear Neighbors | Gourmet Kitchen | Close to Trails | Loft | Larger Lot. New Construction - Ready Now! Built by America's Most Trusted Home Builder. Welcome to The Juniper at 44 Via Montoro in Verona at Lake Las Vegas. This gorgeous two-story floor plan is an airy, modern, and functional home inspired by contemporary living. Start at the inviting foyer that flows effortlessly into the living area and gourmet kitchen. For your convenience, a full bed and bathroom are on the main floor. The laundry room and 2-car garage have plenty of space for extra items. Spend your sunsets in your backyard for the perfect end to your day. Upstairs, you will find a peaceful primary retreat. Plus, 2 more bedrooms, a full bath, and a loft space, so much space! Don't forget about the convenient laundry room upstairs and this house has everything you need! Named Southern Nevada’s #1 Master Plan, Lake Las Vegas surrounds the award-winning Reflection Bay Golf Club and sits steps from the Lake Las Vegas Sports Club. Enjoy lakeside dining, community events, and endless outdoor recreation, all minutes from Lake Mead and the Las Vegas Strip. Students are zoned for the Clark County School District. Additional Highlights Include: 12' center meet sliding glass door, bed 4 and bath 3 on main, and gourmet kitchen. Photos are for representative purposes only.
Save
Ask
Tour
Hide
Share
Listing Snapshot
Price
$499,990
Days On Site
0 Days
Bedrooms
4
Inside Area (SqFt)
2,222 sqft
Total Baths
3
Full Baths
3
Partial Baths
N/A
Lot Size
0.12 Acres
Year Built
2026
MLS® Number
2820553
Status
Active
Property Tax
$4,999
HOA/Condo/Coop Fees
$262 monthly
Sq Ft Source
N/A
Friends & Family
React
Invite
Recent Activity
2 hours ago
Listing first seen on site
9 hours ago
Listing updated with changes from the MLS®
General Features
Acres
0.12
Attached Garage
Yes
Direction Faces
South
Disclosures
Principal Is Real Estate Licensed, Covenants Restrictions Disclosure
Garage
Yes
Garage Spaces
2
Green Energy Efficient
DoorsWindowsHVAC
Parking
AttachedGaragePrivate
Property Condition
New Construction
Property Sub Type
Single Family Residence
Sewer
Public Sewer
SqFt Total
2222
Style
TwoStory
Utilities
Underground Utilities
Water Source
Public
Zoning
Single Family
Interior Features
Appliances
Built-In Gas OvenDishwasherDisposalMicrowave
Cooling
Central AirElectric
Flooring
CarpetVinyl
Furnished
Unfurnished
Heating
Natural GasCentral
Interior
Smart Thermostat
Laundry Features
Gas Dryer HookupUpper Level
Window Features
Double Pane WindowsLow Emissivity Windows
Bedroom 2
Dimensions - 10x10Description - Upstairs
Bedroom 3
Dimensions - 12x10Description - Upstairs
Bedroom 4
Dimensions - 11x10Description - Downstairs
Dining Room
Dimensions - 11x8Description - Dining Area
Great Room
Dimensions - 18x20Description - Downstairs
Kitchen
Description - Island,Pantry,Quartz Countertops
PrimaryBathroom
Description - Double Sink,Separate Shower,Separate Tub
Listing courtesy of Real Estate Consultants of Nv (702) 596-2040
Listing information is provided by Participants of the Greater Las Vegas Association of Realtors. IDX information is provided exclusively for personal, non-commercial use, and may not be used for any purpose other than to identify prospective properties consumers may be interested in purchasing. Information is deemed reliable but not guaranteed. Copyright 2026, Greater Las Vegas Association of Realtors.
Last checked: 2026-09-21 09:43 PM UTC
Neighborhood & Commute
Source: Walkscore
Disclosure: Community information and market data powered by Constellation Data Labs. Information is deemed reliable but not guaranteed.