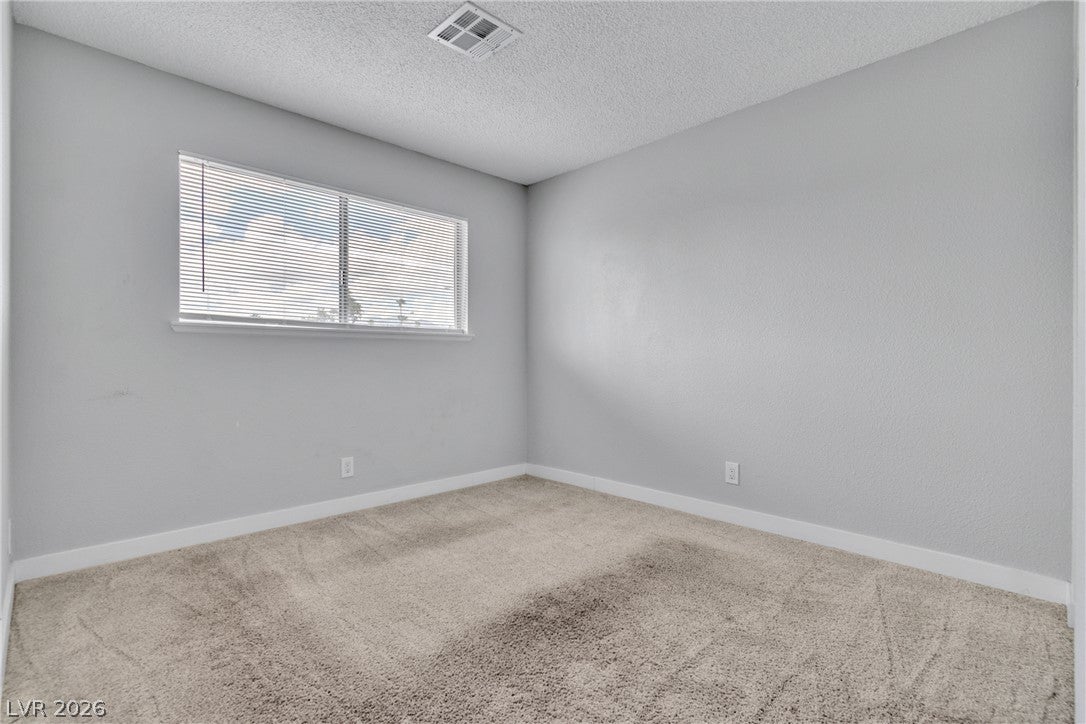
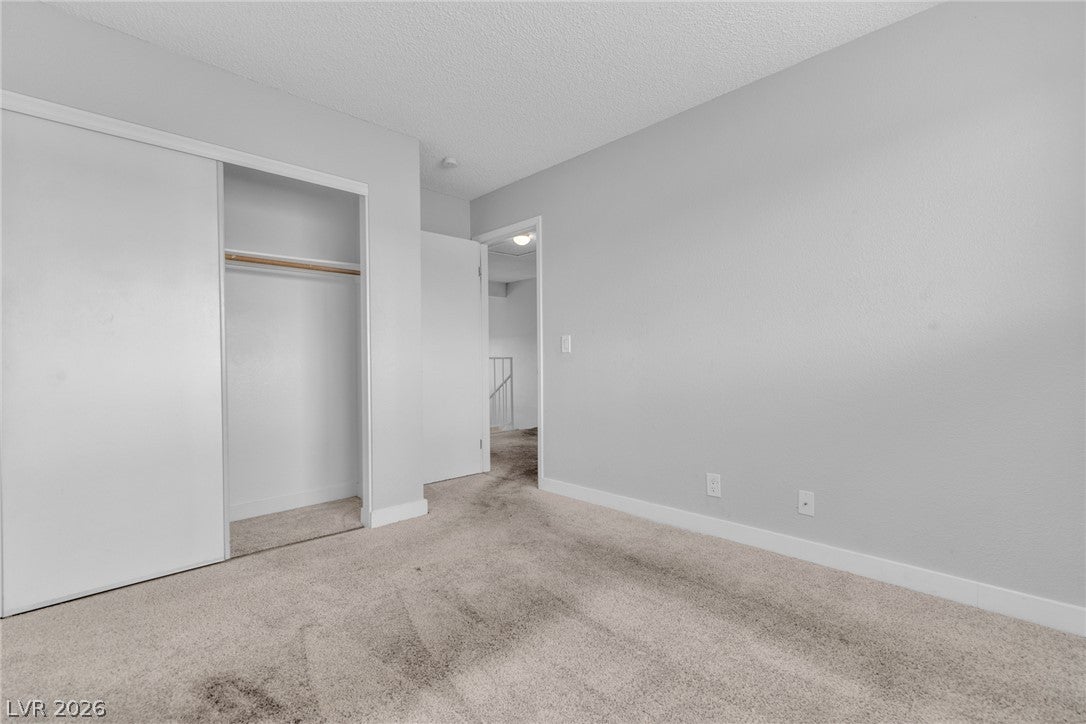
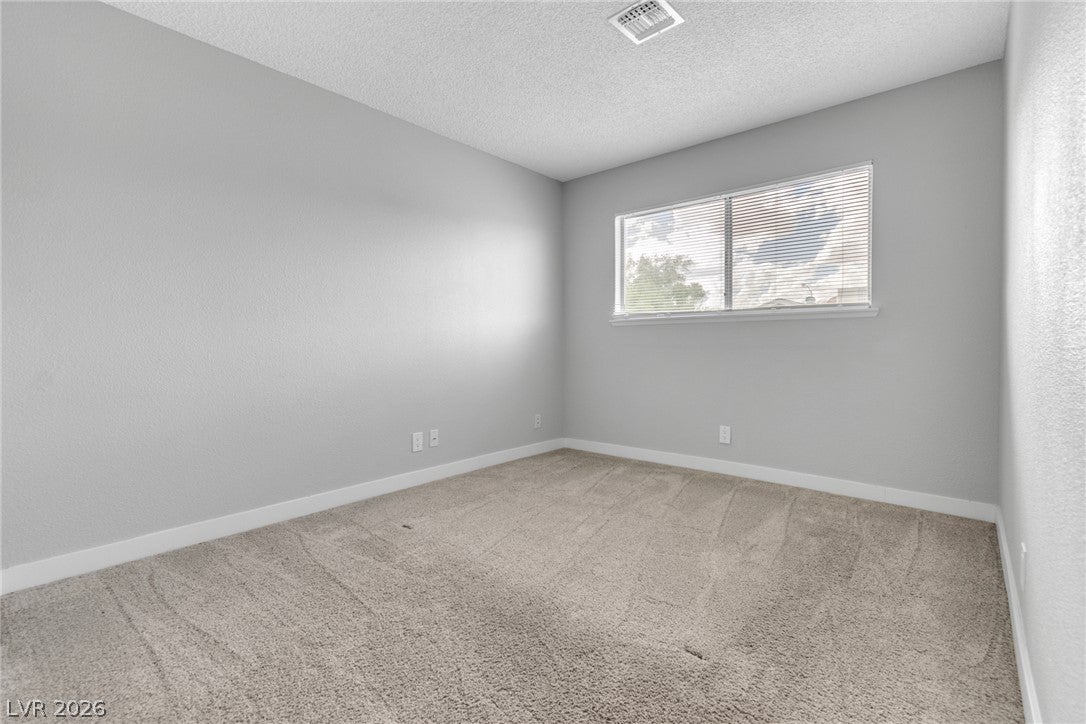
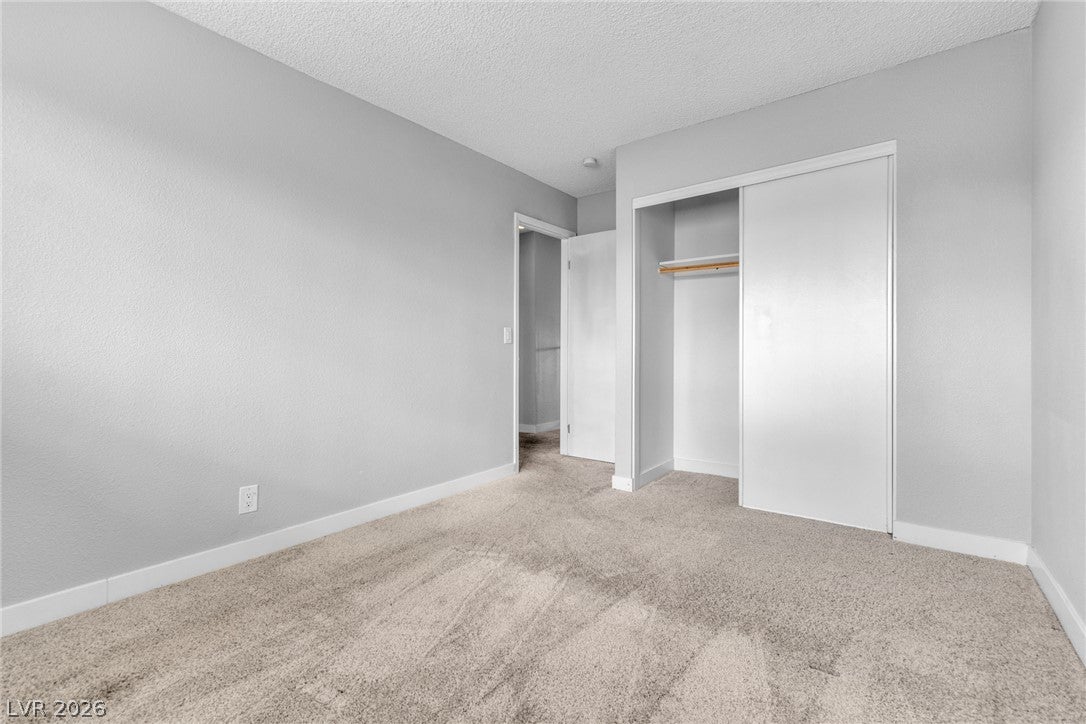
Welcome to this beautiful two-story home situated on a desirable corner lot in Villa Bonita! A gated front yard and two-car garage greet you upon arrival. Inside, you'll find a spacious split floor plan, a neutral color palette, wood-look flooring, a welcoming living room, and a formal dining area. The inviting family room features a cozy wood-burning fireplace and a convenient wet bar—perfect for relaxing or entertaining. The well-appointed kitchen offers white cabinetry and countertops, recessed lighting, stainless steel appliances, a pantry, and a breakfast bar. All bedrooms are located upstairs and feature plush carpeting. The spacious primary suite includes a walk-in closet and a private bathroom. Additional storage is available in the laundry area. Step outside to the sizable backyard, featuring a covered patio, seating areas, mature shade trees, and plenty of room for a pool—perfect for enjoying the beautiful weather and entertaining guests. Solar panels are already installed and fully paid off, helping you keep energy costs more manageable during the hot summer months. Conveniently located near shopping, restaurants, parks, and more, this home has so much to offer. Come take a look—you won't be disappointed!
Save
Ask
Tour
Hide
Share
Listing Snapshot
Price
$469,000
Days On Site
0 Days
Bedrooms
4
Inside Area (SqFt)
2,205 sqft
Total Baths
3
Full Baths
1
Partial Baths
2
Lot Size
0.16 Acres
Year Built
1978
MLS® Number
2820503
Status
Active
Property Tax
$2,233
HOA/Condo/Coop Fees
N/A
Sq Ft Source
N/A
Friends & Family
React
Comment
Invite
No Comments Yet
Did you know? You can invite friends and family to your search. They can join your search, rate and discuss listings with you.
Listing courtesy of Leading Vegas Realty (702) 630-2882
Listing information is provided by Participants of the Greater Las Vegas Association of Realtors. IDX information is provided exclusively for personal, non-commercial use, and may not be used for any purpose other than to identify prospective properties consumers may be interested in purchasing. Information is deemed reliable but not guaranteed. Copyright 2026, Greater Las Vegas Association of Realtors.
Last checked: 2026-09-30 11:16 PM UTC
Neighborhood & Commute
Source: Walkscore
Disclosure: Community information and market data powered by Constellation Data Labs. Information is deemed reliable but not guaranteed.


Did you know? You can invite friends and family to your search. They can join your search, rate and discuss listings with you.