Discover elevated desert living in this exceptional single-story residence in the sought-after Bella Fiore community of Lake Las Vegas, ideally positioned along the golf course with sweeping views of the fairways, surrounding mountains, and Las Vegas Strip. The home's desirable position captures the beauty of the course while creating a private and tranquil backdrop for everyday living and entertaining.
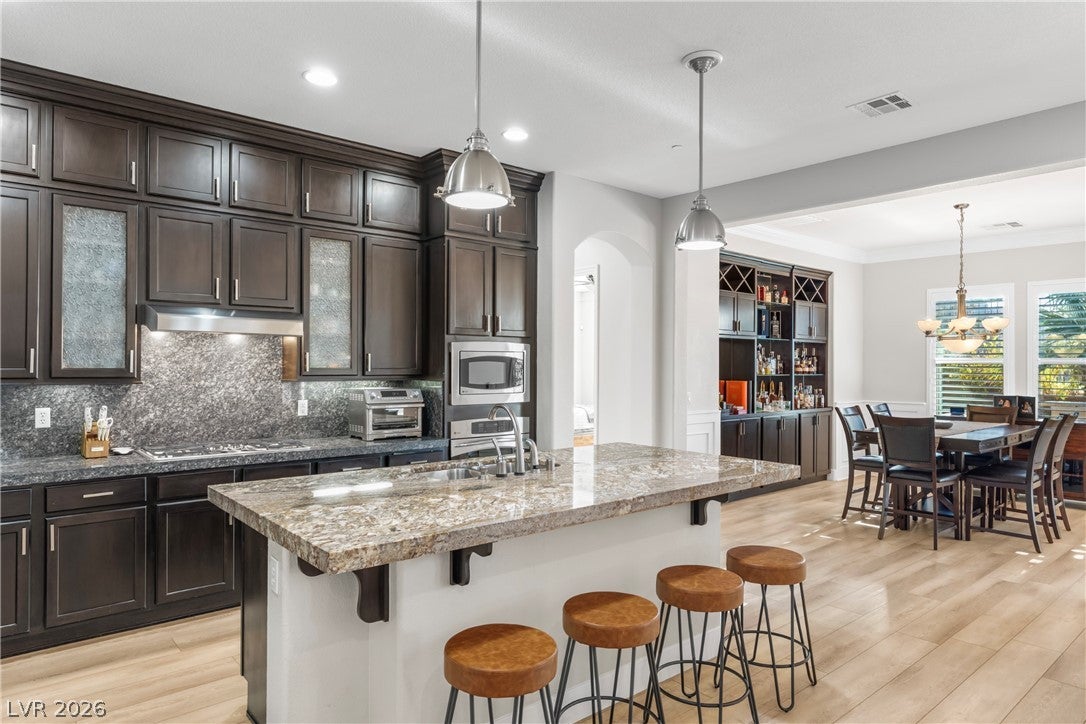
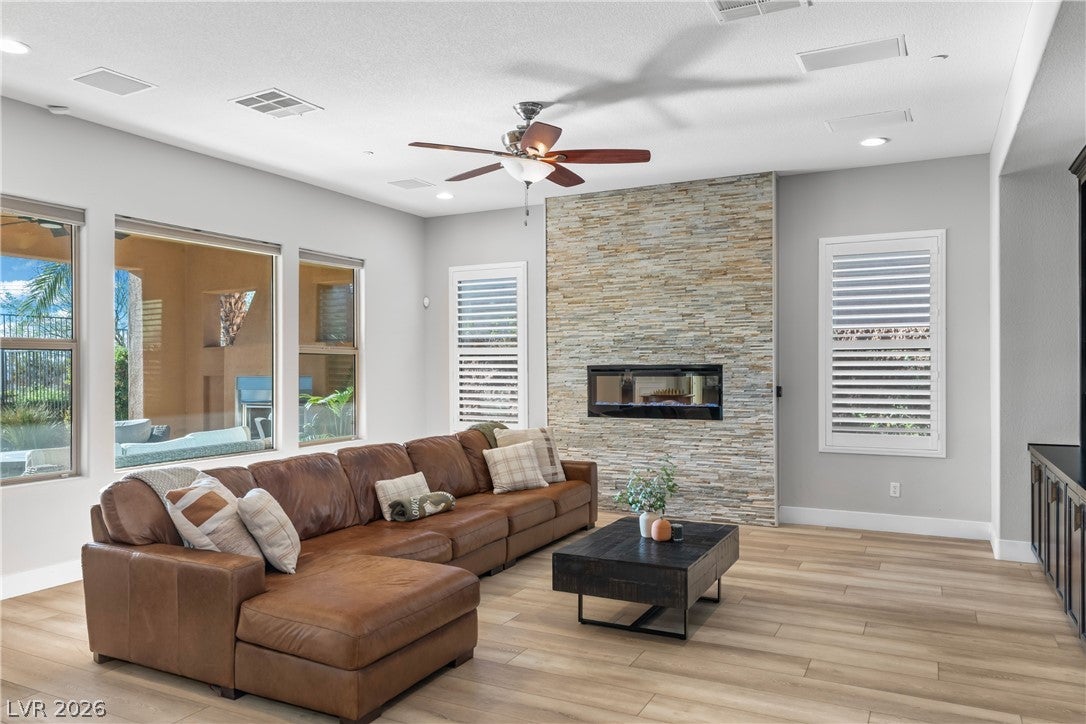
A welcoming private enclosed courtyard provides a beautiful arrival experience. Inside, designer finishes are showcased throughout, including luxurious vinyl plank flooring, striking stone accent walls in the entry and living room, and an elegant electric fireplace that adds warmth and sophistication. Expansive windows seamlessly connect the interiors to the spectacular outdoor setting.
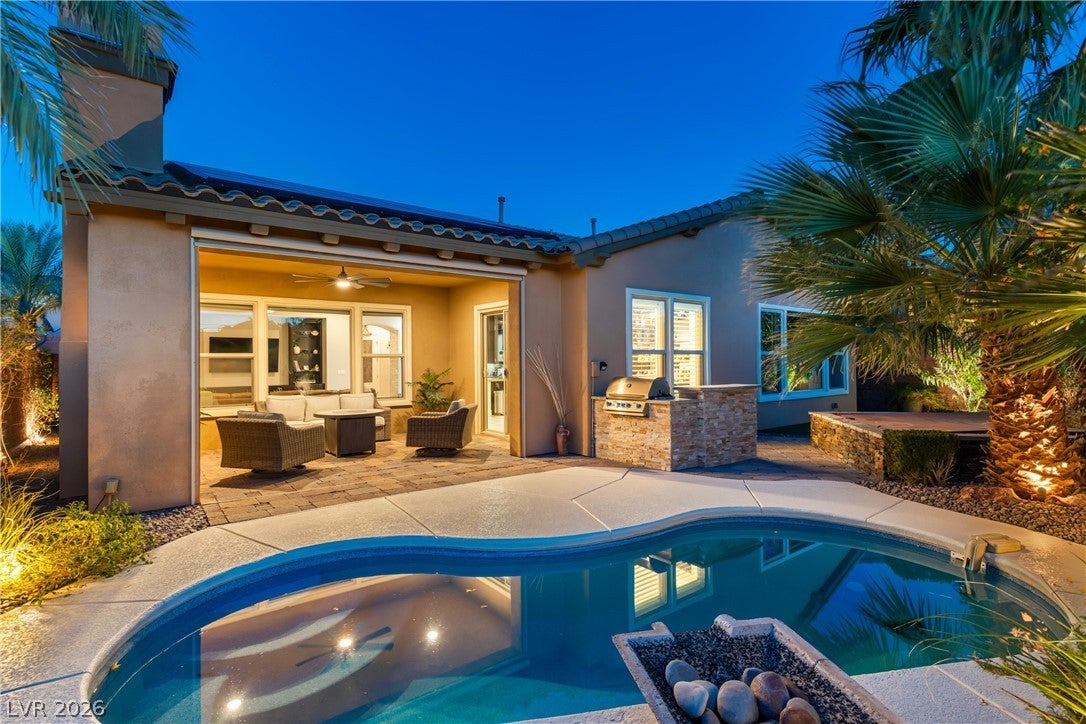
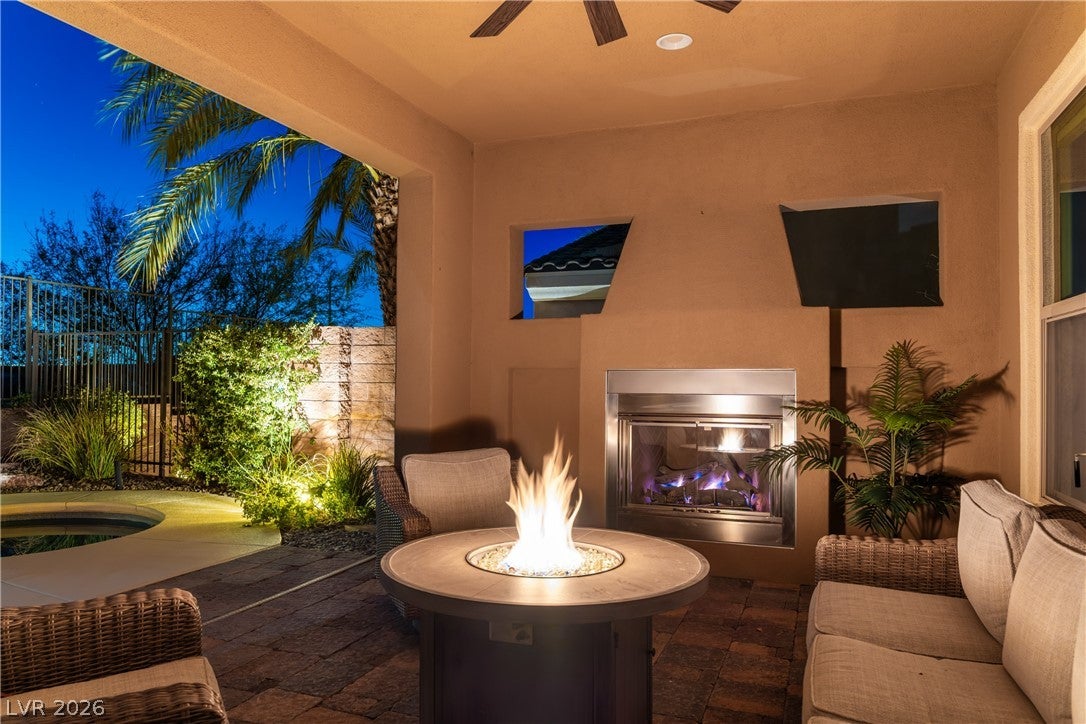
The formal dining room and family room is enhanced by custom-built cabinetry and picturesque views overlooking the golf course and beautifully landscaped backyard. Designed for effortless indoor-outdoor living, the covered patio features its own fireplace, creating an inviting space to relax, dine, or entertain while enjoying the panoramic golf and mountain views.
The resort-style backyard is an entertainer's dream, featuring a sparkling pool, above-ground spa, lush landscaping, and a private setting overlooking the course. Every detail has been thoughtfully designed to maximize the home's exceptional location and views.
Ideally situated within Lake Las Vegas, this sophisticated residence offers a rare combination of designer finishes, prime golf-course positioning, resort-style outdoor living, and breathtaking views—all within one of the valley's most desirable resort communities.
Save
Ask
Tour
Hide
Share
Listing Snapshot
Price
$799,000
Days On Site
0 Days
Bedrooms
3
Inside Area (SqFt)
2,317 sqft
Total Baths
3
Full Baths
2
Partial Baths
1
Lot Size
0.16 Acres
Year Built
2012
MLS® Number
2820502
Status
Active
Property Tax
$4,397
HOA/Condo/Coop Fees
$285 monthly
Sq Ft Source
N/A
Friends & Family
React
Comment
Invite
No Comments Yet
Did you know? You can invite friends and family to your search. They can join your search, rate and discuss listings with you.
Recent Activity
an hour ago
Listing first seen on site
8 hours ago
Listing updated with changes from the MLS®
General Features
Acres
0.16
Attached Garage
Yes
Direction Faces
East
Disclosures
Covenants Restrictions Disclosure
Energy Features
Solar
Garage
Yes
Garage Spaces
3
Parking
AttachedGaragePrivateTandem
Property Sub Type
Single Family Residence
Security
Gated Community
Sewer
Public Sewer
SqFt Total
2317
Style
OneStory
Utilities
Underground Utilities
Water Source
Public
Zoning
Single Family
Interior Features
Appliances
Built-In Gas OvenDryerDishwasherGas CooktopDisposalMicrowaveRefrigeratorWater HeaterWasher
Listing courtesy of Huntington & Ellis, A Real Est (702) 557-9449
Listing information is provided by Participants of the Greater Las Vegas Association of Realtors. IDX information is provided exclusively for personal, non-commercial use, and may not be used for any purpose other than to identify prospective properties consumers may be interested in purchasing. Information is deemed reliable but not guaranteed. Copyright 2026, Greater Las Vegas Association of Realtors.
Last checked: 2026-09-21 09:43 PM UTC
Neighborhood & Commute
Source: Walkscore
Disclosure: Community information and market data powered by Constellation Data Labs. Information is deemed reliable but not guaranteed.


Did you know? You can invite friends and family to your search. They can join your search, rate and discuss listings with you.