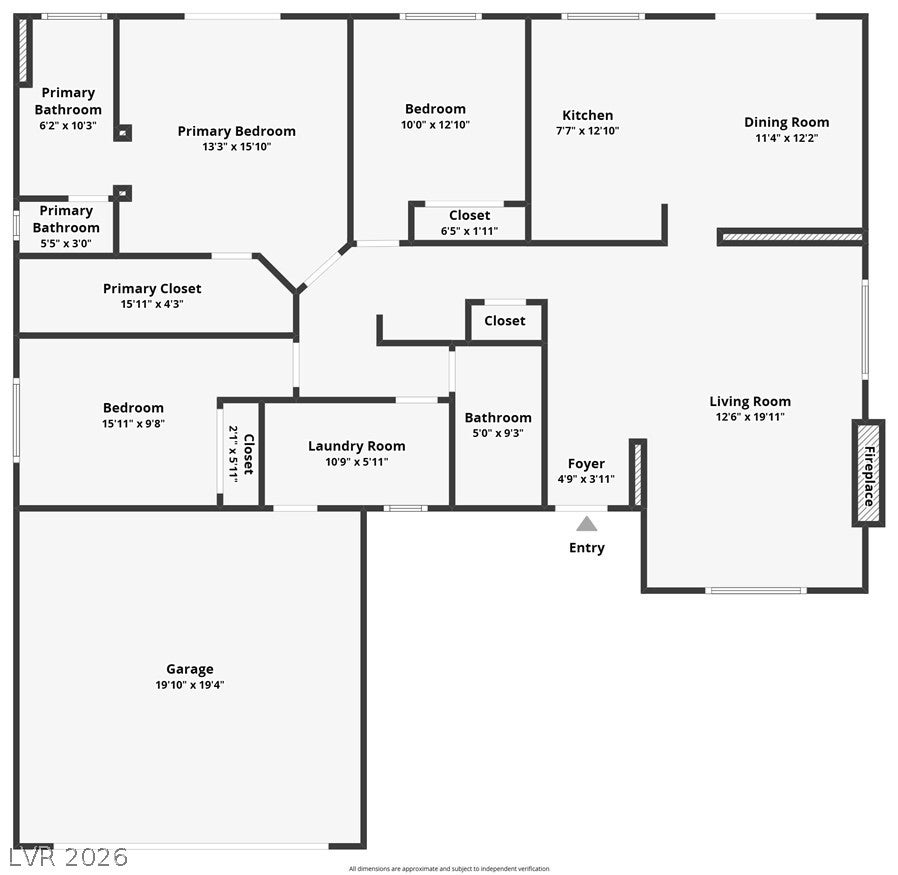
Welcome to this Northwest single-story home offering 3 bedrooms, 2 bathrooms, a 2-car garage, and potential for RV parking, all with no HOA. Located in a pride-of-ownership neighborhood, this inviting home combines comfort, character, and functionality in a convenient location near several parks, schools, shopping, and major freeways.
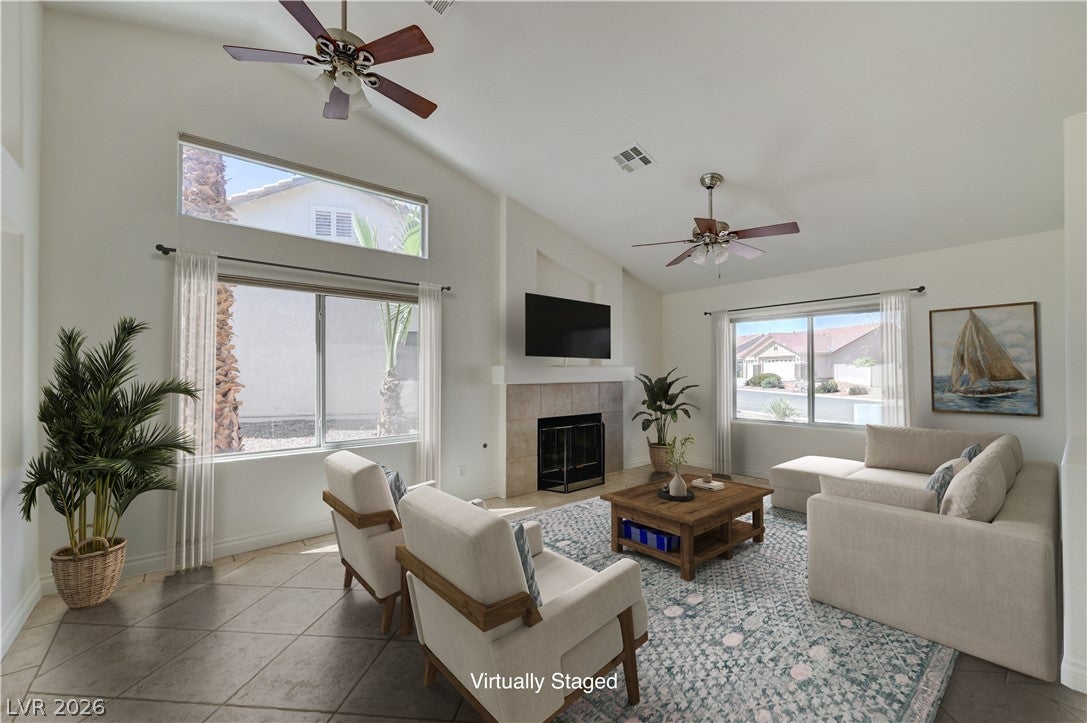
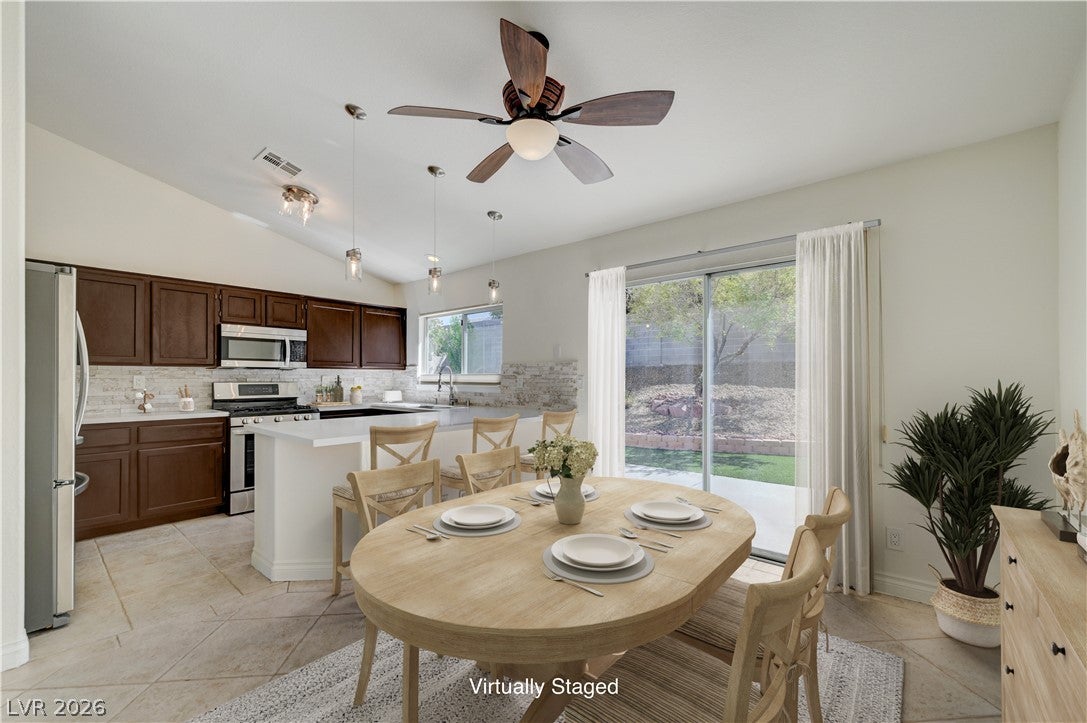
The spacious living room features vaulted ceilings, a cozy gas fireplace, and an open-concept feel that flows seamlessly into the kitchen and dining area. The kitchen is beautifully appointed with quartz countertops, stainless steel appliances, rich wood cabinetry, and a stunning stone tile backsplash. Vaulted ceilings continue into the dining area, where sliding glass doors open directly to the large patio, creating an ideal indoor-outdoor entertaining space.
The primary suite offers a vaulted ceiling, walk-in closet, and direct backyard access. The ensuite primary bathroom features dual vanities, stone tile finishes, and a glass-enclosed walk-in shower. Spacious secondary bedrooms provide flexibility for family, guests, or a home office. Pot shelving throughout adds architectural character, while generous hallway cabinetry provides valuable storage.
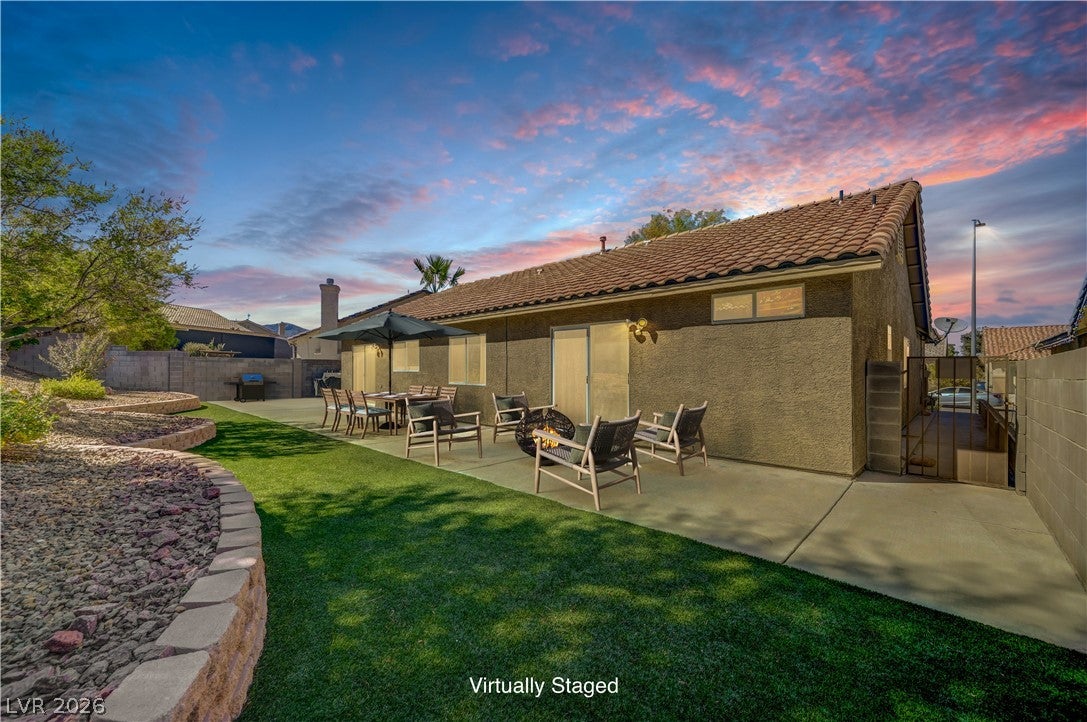
Enjoy the large backyard with low-maintenance landscaping and plenty of space to relax, entertain, and enjoy the beautiful Las Vegas weather. A wonderful Northwest Las Vegas location puts you close to everything while offering the charm of an established neighborhood.
Save
Ask
Tour
Hide
Share
Listing Snapshot
Price
$455,000
Days On Site
0 Days
Bedrooms
3
Inside Area (SqFt)
1,552 sqft
Total Baths
2
Full Baths
1
Partial Baths
1
Lot Size
0.17 Acres
Year Built
1995
MLS® Number
2820476
Status
Active
Property Tax
$1,901
HOA/Condo/Coop Fees
N/A
Sq Ft Source
N/A
Friends & Family
React
Comment
Invite
No Comments Yet
Did you know? You can invite friends and family to your search. They can join your search, rate and discuss listings with you.
Recent Activity
2 hours ago
Listing first seen on site
9 hours ago
Listing updated with changes from the MLS®
General Features
Acres
0.17
Attached Garage
Yes
Direction Faces
North
Garage
Yes
Garage Spaces
2
Green Energy Efficient
Windows
Parking
AttachedGarageGarage Door OpenerInside EntrancePrivate
Listing information is provided by Participants of the Greater Las Vegas Association of Realtors. IDX information is provided exclusively for personal, non-commercial use, and may not be used for any purpose other than to identify prospective properties consumers may be interested in purchasing. Information is deemed reliable but not guaranteed. Copyright 2026, Greater Las Vegas Association of Realtors.
Last checked: 2026-09-23 10:02 PM UTC
Neighborhood & Commute
Source: Walkscore
Disclosure: Community information and market data powered by Constellation Data Labs. Information is deemed reliable but not guaranteed.


Did you know? You can invite friends and family to your search. They can join your search, rate and discuss listings with you.