Save
Ask
Tour
Hide
Share
$579,999
New Listing

1001 Washington Oaks Street
Las Vegas, NV 89128

For Sale|Single Family Residence|Active
6
Beds
4
Total Baths
3
Full Baths
1
Partial Bath
2,556
SqFt
$227
/SqFt
1997
Built
Subdivision:
Tropics-Phase 3
County:
Clark
Listing courtesy of Precision Realty (702) 686-0700

Due to the health concerns created by Coronavirus we are offering personal 1-1 online video walkthough tours where possible.

1001 Washington Oaks Street1001 Washington Oaks Street1001 Washington Oaks Street1001 Washington Oaks Street
Save
Ask
Tour
Hide
Share

Mortgage Calculator

Monthly Payment (Est.)

$2,646
Calculator powered by Showcase IDX, a Constellation1 Company. Copyright ©2026 Information is deemed reliable but not guaranteed.

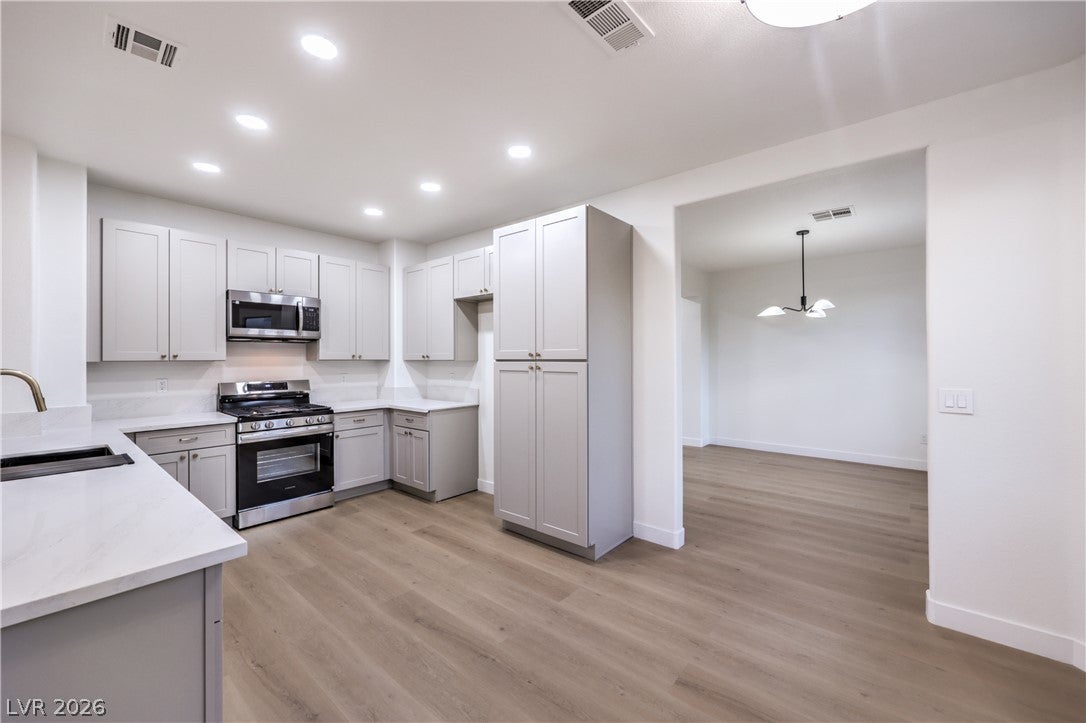
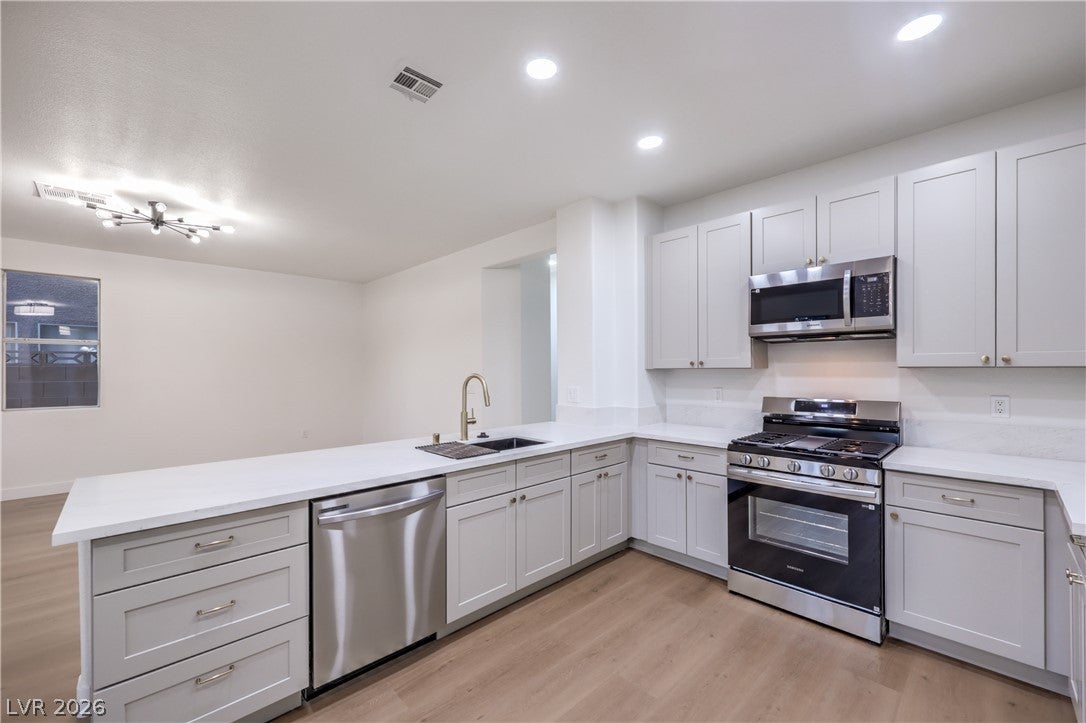
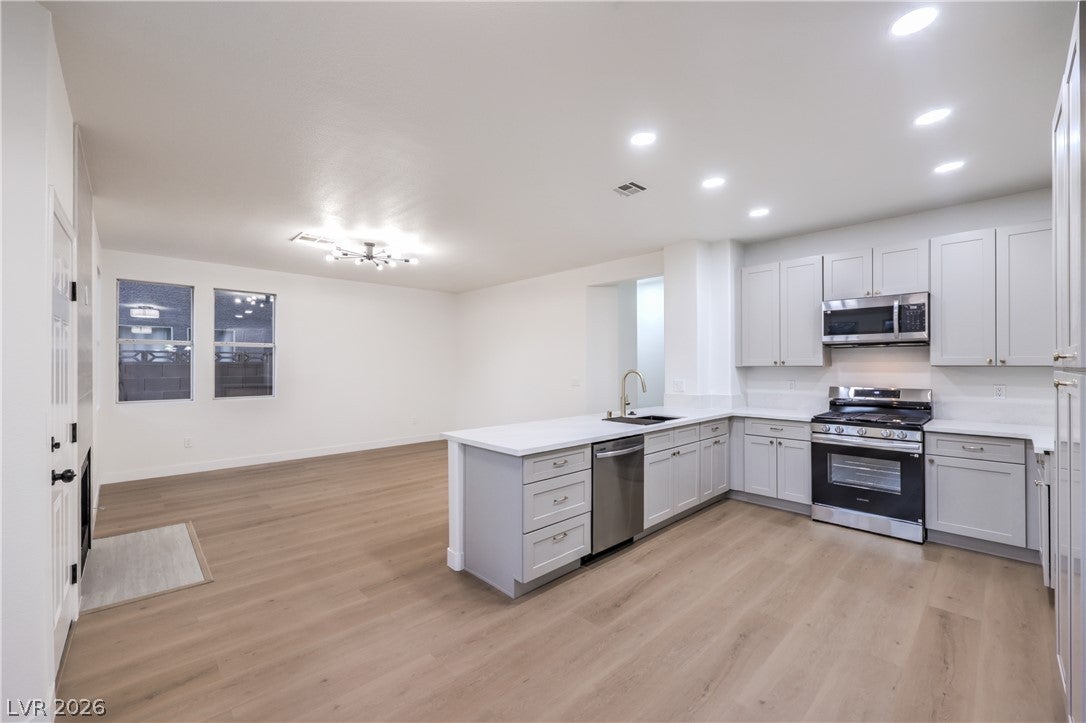
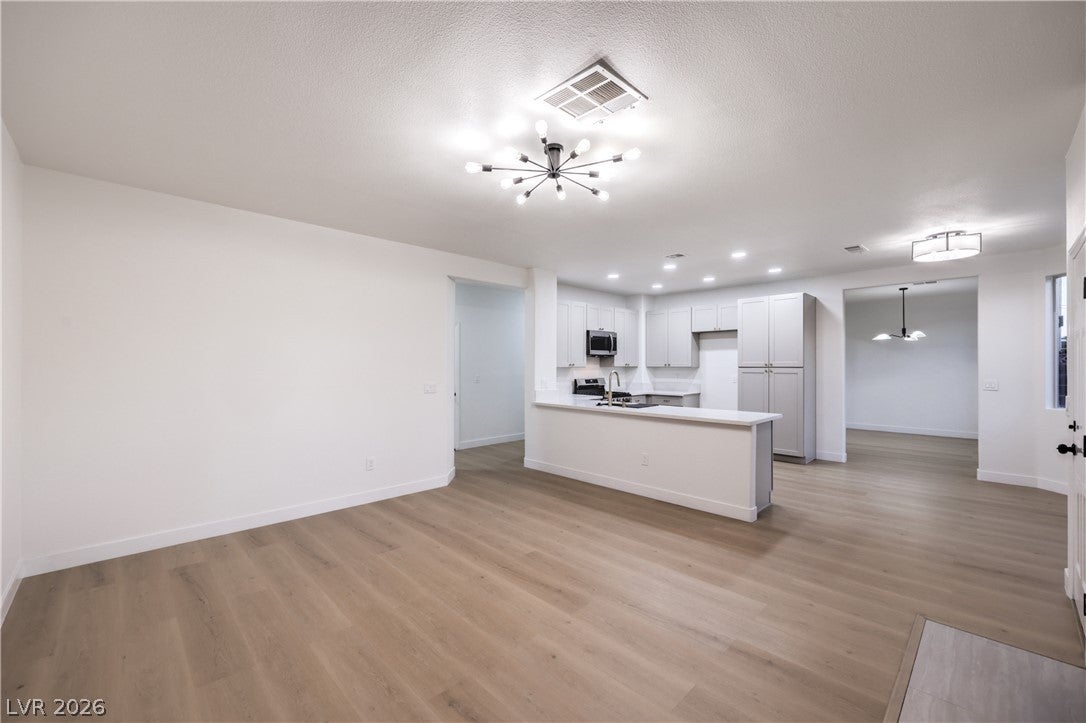
Welcome to this stunning remodeled two-story home, ideally situated with quick access to Summerlin Parkway, less than 10 minutes from Kellogg-Zaher Sports Complex and the shopping, dining, and entertainment of Boca Park. Featuring 6 bedrooms, a 3-car garage, new underlayment with warranty and a spacious backyard, this move-in-ready home offers both style and functionality. Step inside to an inviting, light-filled interior featuring a floor-to-ceiling tiled fireplace, modern light fixtures, plush carpeting, and laminate wood flooring throughout. The beautifully remodeled kitchen showcases recessed lighting, shaker-style cabinetry with gold hardware, custom countertops, stainless steel appliances, and a breakfast bar with a comfortable sitting area. The remodeled bathrooms offer a modern, spa-inspired feel with designer tile showers, built-in niches, rainfall shower heads, contemporary vanities, framed mirrors, custom lighting, and sleek black hardware. The spacious primary suite includes a luxurious separate soaking tub for the ultimate retreat. Thoughtfully remodeled throughout, this spacious home is move-in ready and waiting for you!

Save
Ask
Tour
Hide
Share
Listing Snapshot
Price 
$579,999
Days On Site 
0 Days
Bedrooms 
6
Inside Area (SqFt) 
2,556 sqft
Total Baths 
4
Full Baths 
3
Partial Baths 
1
Lot Size 
0.09 Acres
Year Built 
1997
MLS® Number 
2820391
Status 
Active
Property Tax 
$2,456
HOA/Condo/Coop Fees 
N/A
Sq Ft Source 
N/A
Friends & Family
Recent Activity
4 hours agoListing first seen on site
11 hours agoListing updated with changes from the MLS®
General Features
Acres 
0.09
Attached Garage 
Yes
Direction Faces 
East
Garage 
Yes
Garage Spaces 
3
Parking 
AttachedGaragePrivate
Property Sub Type 
Single Family Residence
Sewer 
Public Sewer
SqFt Total 
2556
Style 
TwoStory
Utilities 
Underground Utilities
Water Source 
Public
Zoning 
Single Family
Interior Features
Appliances 
DishwasherDisposalGas RangeMicrowave
Cooling 
Central AirElectric
Fireplace 
Yes
Fireplace Features 
Living RoomOther
Fireplaces 
1
Flooring 
CarpetLaminateLinoleumTileVinyl
Furnished 
Unfurnished
Laundry Features 
Electric Dryer HookupUpper Level
Bedroom 2 
Dimensions - 12x10Description - Upstairs
Bedroom 3 
Dimensions - 12x10Description - Closet,Upstairs
Bedroom 4 
Dimensions - 12x10Description - Upstairs
Bedroom 5 
Dimensions - 10x10Description - Upstairs
Bedroom6 
Dimensions - 10x10Description - Upstairs
Kitchen 
Description - Breakfast Bar/Counter,Custom Cabinets,Lighting Recessed,Man Made Woodor Laminate Flooring,Stainless Steel Appliances
PrimaryBedroom 
Dimensions - 24x16Description - Closet,Upstairs
Save
Ask
Tour
Hide
Share
Exterior Features
Exterior 
Private Yard
Fencing 
BlockBack Yard
Lot Features 
Landscaped
Roof 
Tile
Community Features
Association Amenities 
None
Horse Property 
None
Financing Terms Available 
CashConventionalFHAVA Loan
Schools
School District
Unknown
Elementary School
Katz, Edythe & Lloyd,Katz, Edythe & Lloyd
Middle School
Johnson Walter
High School
Palo Verde
Listing courtesy of Precision Realty (702) 686-0700


Listing information is provided by Participants of the Greater Las Vegas Association of Realtors. IDX information is provided exclusively for personal, non-commercial use, and may not be used for any purpose other than to identify prospective properties consumers may be interested in purchasing. Information is deemed reliable but not guaranteed. Copyright 2026, Greater Las Vegas Association of Realtors.
Last checked: 2026-09-20 09:45 PM UTC

Neighborhood & Commute
Source: Walkscore
Disclosure: Community information and market data powered by Constellation Data Labs. Information is deemed reliable but not guaranteed.

Save
Ask
Tour
Hide
Share