Save
Ask
Tour
Hide
Share
$579,999
New Listing

8716 Melissa Meadows Street
Las Vegas, NV 89131

For Sale|Single Family Residence|Active
4
Beds
3
Total Baths
2
Full Baths
1
Partial Bath
2,902
SqFt
$200
/SqFt
2005
Built
Subdivision:
Iron Mountain Ranch-Village 11
County:
Clark
Listing courtesy of Las Vegas Realty Professionals (702) 327-8289

Due to the health concerns created by Coronavirus we are offering personal 1-1 online video walkthough tours where possible.
8716 Melissa Meadows Street8716 Melissa Meadows Street8716 Melissa Meadows Street8716 Melissa Meadows Street
Save
Ask
Tour
Hide
Share

Mortgage Calculator

Monthly Payment (Est.)

Enter an interest rate to see your estimated monthly payment.
Calculator powered by Showcase IDX, a Constellation1 Company. Copyright ©2026 Information is deemed reliable but not guaranteed.

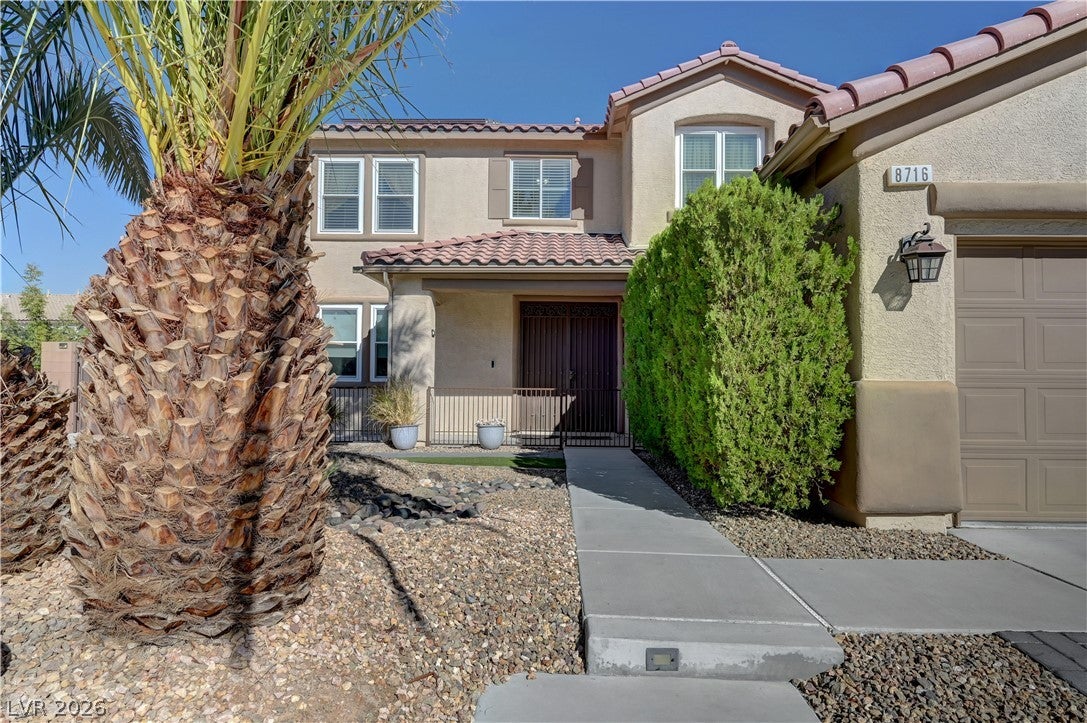
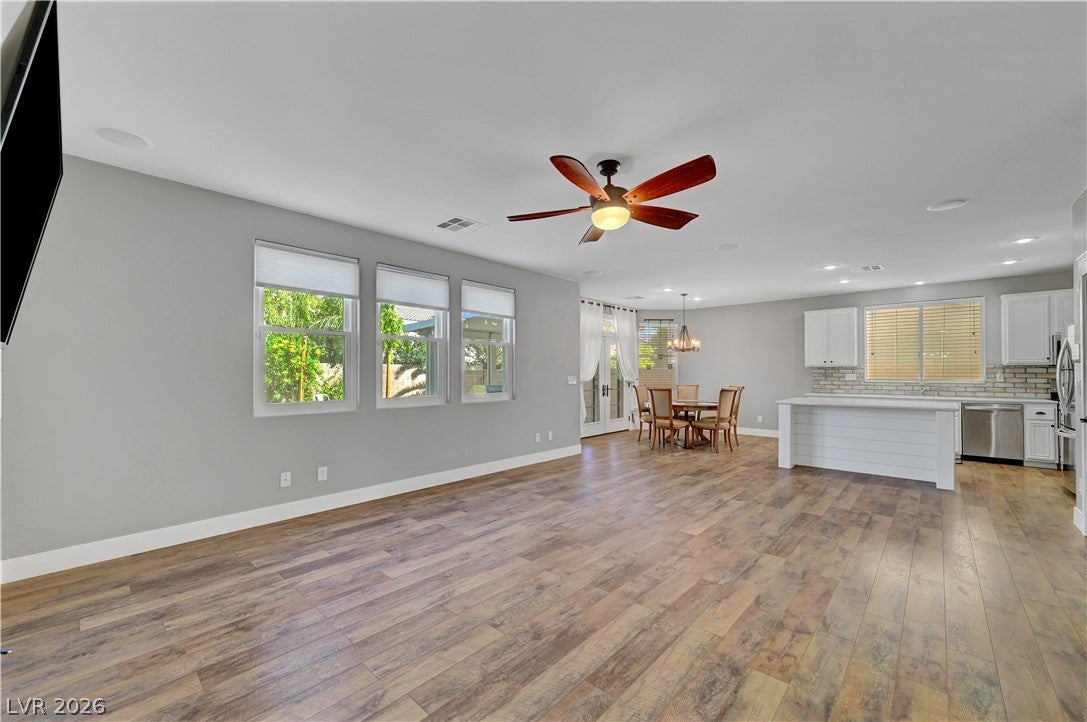
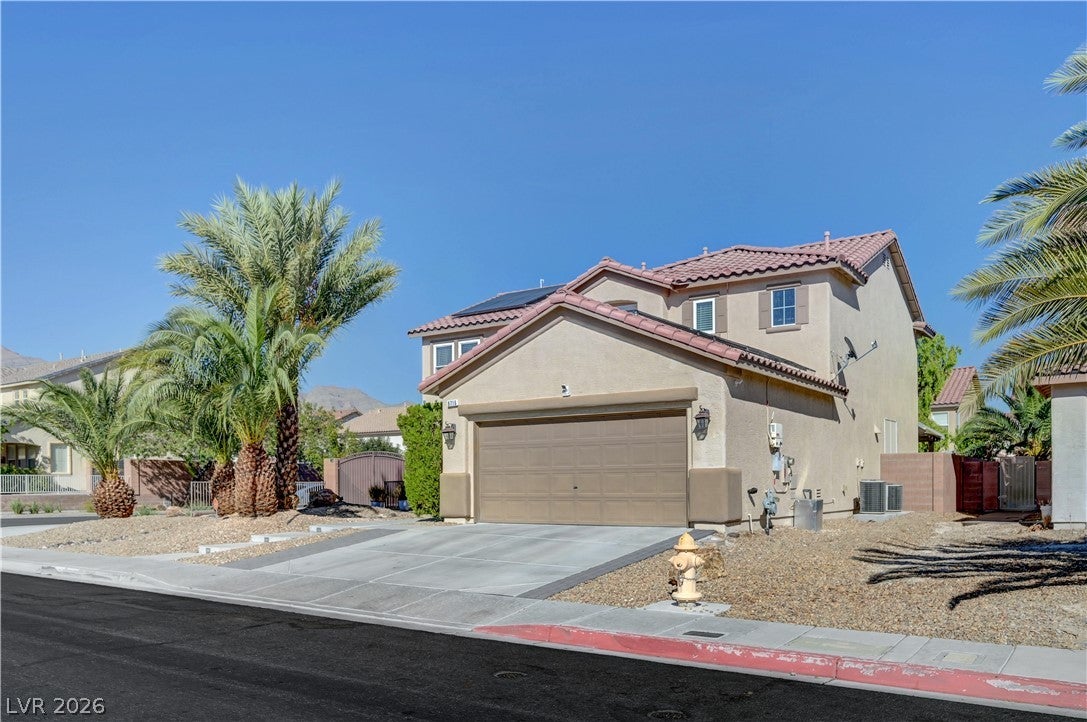
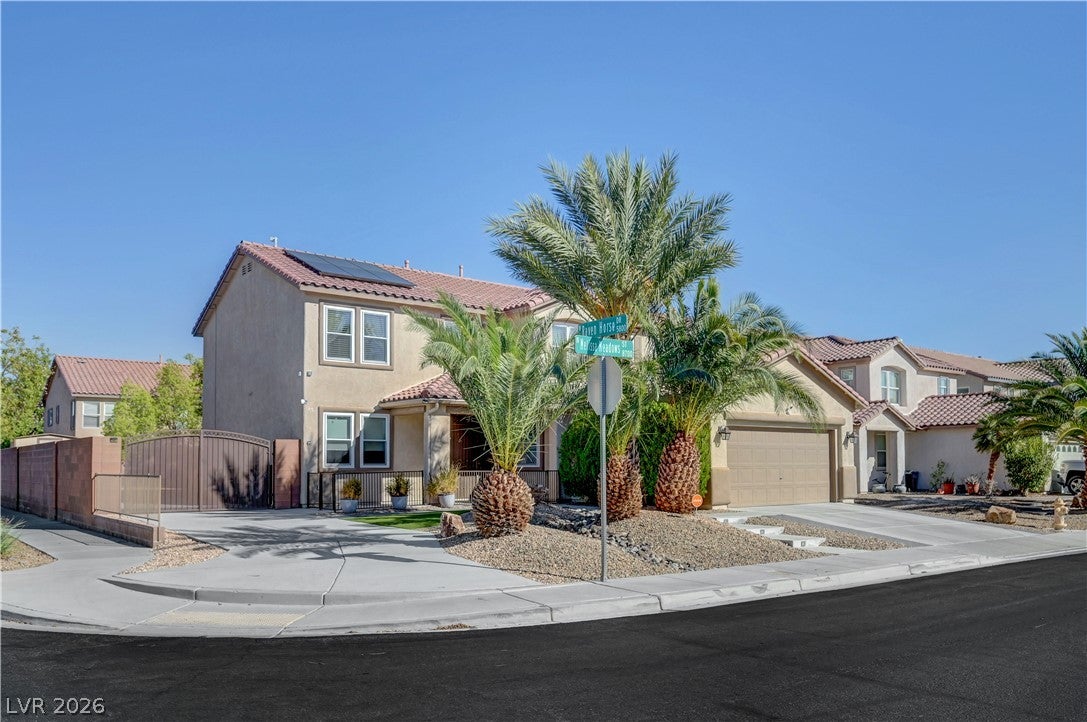
Stunning Updated 2-Story Home with Solar and RV Parking in Las Vegas! Welcome to this beautifully updated two-story residence offering the perfect blend of modern comfort, energy efficiency, and outdoor living in Las Vegas. With 4 bedrooms, 2.5 bathrooms, plus a flexible downstairs office/den that easily converts to a 5th bedroom, and a large loft area upstairs this home is designed for both everyday living and entertaining. Step inside to find an open, light-filled layout enhanced by thoughtful updates throughout. The main level features a versatile office/den ideal for remote work, a guest suite, or additional bedroom space. Upstairs, a spacious loft adds flexible living area perfect for a media room, play space, or home office, while the primary suite and additional bedrooms provide comfortable retreats for the whole family. Solar panels help keep energy costs low while supporting a more sustainable lifestyle under the abundant Las Vegas sun. Outside, the property truly shines. Enjoy an amazing private yard highlighted by a covered porch ideal for shaded gatherings and a cozy fire-pit area perfect for cool desert evenings under the stars. Convenient RV parking pad with power for charging and sewer makes it easy to store and ready your recreational vehicle for weekend getaways or longer adventures. You won't want to miss this one!! This updated Las Vegas home combines stylish interiors, versatile living spaces, energy-saving solar, and exceptional outdoor amenities—ready for its next owners to make it their own.

Save
Ask
Tour
Hide
Share
Listing Snapshot
Price 
$579,999
Days On Site 
0 Days
Bedrooms 
4
Inside Area (SqFt) 
2,902 sqft
Total Baths 
3
Full Baths 
2
Partial Baths 
1
Lot Size 
0.17 Acres
Year Built 
2005
MLS® Number 
2820296
Status 
Active
Property Tax 
$2,821
HOA/Condo/Coop Fees 
$60 monthly
Sq Ft Source 
N/A
Friends & Family
Recent Activity
an hour agoListing first seen on site
8 hours agoListing updated with changes from the MLS®
General Features
Acres 
0.17
Attached Garage 
Yes
Direction Faces 
West
Disclosures 
Covenants Restrictions Disclosure
Energy Features 
Solar
Garage 
Yes
Garage Spaces 
2
Green Energy Efficient 
Windows
Parking 
AttachedGarageGarage Door OpenerInside EntrancePrivateRV GatedRV Access/ParkingStorage
Property Sub Type 
Single Family Residence
Sewer 
Public Sewer
SqFt Total 
2902
Style 
TwoStory
Water Source 
Public
Zoning 
Single Family
Interior Features
Appliances 
DryerDishwasherDisposalGas RangeGas Water HeaterMicrowaveRefrigeratorWater HeaterWasher
Cooling 
Ceiling Fan(s)Central AirElectric
Fireplace 
Yes
Fireplace Features 
ElectricLiving Room
Fireplaces 
1
Flooring 
CarpetCeramic TileLaminateTile
Heating 
Natural GasCentral
Interior 
Ceiling Fan(s)
Laundry Features 
Electric Dryer HookupGas Dryer HookupLaundry Room
Window Features 
Window CoveringsBlindsDouble Pane WindowsWindow Treatments
Bedroom 2 
Dimensions - 14x12Description - Ceiling Fan,Ceiling Light,Walk-In Closet(s)
Bedroom 3 
Dimensions - 14x12Description - Ceiling Fan,Ceiling Light,Walk-In Closet(s)
Bedroom 4 
Dimensions - 14x12Description - Ceiling Fan,Ceiling Light,Walk-In Closet(s)
Den 
Dimensions - 11x11Description - Ceiling Fan,Ceiling Light,Downstairs
Dining Room 
Dimensions - 12x10Description - Dining Area,Formal Dining Room
Family Room 
Dimensions - 17x15Description - Ceiling Fan,Downstairs
Kitchen 
Description - Breakfast Nook/Eating Area,Island,Lighting Recessed,Marble/Stone Countertops,Pantry,Stainless Steel Appliances
Living Room 
Dimensions - 12x10Description - Entry Foyer,Front
Loft 
Dimensions - 16x12Description - Ceiling Fan
PrimaryBedroom 
Dimensions - 20x15Description - Ceiling Fan,Ceiling Light,Pbr Separate From Other,Upstairs,Walk-In Closet(s)
Save
Ask
Tour
Hide
Share
Exterior Features
Exterior 
BarbecuePrivate YardRV Hookup
Fencing 
BlockBack YardWrought Iron
Lot Features 
Corner LotLandscaped
Patio And Porch 
PatioPorchCovered
Roof 
Tile
View 
Mountain(s)
Waterview 
Mountain(s)
Windows/Doors 
Window CoveringsBlindsDouble Pane WindowsWindow Treatments
Community Features
Association Fee 
$60.0
Association Fee Frequency 
Monthly
Horse Property 
None
Financing Terms Available 
CashConventionalVA Loan
Schools
School District
Unknown
Elementary School
Ward, Kitty McDonough,Ward, Kitty McDonough
Middle School
Saville Anthony
High School
Shadow Ridge
Listing courtesy of Las Vegas Realty Professionals (702) 327-8289


Listing information is provided by Participants of the Greater Las Vegas Association of Realtors. IDX information is provided exclusively for personal, non-commercial use, and may not be used for any purpose other than to identify prospective properties consumers may be interested in purchasing. Information is deemed reliable but not guaranteed. Copyright 2026, Greater Las Vegas Association of Realtors.
Last checked: 2026-09-21 09:43 PM UTC

Neighborhood & Commute
Source: Walkscore
Disclosure: Community information and market data powered by Constellation Data Labs. Information is deemed reliable but not guaranteed.
Save
Ask
Tour
Hide
Share