Save
Ask
Tour
Hide
Share
$359,900
New Listing

4379 E Cactus Canyon Drive
Pahrump, NV 89061

For Sale|Single Family Residence|Active
3
Beds
2
Total Baths
2
Full Baths
1,462
SqFt
$246
/SqFt
2022
Built
Subdivision:
Mt Falls Pa6
County:
Nye
Listing courtesy of Lisa Bond Real Estate LLC (702) 771-6753

Due to the health concerns created by Coronavirus we are offering personal 1-1 online video walkthough tours where possible.

4379 E Cactus Canyon Drive4379 E Cactus Canyon Drive4379 E Cactus Canyon Drive4379 E Cactus Canyon Drive
Save
Ask
Tour
Hide
Share

Mortgage Calculator

Monthly Payment (Est.)

Enter an interest rate to see your estimated monthly payment.
Calculator powered by Showcase IDX, a Constellation1 Company. Copyright ©2026 Information is deemed reliable but not guaranteed.

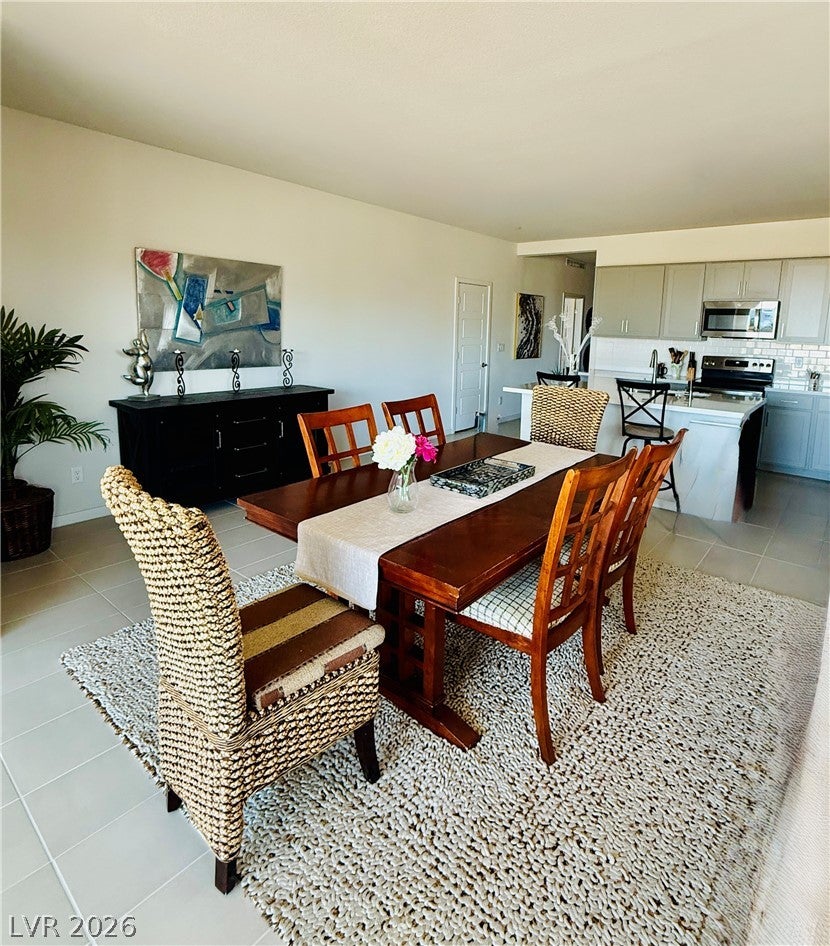
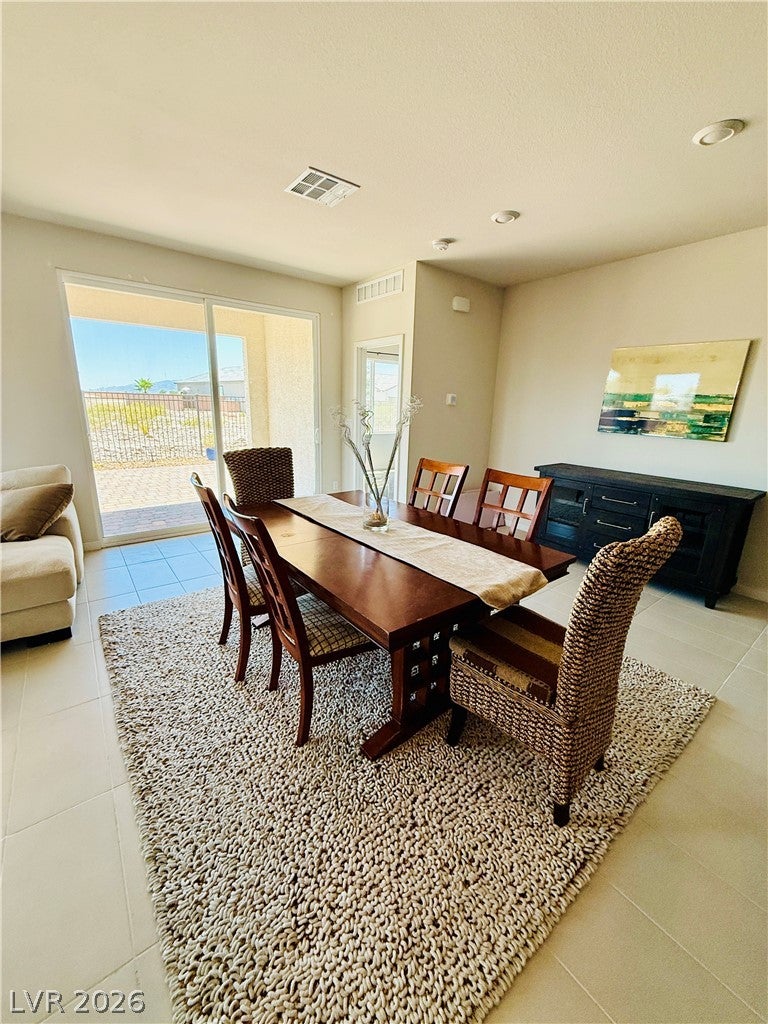
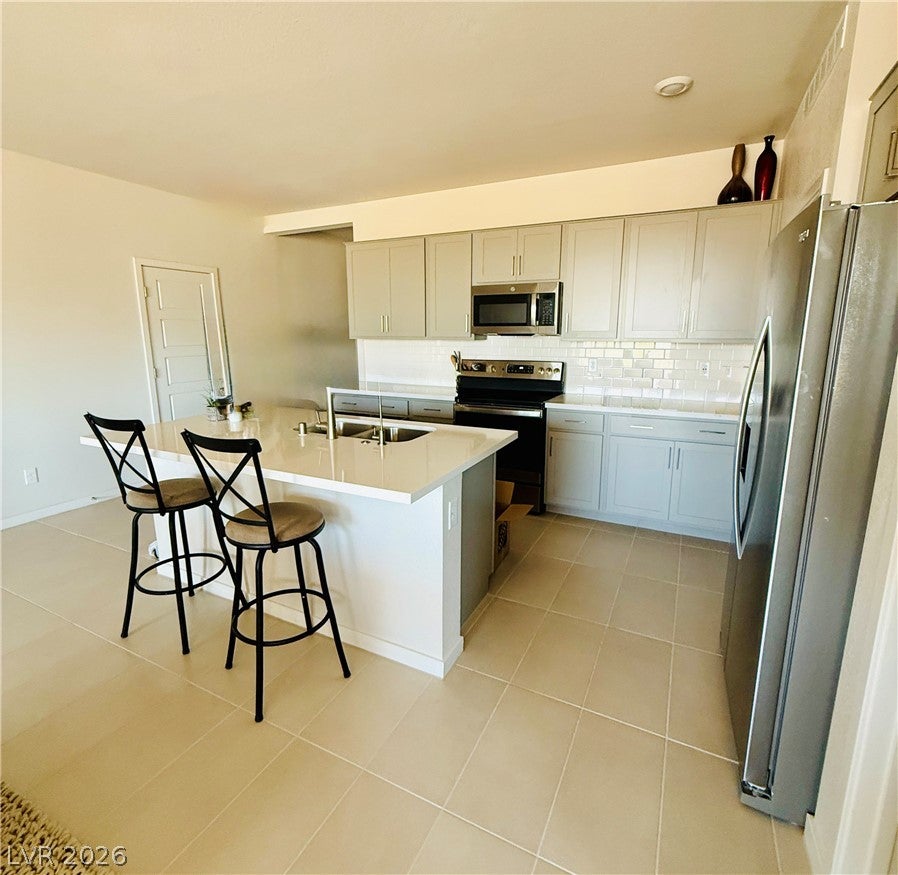
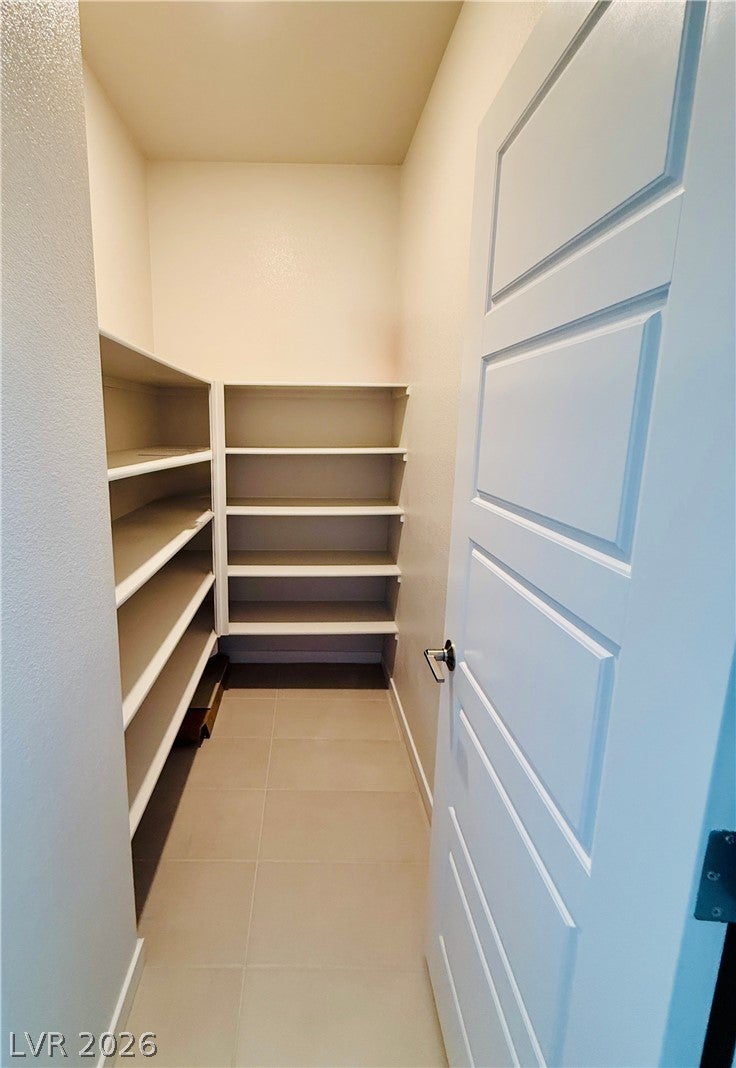
Welcome to Ovation at Mountain Falls Golf Course, a 55+ community offering a relaxed lifestyle surrounded by beautiful desert and golf course views. Located in Pahrump, just approximately 60 minutes from Las Vegas, this beautifully maintained 2022-built single-story home offers 3 bedrooms, 2 bathrooms, and approximately 1,464 sq. ft. of living space. The inviting open-concept layout provides comfortable living and entertaining spaces, while the kitchen features stainless steel appliances and numerous upgrades. The washer and dryer are included, making this home truly move-in ready. Enjoy the amenities available to Ovation residents, including the community pool and spa, along with the opportunity to take advantage of the Mountain Falls Golf Course lifestyle. The approximately 0.15-acre lot provides private outdoor space to relax and enjoy the peaceful Pahrump setting. With its newer construction, single-story design, desirable 55+ community setting, and convenient access to Las Vegas, this home is a wonderful opportunity to enjoy low-maintenance desert living. Come see all that this Ovation home has to offer!

Save
Ask
Tour
Hide
Share
Listing Snapshot
Price 
$359,900
Days On Site 
0 Days
Bedrooms 
3
Inside Area (SqFt) 
1,462 sqft
Total Baths 
2
Full Baths 
2
Partial Baths 
N/A
Lot Size 
0.15 Acres
Year Built 
2022
MLS® Number 
2820104
Status 
Active
Property Tax 
$2,897
HOA/Condo/Coop Fees 
$280 monthly
Sq Ft Source 
N/A
Friends & Family
Recent Activity
an hour agoListing first seen on site
9 hours agoListing updated with changes from the MLS®
General Features
Acres 
0.15
Attached Garage 
Yes
Direction Faces 
North
Garage 
Yes
Garage Spaces 
2
Green Energy Efficient 
Windows
Parking 
AttachedGaragePrivate
Property Sub Type 
Single Family Residence
Sewer 
Public Sewer
SqFt Total 
1462
Style 
OneStory
Utilities 
Underground Utilities
Water Source 
Public
Zoning 
Single Family
Interior Features
Appliances 
DryerDishwasherElectric RangeDisposalMicrowaveRefrigeratorWasher
Cooling 
Ceiling Fan(s)Central AirElectric
Flooring 
CarpetTile
Furnished 
Unfurnished
Heating 
CentralElectric
Interior 
Ceiling Fan(s)Master Downstairs
Laundry Features 
Electric Dryer HookupMain Level
Window Features 
Window CoveringsDouble Pane WindowsDrapes
Bedroom 2 
Dimensions - 11x11Description - Closet
Bedroom 3 
Dimensions - 11x10Description - Closet
Great Room 
Dimensions - 12x18Description - None
Kitchen 
Dimensions - 11x9Description - Island
PrimaryBathroom 
Dimensions - 9x7Description - Shower Only
PrimaryBedroom 
Dimensions - 12x13Description - Walk-In Closet(s)
Save
Ask
Tour
Hide
Share
Exterior Features
Construction Details 
FrameStucco
Exterior 
Private Yard
Fencing 
BlockBack Yard
Lot Features 
Corner LotLandscaped
Patio And Porch 
PatioCovered
Pool Features 
Community
Roof 
Tile
Windows/Doors 
Window CoveringsDouble Pane WindowsDrapes
Community Features
Association Amenities 
Fitness CenterGolf CourseGatedPoolSpa/Hot Tub
Association Fee 
$165.0
Association Fee Frequency 
Monthly
Additional Association Fee 
$115.0
Additional Association Fee Frequency 
Monthly
Community Features 
Pool
Senior Community 
Yes
Horse Property 
None
Financing Terms Available 
CashConventionalFHAVA Loan
Schools
School District
Unknown
Elementary School
Hafen,Hafen
Middle School
Rosemary Clarke
High School
Pahrump Valley
Listing courtesy of Lisa Bond Real Estate LLC (702) 771-6753


Listing information is provided by Participants of the Greater Las Vegas Association of Realtors. IDX information is provided exclusively for personal, non-commercial use, and may not be used for any purpose other than to identify prospective properties consumers may be interested in purchasing. Information is deemed reliable but not guaranteed. Copyright 2026, Greater Las Vegas Association of Realtors.
Last checked: 2026-09-21 09:43 PM UTC

Neighborhood & Commute
Source: Walkscore
Disclosure: Community information and market data powered by Constellation Data Labs. Information is deemed reliable but not guaranteed.

Save
Ask
Tour
Hide
Share