Save
Ask
Tour
Hide
Share
$399,900
New Listing

2376 Ramsgate Drive 130
Henderson, NV 89074

For Sale|Single Family Residence|Active
3
Beds
3
Total Baths
1
Full Bath
2
Partial Baths
1,476
SqFt
$271
/SqFt
1996
Built
Subdivision:
Legacy Courtyard Condo
County:
Clark
Listing courtesy of eXp Realty (702) 483-7503

Due to the health concerns created by Coronavirus we are offering personal 1-1 online video walkthough tours where possible.

2376 Ramsgate Drive 1302376 Ramsgate Drive 1302376 Ramsgate Drive 1302376 Ramsgate Drive 130
Save
Ask
Tour
Hide
Share

Mortgage Calculator

Monthly Payment (Est.)

$1,825
Calculator powered by Showcase IDX, a Constellation1 Company. Copyright ©2026 Information is deemed reliable but not guaranteed.

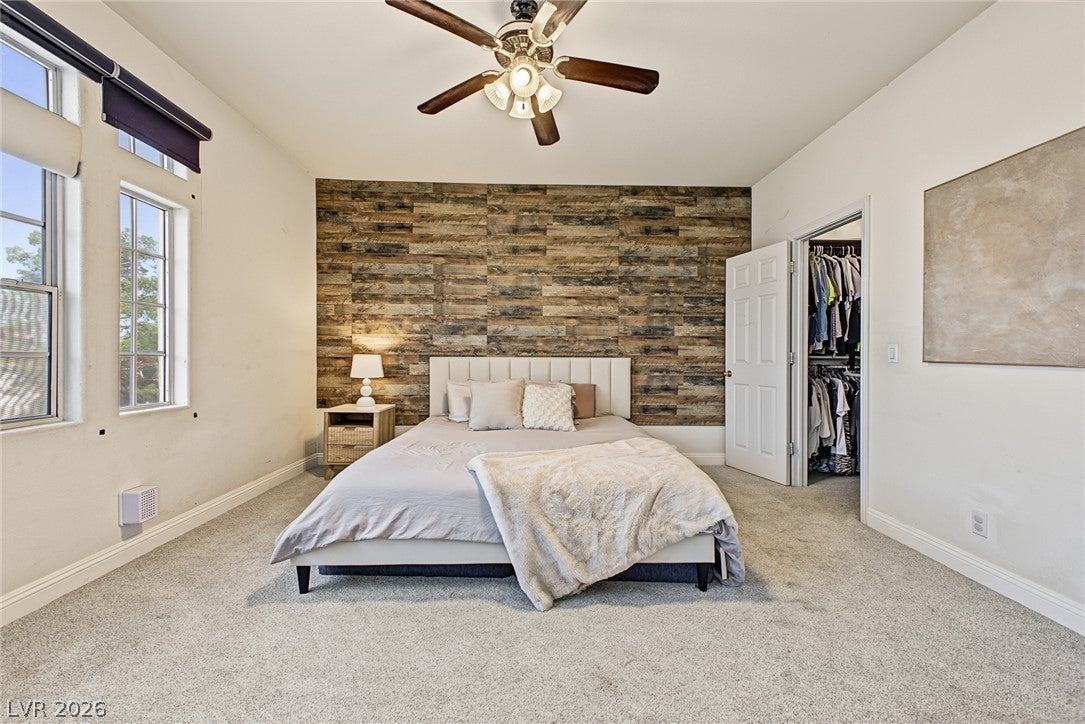
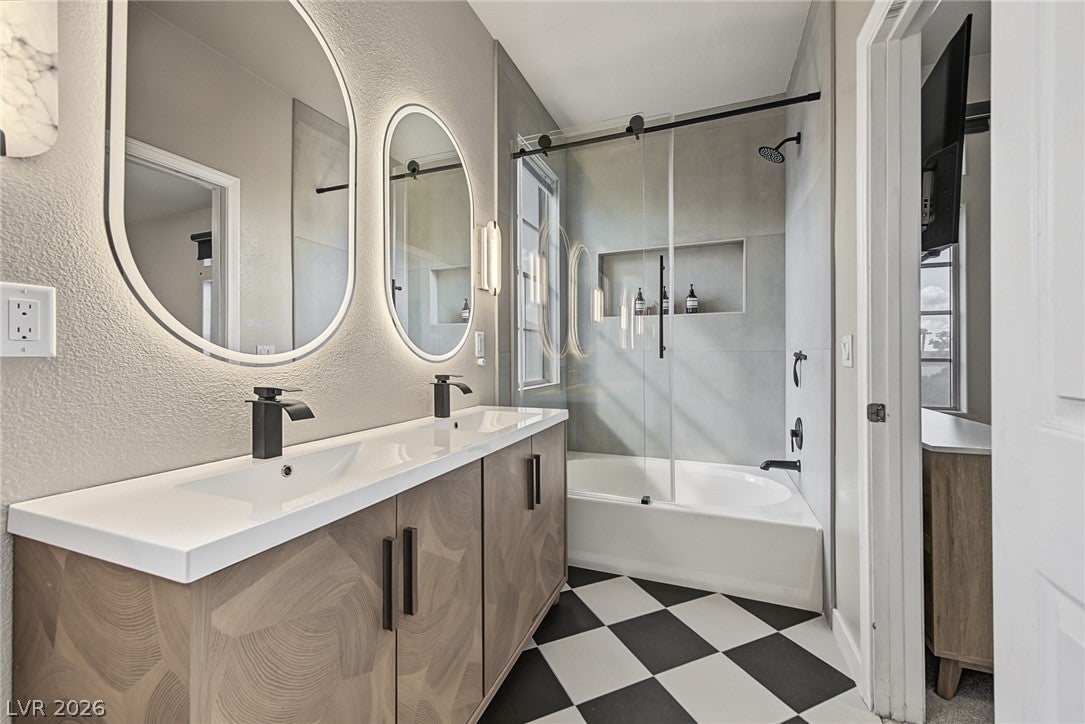
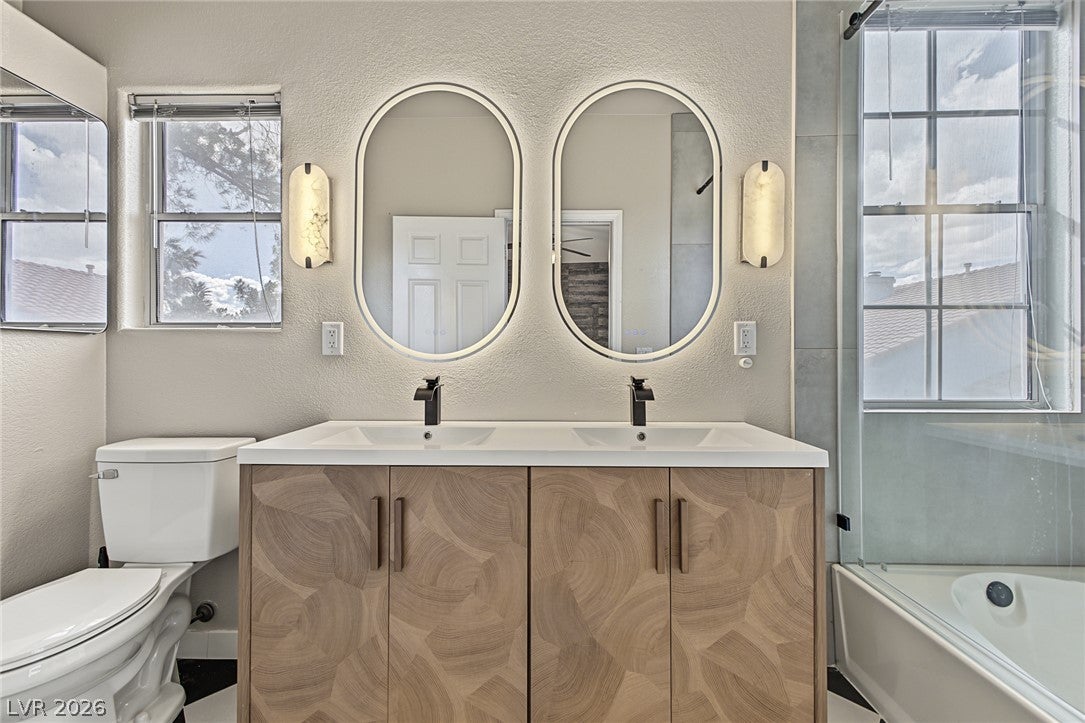
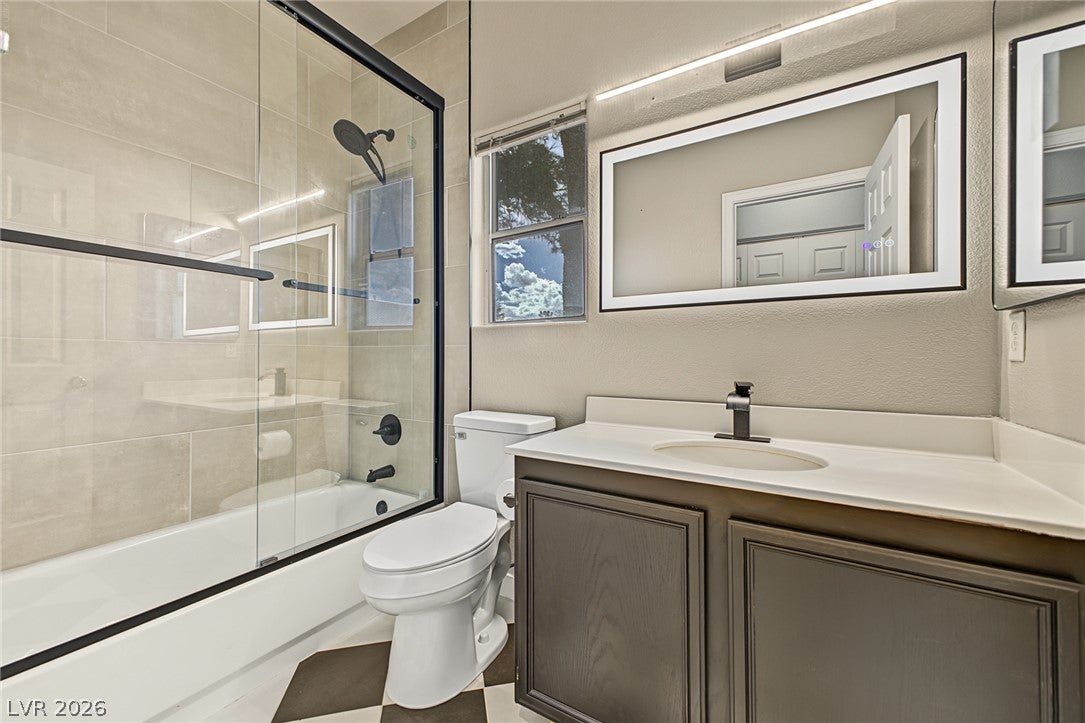
FULL BED AND BATHROOM DOWNSTAIRS! This beautiful two-story residence in the gated Community of Legacy Courtyard is the one! Nestled on a corner lot, offering 3 beds, 2 baths + powder room, and a 2-car garage. The interior exudes refined style with high-vaulted ceilings, abundant natural light, a designer palette, and carpet & wood-look flooring in all the right places. Excellent floor plan showcasing a seamlessly flowing living & dining room with plantation shutters, alongside a separate family room with a fireplace! The kitchen boasts built-in appliances, granite counters, two-tone cabinetry, and a 2-tier peninsula with a breakfast bar. One bedroom downstairs can be an office. Upstairs, you'll find the large primary bedroom! It features a walk-in closet and an ensuite with dual sinks & a sauna. If you want to relax or enjoy a BBQ, the private backyard awaits you with artificial turf and two patios! Take advantage of the fantastic community amenities, including a pool, spa, clubhouse, fitness center, recreation room, park, BBQ area, and more. Conveniently located close to shopping, dining options, and easy access to I-215. Don't miss this opportunity!

Save
Ask
Tour
Hide
Share
Listing Snapshot
Price 
$399,900
Days On Site 
0 Days
Bedrooms 
3
Inside Area (SqFt) 
1,476 sqft
Total Baths 
3
Full Baths 
1
Partial Baths 
2
Lot Size 
N/A
Year Built 
1996
MLS® Number 
2819920
Status 
Active
Property Tax 
$1,525
HOA/Condo/Coop Fees 
N/A
Sq Ft Source 
N/A
Friends & Family
Recent Activity
49 minutes agoListing first seen on site
8 hours agoListing updated with changes from the MLS®
General Features
Attached Garage 
Yes
Direction Faces 
North
Disclosures 
Covenants Restrictions Disclosure
Garage 
Yes
Garage Spaces 
2
Green Energy Efficient 
Windows
Parking 
AttachedGarageGarage Door OpenerInside EntrancePrivateGuest
Property Sub Type 
Single Family Residence
Security 
Gated Community
Sewer 
Public Sewer
SqFt Total 
1476
Style 
TwoStory
Utilities 
Underground Utilities
Water Source 
Public
Zoning 
Single Family
Interior Features
Appliances 
DishwasherDisposalGas RangeMicrowave
Cooling 
Ceiling Fan(s)Central AirElectric
Fireplace 
Yes
Fireplace Features 
Family RoomGas
Fireplaces 
1
Flooring 
CarpetLaminateTile
Furnished 
Unfurnished
Heating 
Natural GasCentral
Interior 
Ceiling Fan(s)
Laundry Features 
Gas Dryer HookupLaundry Room
Window Features 
Window CoveringsBlindsDouble Pane WindowsPlantation Shutters
Bedroom 2 
Dimensions - 11x10Description - Ceiling Light,Closet,Mirrored Door,Upstairs
Bedroom 3 
Dimensions - 12x10Description - Ceiling Light,Closet,Downstairs
Dining Room 
Dimensions - 9x8Description - Dining Area,Living Room/Dining Combo
Family Room 
Dimensions - 12x12Description - Downstairs,Separate Family Room,Vaulted Ceiling
Kitchen 
Description - Breakfast Bar/Counter,Granite Countertops,Lighting Track,Man Made Woodor Laminate Flooring,Vaulted Ceiling
Living Room 
Dimensions - 19x14Description - Front,Vaulted Ceiling
PrimaryBathroom 
Description - Double Sink,Sauna,Tub/Shower Combo
PrimaryBedroom 
Dimensions - 14x14Description - Ceiling Fan,Upstairs,Walk-In Closet(s)
Save
Ask
Tour
Hide
Share
Exterior Features
Construction Details 
FrameStucco
Exterior 
Private Yard
Fencing 
BlockBack Yard
Lot Features 
Corner LotLandscaped
Patio And Porch 
Patio
Pool Features 
Community
Roof 
Tile
Windows/Doors 
Window CoveringsBlindsDouble Pane WindowsPlantation Shutters
Community Features
Association Amenities 
ClubhouseFitness CenterGatedBarbecuePool
Association Fee Frequency 
Monthly
Community Features 
PoolGated
Horse Property 
None
Financing Terms Available 
CashConventionalFHAVA Loan
Roads 
Paved
Schools
School District
Unknown
Elementary School
Cox, David M.,Cox, David M.
Middle School
Greenspun
High School
Coronado High
Listing courtesy of eXp Realty (702) 483-7503


Listing information is provided by Participants of the Greater Las Vegas Association of Realtors. IDX information is provided exclusively for personal, non-commercial use, and may not be used for any purpose other than to identify prospective properties consumers may be interested in purchasing. Information is deemed reliable but not guaranteed. Copyright 2026, Greater Las Vegas Association of Realtors.
Last checked: 2026-09-20 09:45 PM UTC

Neighborhood & Commute
Source: Walkscore
Disclosure: Community information and market data powered by Constellation Data Labs. Information is deemed reliable but not guaranteed.

Save
Ask
Tour
Hide
Share