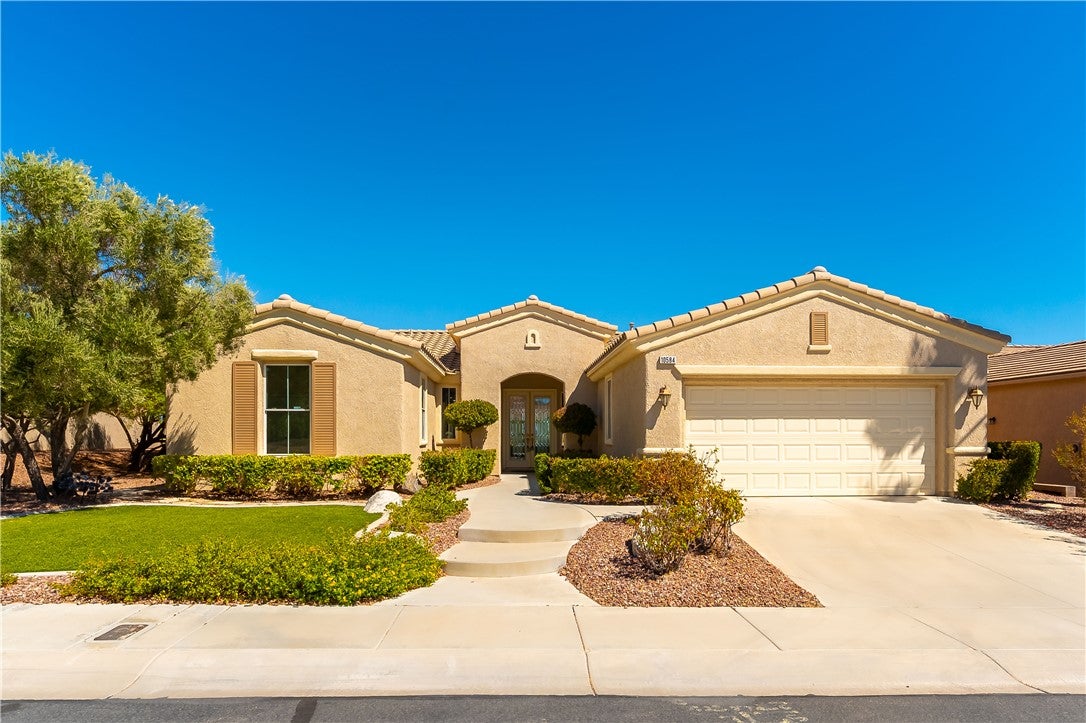
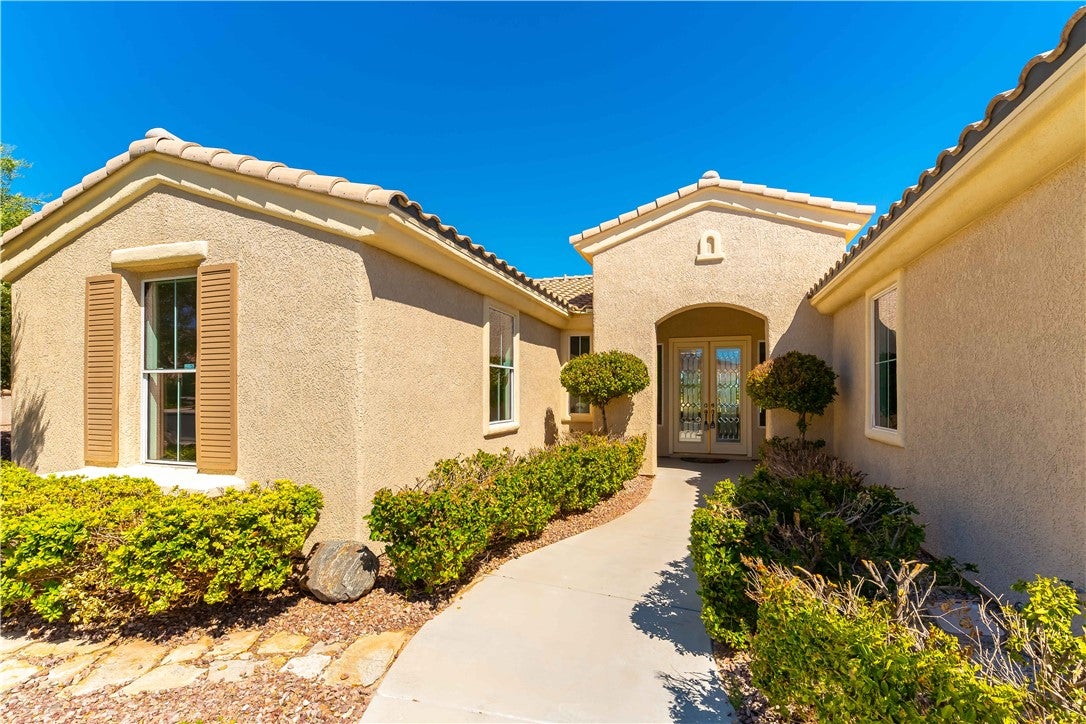
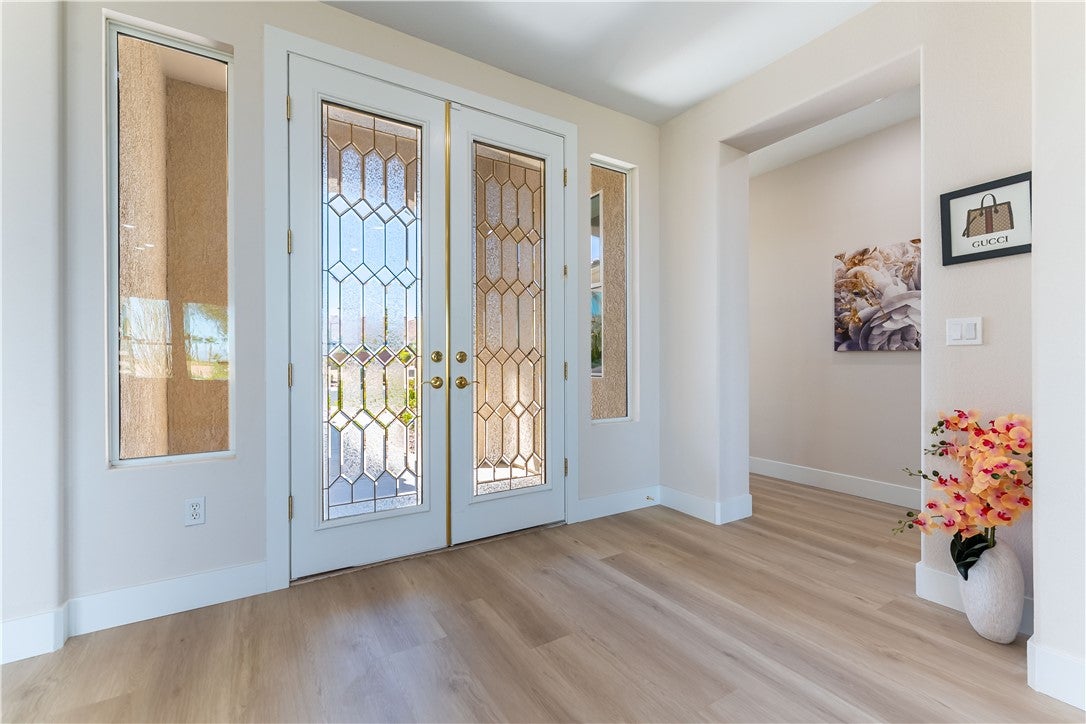
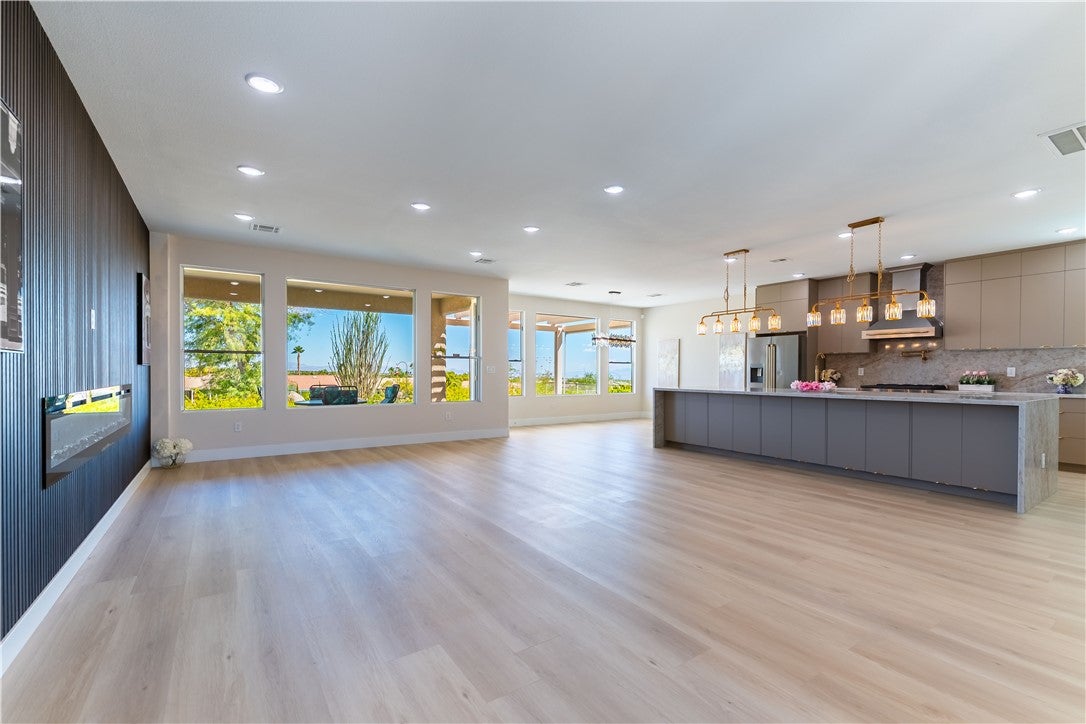
Welcome to this elegant one-story residence in the prestigious Siena community of Summerlin. Tastefully remodeled throughout, this move-in-ready home offers a sophisticated blend of modern updates, comfortable living, and spectacular views. An abundance of windows fills the home with natural light while providing unobstructed views of the golf course and Las Vegas Strip. Enjoy the energy of the city from the comfort of your own home, or unwind beside the extra-long, multi-color electric fireplace that creates a warm and inviting atmosphere. Nearly 9-foot doors add an impressive sense of scale and grandeur throughout the home. The beautifully updated kitchen features brand-new stainless steel appliances, European-style cabinetry, and an exceptionally long island designed for effortless meal preparation, casual dining, and gathering with family and friends. Beyond the home itself, Siena offers an exceptional array of HOA amenities, creating a lifestyle that feels like an all-inclusive resort. Every detail has been thoughtfully considered to make everyday living feel comfortable, convenient, and special. With stunning views, elegant renovations, impressive finishes, and resort-style amenities, this Siena residence offers a truly distinctive Summerlin lifestyle.
Save
Ask
Tour
Hide
Share
Listing Snapshot
Price
$1,288,000
Days On Site
0 Days
Bedrooms
3
Inside Area (SqFt)
2,076 sqft
Total Baths
2
Full Baths
2
Partial Baths
N/A
Lot Size
0.2 Acres
Year Built
2003
MLS® Number
2819913
Status
Active
Property Tax
$4,155
HOA/Condo/Coop Fees
$331 monthly
Sq Ft Source
N/A
Friends & Family
React
Comment
Invite
No Comments Yet
Did you know? You can invite friends and family to your search. They can join your search, rate and discuss listings with you.
Recent Activity
49 minutes ago
Listing first seen on site
8 hours ago
Listing updated with changes from the MLS®
General Features
Acres
0.2
Attached Garage
Yes
Direction Faces
South
Disclosures
Principal Is Real Estate Licensed, Covenants Restrictions Disclosure
Listing information is provided by Participants of the Greater Las Vegas Association of Realtors. IDX information is provided exclusively for personal, non-commercial use, and may not be used for any purpose other than to identify prospective properties consumers may be interested in purchasing. Information is deemed reliable but not guaranteed. Copyright 2026, Greater Las Vegas Association of Realtors.
Last checked: 2026-09-18 08:44 AM UTC
Neighborhood & Commute
Source: Walkscore
Disclosure: Community information and market data powered by Constellation Data Labs. Information is deemed reliable but not guaranteed.


Did you know? You can invite friends and family to your search. They can join your search, rate and discuss listings with you.