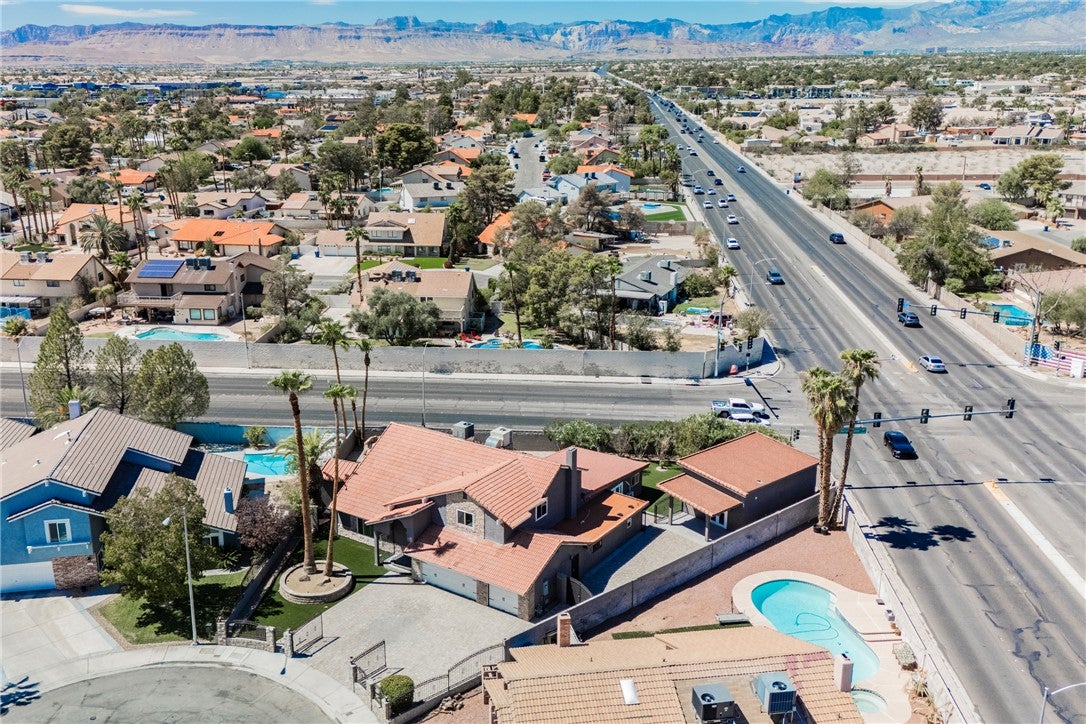
Spanish tile roofing and stone accents define this stucco exterior facade, setting a distinguished tone for this two-story residential property located at 6480 Bristlecone Cir. A secure gated entry, wrought iron fencing, and an expansive paver driveway lead up to the home, which features a garage and a courtyard.
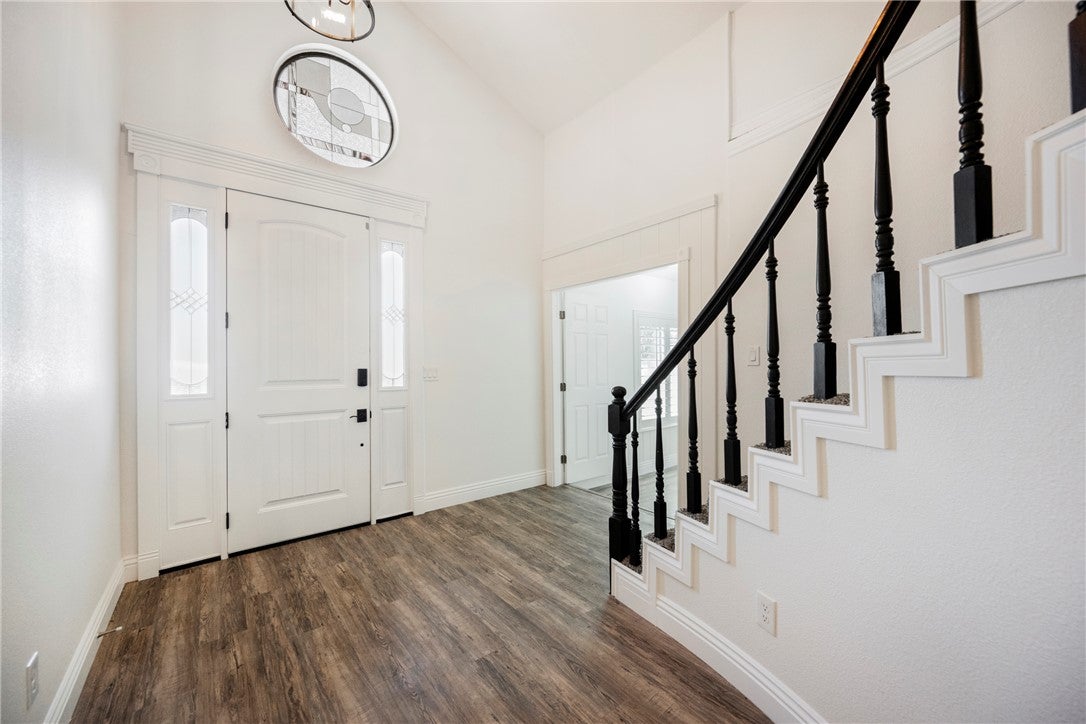
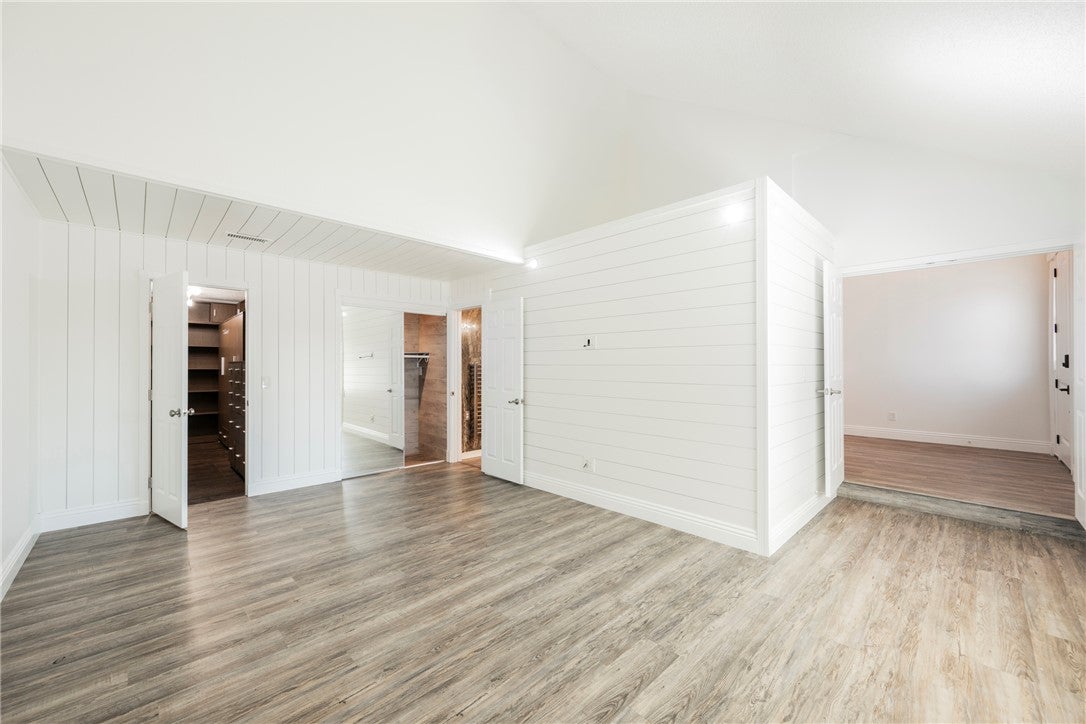
Inside the 3,920 square foot interior, a soaring ceiling anchors the foyer. This five-bedroom, four-and-a-half-bathroom residence features wood, laminate, carpet, and tile flooring. The kitchen is outfitted with stone countertops, raised panel cabinetry, a butler's pantry space with wet bar, Energy Star Appliances, and a microwave. Living spaces include a living room complete with a fireplace featuring glass doors and a stacked stone surround, a separate recreation room with custom cabinetry and a wet bar, and a walk-in closet with built-in shelving.
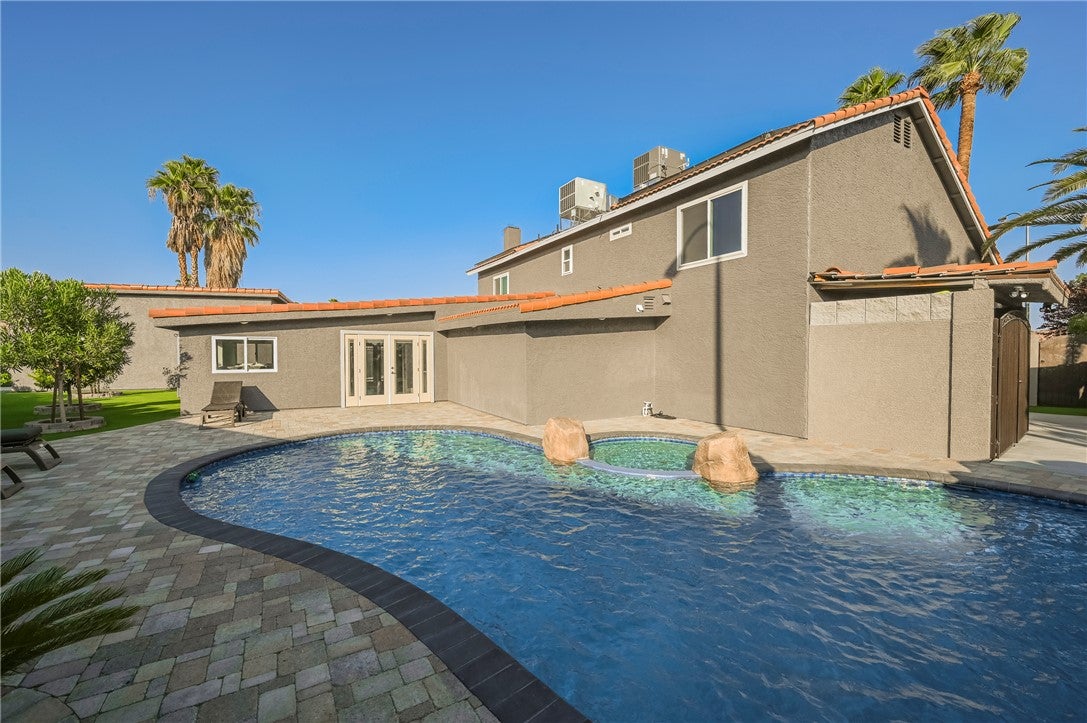
Outdoor living is highlighted by a private, fenced yard featuring back yard access, a deck, and a patio. The backyard oasis includes a swimming pool and integrated in-ground spa complete with a rock waterfall.
Save
Ask
Tour
Hide
Share
Listing Snapshot
Price
$799,900
Days On Site
0 Days
Bedrooms
5
Inside Area (SqFt)
3,920 sqft
Total Baths
5
Full Baths
4
Partial Baths
1
Lot Size
0.29 Acres
Year Built
1986
MLS® Number
2819418
Status
Active
Property Tax
$5,078
HOA/Condo/Coop Fees
N/A
Sq Ft Source
N/A
Friends & Family
React
Comment
Invite
No Comments Yet
Did you know? You can invite friends and family to your search. They can join your search, rate and discuss listings with you.
Recent Activity
6 hours ago
Listing first seen on site
13 hours ago
Listing updated with changes from the MLS®
General Features
Acres
0.29
Attached Garage
Yes
Direction Faces
East
Garage
Yes
Garage Spaces
3
Green Energy Efficient
Windows
Parking
AttachedGaragePrivateRV GatedRV Access/Parking
Property Sub Type
Single Family Residence
Sewer
Public Sewer
SqFt Total
3920
Style
TwoStory
Utilities
Underground Utilities
Water Source
Public
Zoning
Single Family
Interior Features
Appliances
Built-In Gas OvenDouble OvenDryerDishwasherDisposalGas Water HeaterMicrowaveRefrigeratorWasherWater Heater
Cooling
Ceiling Fan(s)Central AirElectric
Electric
Photovoltaics Third-Party Owned
Fireplace
Yes
Fireplace Features
ElectricFamily Room
Fireplaces
1
Flooring
Carpet
Furnished
Unfurnished
Heating
Natural GasCentral
Interior
Ceiling Fan(s)
Laundry Features
Gas Dryer HookupLaundry Room
Spa
Yes
Window Features
Double Pane Windows
Bedroom 2
Dimensions - 12x12Description - Closet
Bedroom 3
Dimensions - 12x11Description - Closet
Bedroom 4
Dimensions - 12x11Description - Closet
Bedroom 5
Dimensions - 11x11Description - Closet
Kitchen
Description - Breakfast Bar/Counter,Man Made Woodor Laminate Flooring,Stainless Steel Appliances
Listing courtesy of Platinum Real Estate Prof (702) 400-4782
Listing information is provided by Participants of the Greater Las Vegas Association of Realtors. IDX information is provided exclusively for personal, non-commercial use, and may not be used for any purpose other than to identify prospective properties consumers may be interested in purchasing. Information is deemed reliable but not guaranteed. Copyright 2026, Greater Las Vegas Association of Realtors.
Last checked: 2026-09-17 08:44 AM UTC
Neighborhood & Commute
Source: Walkscore
Disclosure: Community information and market data powered by Constellation Data Labs. Information is deemed reliable but not guaranteed.


Did you know? You can invite friends and family to your search. They can join your search, rate and discuss listings with you.