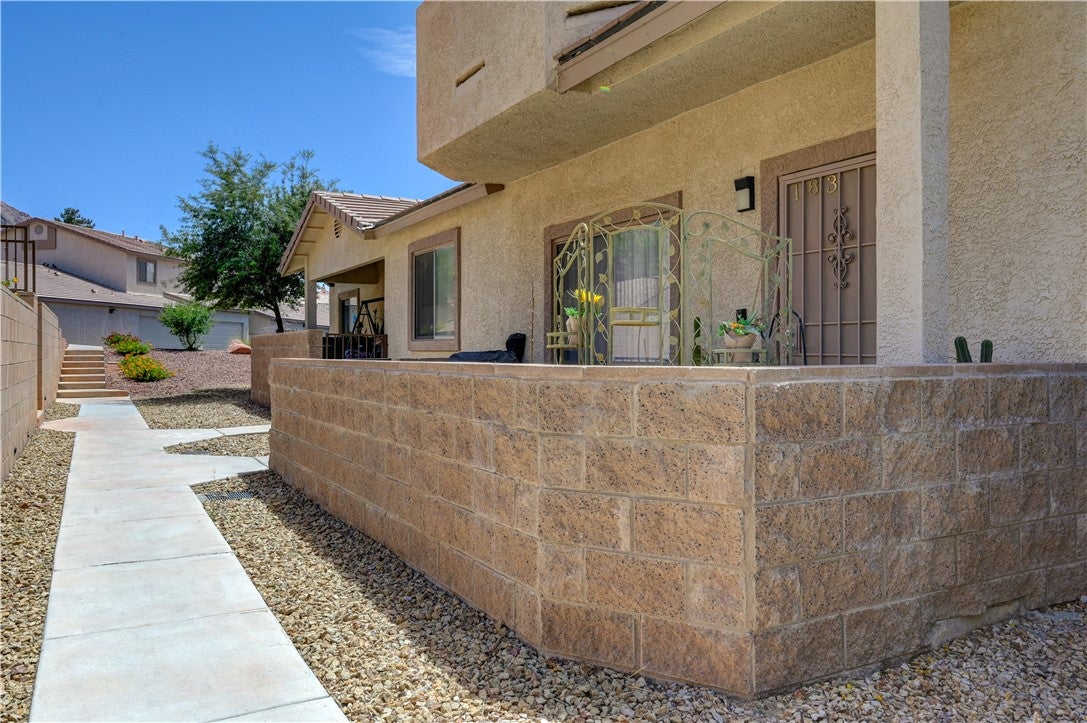
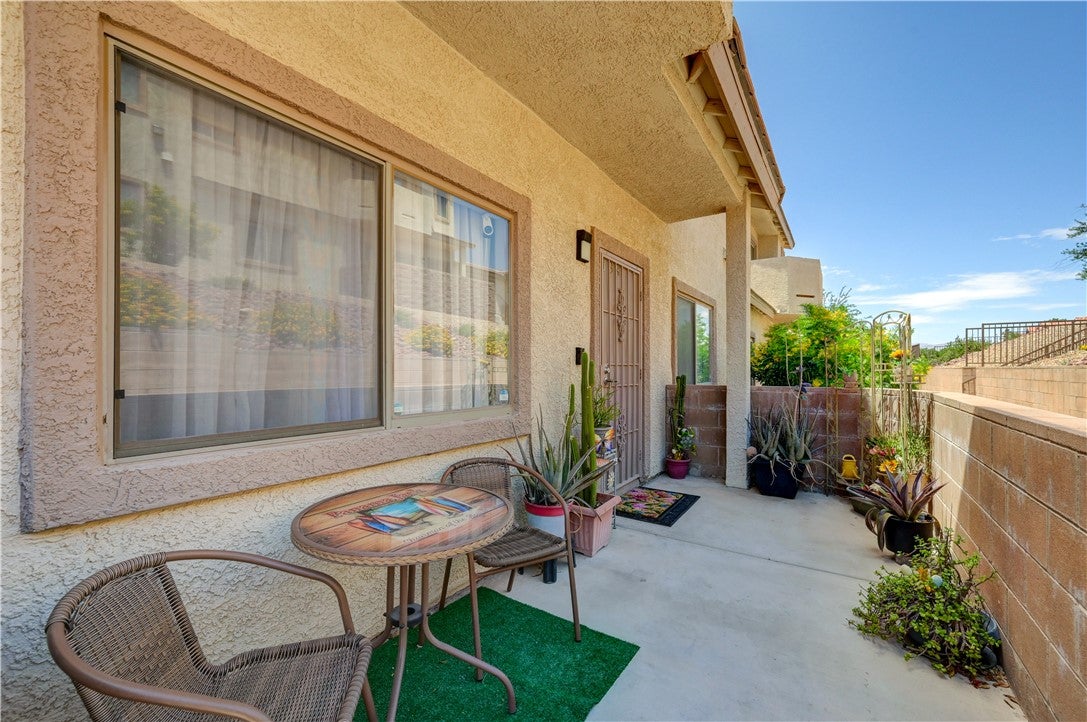
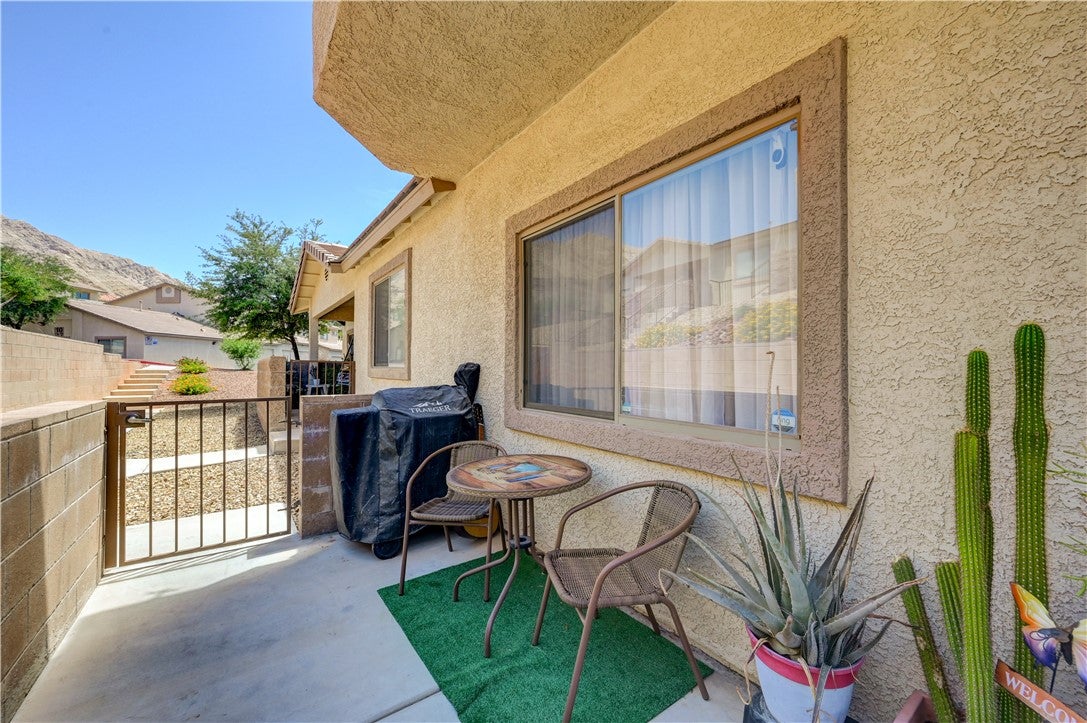
Space, flexibility and an assumable loan opportunity make this 3-bedroom, 3-bath home a must-see! Offering a surprisingly spacious floor plan, this condo/townhome-style property provides plenty of room to spread out, along with a versatile loft that could easily be converted into a 4th bedroom, home office, media room or additional living space.
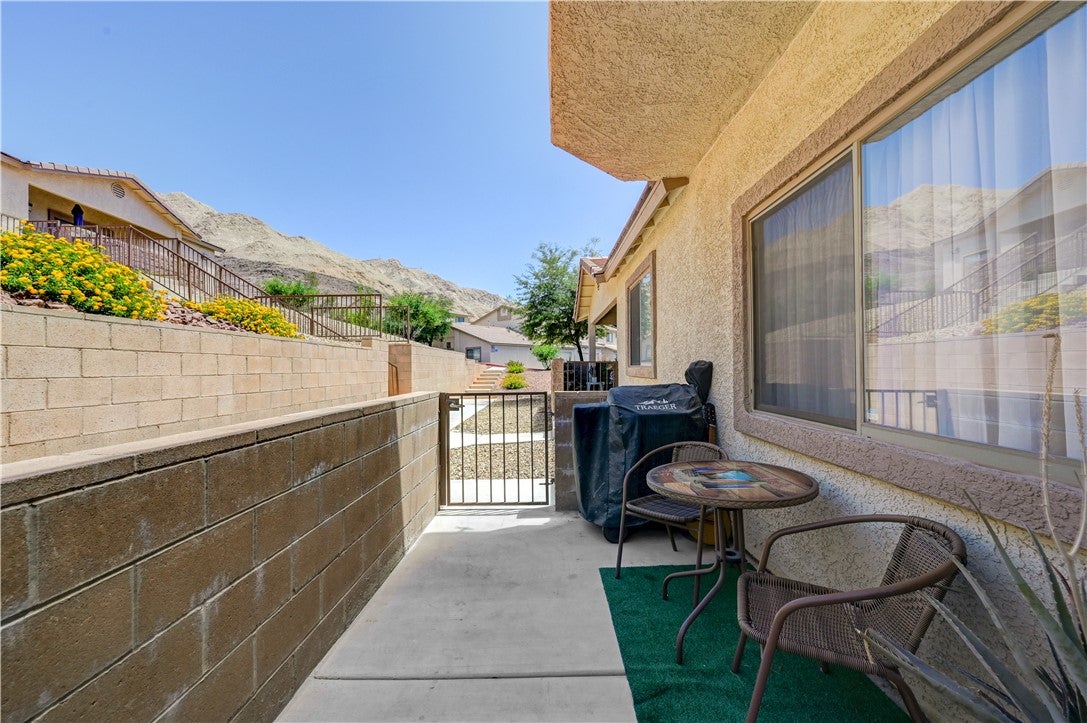
The spacious primary bedroom features direct access to its own private balcony with beautiful mountain views—a wonderful spot to enjoy your morning coffee, unwind at the end of the day or simply step outside and take in the surrounding scenery. The community's elevated setting also offers impressive city views from various areas throughout the neighborhood, adding to the unique Las Vegas setting.
With three bedrooms, three bathrooms and the additional loft, this home offers incredible flexibility for a variety of needs. Create additional bedroom space, a dedicated work-from-home area, guest space, game room or a comfortable second living area—the possibilities are yours.
Residents can enjoy the community pool and outdoor areas while being conveniently located near shopping, dining, schools and everyday necessities, with easy access to everything the Las Vegas Valley has to offer.
An additional opportunity for qualified buyers is the existing assumable loan, which may provide an attractive financing option subject to lender approval and assumption requirements. Spacious, versatile and full of possibilities—come see everything this home and community have to offer!
Save
Ask
Tour
Hide
Share
Listing Snapshot
Price
$311,000
Days On Site
0 Days
Bedrooms
3
Inside Area (SqFt)
1,826 sqft
Total Baths
3
Full Baths
1
Partial Baths
2
Lot Size
0.1094 Acres
Year Built
2005
MLS® Number
2819417
Status
Active
Property Tax
$1,193
HOA/Condo/Coop Fees
$230 monthly
Sq Ft Source
N/A
Friends & Family
React
Comment
Invite
No Comments Yet
Did you know? You can invite friends and family to your search. They can join your search, rate and discuss listings with you.
Recent Activity
6 hours ago
Listing first seen on site
13 hours ago
Listing updated with changes from the MLS®
General Features
Acres
0.1094
Attached Garage
Yes
Direction Faces
East
Disclosures
Covenants Restrictions Disclosure
Garage
Yes
Garage Spaces
2
Green Energy Efficient
Windows
Parking
AttachedGarageGarage Door OpenerInside EntrancePrivateGuest
Listing courtesy of Platinum Real Estate Prof (702) 818-0747
Listing information is provided by Participants of the Greater Las Vegas Association of Realtors. IDX information is provided exclusively for personal, non-commercial use, and may not be used for any purpose other than to identify prospective properties consumers may be interested in purchasing. Information is deemed reliable but not guaranteed. Copyright 2026, Greater Las Vegas Association of Realtors.
Last checked: 2026-09-17 08:44 AM UTC
Neighborhood & Commute
Source: Walkscore
Disclosure: Community information and market data powered by Constellation Data Labs. Information is deemed reliable but not guaranteed.


Did you know? You can invite friends and family to your search. They can join your search, rate and discuss listings with you.