Save
Ask
Tour
Hide
Share
$558,000
New Listing

5897 W Frias Avenue
Las Vegas, NV 89141

For Sale|Single Family Residence|Active
5
Beds
3
Total Baths
2
Full Baths
1
Partial Bath
2,274
SqFt
$245
/SqFt
2024
Built
Subdivision:
Highlands Ranch
County:
Clark
Listing courtesy of Vertex Realty & Property Manag (725) 888-5208

Due to the health concerns created by Coronavirus we are offering personal 1-1 online video walkthough tours where possible.
5897 W Frias Avenue5897 W Frias Avenue5897 W Frias Avenue5897 W Frias Avenue
Save
Ask
Tour
Hide
Share

Mortgage Calculator

Monthly Payment (Est.)

$2,546
Calculator powered by Showcase IDX, a Constellation1 Company. Copyright ©2026 Information is deemed reliable but not guaranteed.

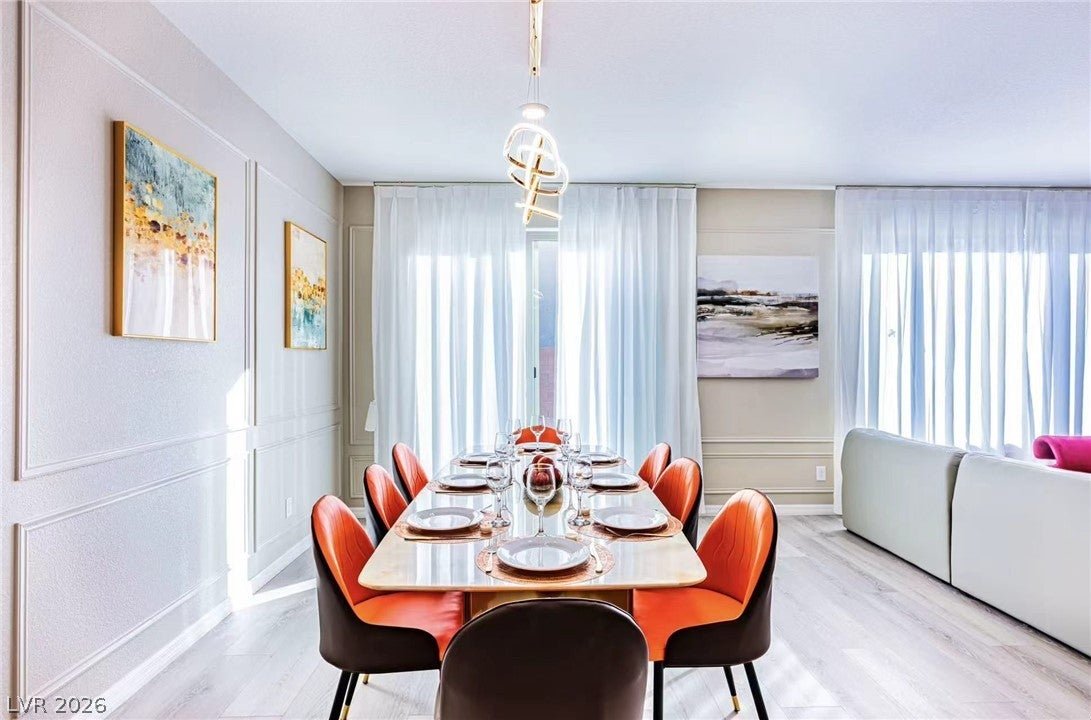
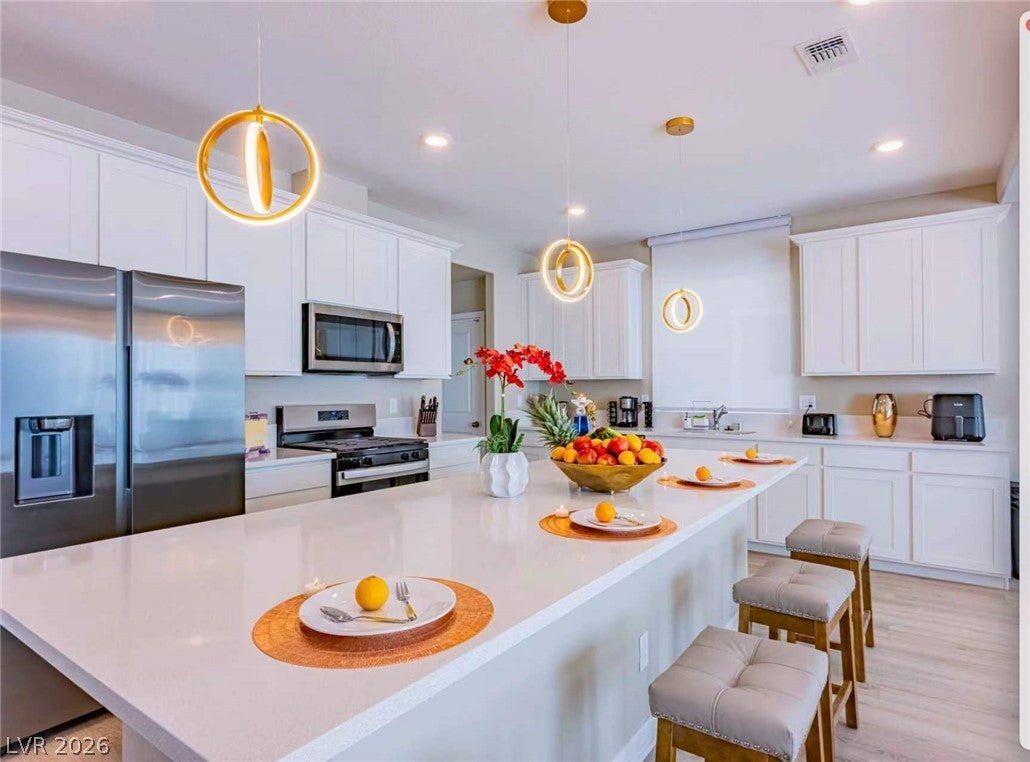
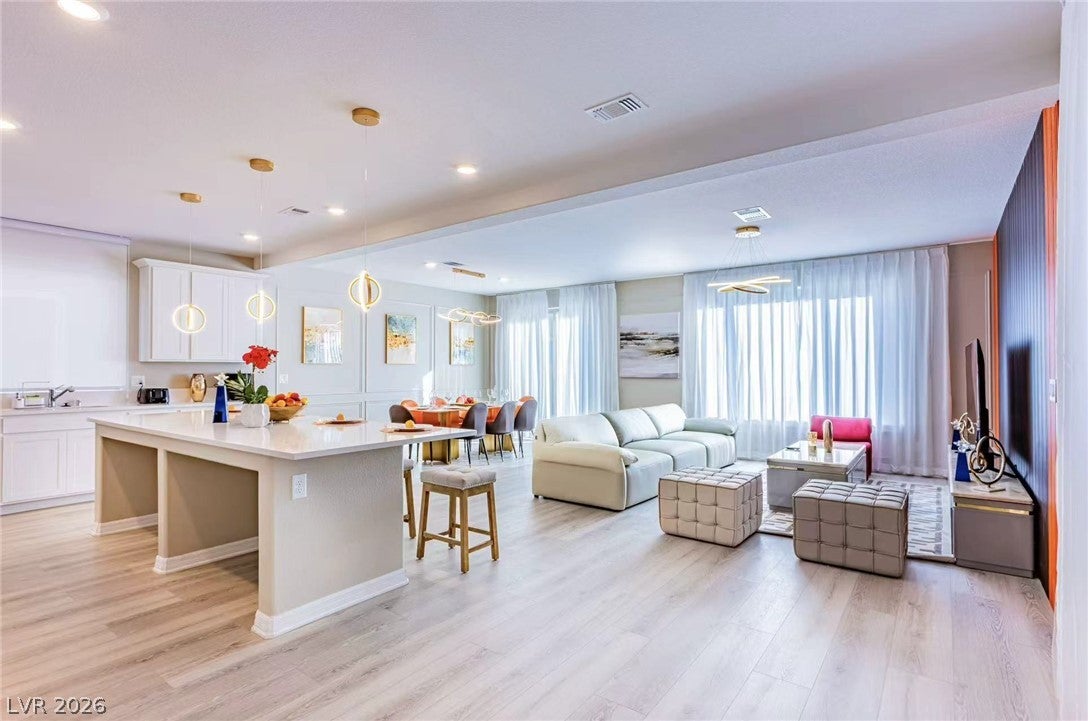
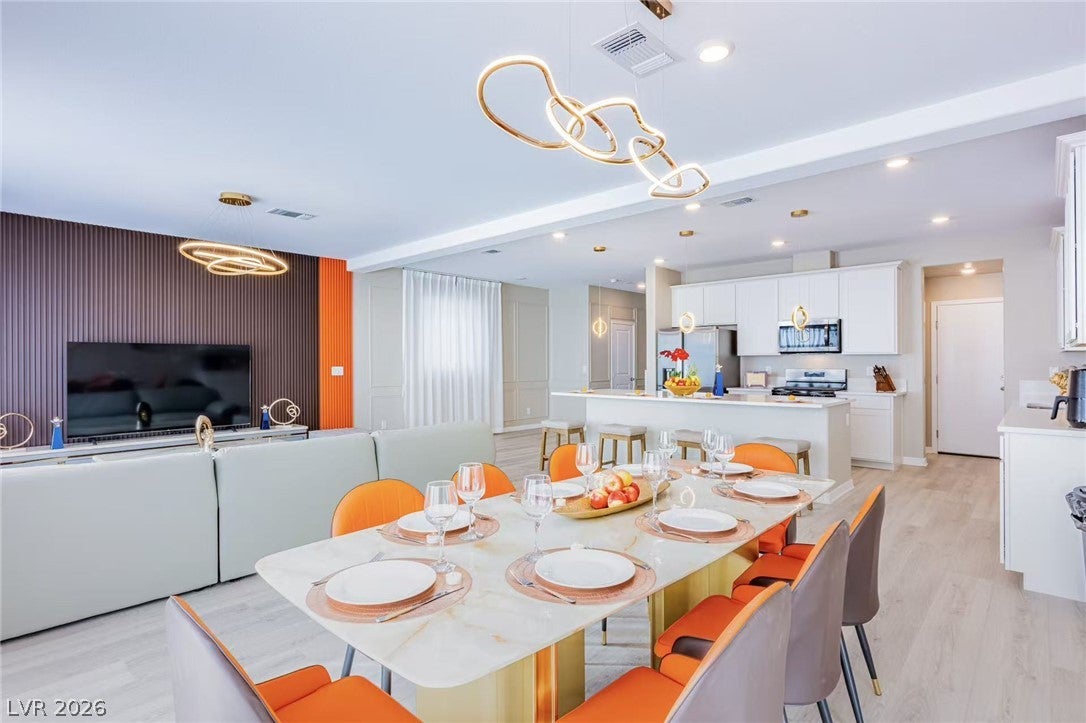
Welcome to this beautifully upgraded, model-home-style residence located in the highly desirable Summer Ranch community in Southwest Las Vegas. This home features 5 bedrooms and 2.5 bathrooms, with a bright, spacious, and highly functional open floor plan. The home features numerous upgrades throughout, including luxury vinyl flooring throughout, offering a modern look while being easy to clean and maintain. The open-concept kitchen is one of the highlights of the home, featuring upgraded white cabinetry, quartz countertops, an oversized center island, and a walk-in pantry. The kitchen flows seamlessly into the dining and living areas, creating a spacious and inviting gathering space. The home showcases an elegant hotel-inspired interior design, featuring custom window treatments, upgraded modern light fixtures, decorative wall molding, and thoughtfully coordinated finishes, giving the home a polished, model-home feel. Upstairs, the spacious primary suite features an upgraded bathroom with dual sinks, a large walk-in shower, and generous closet space. The backyard offers a simple, low-maintenance design, making it easy to enjoy without the extra upkeep. Conveniently located near shopping, dining, major freeways, and entertainment. Beautifully maintained and truly move-in ready, this home shows like a model. Furniture may also be considered with an acceptable offer. Come see it in person and experience all the thoughtful upgrades and details this home has to offer!

Save
Ask
Tour
Hide
Share
Listing Snapshot
Price 
$558,000
Days On Site 
0 Days
Bedrooms 
5
Inside Area (SqFt) 
2,274 sqft
Total Baths 
3
Full Baths 
2
Partial Baths 
1
Lot Size 
0.11 Acres
Year Built 
2024
MLS® Number 
2819394
Status 
Active
Property Tax 
$5,023
HOA/Condo/Coop Fees 
$50 monthly
Sq Ft Source 
N/A
Friends & Family
Recent Activity
4 hours agoListing first seen on site
11 hours agoListing updated with changes from the MLS®
General Features
Acres 
0.11
Attached Garage 
Yes
Direction Faces 
South
Disclosures 
Covenants Restrictions Disclosure
Garage 
Yes
Garage Spaces 
2
Parking 
AttachedGarageGarage Door OpenerInside EntrancePrivate
Property Sub Type 
Single Family Residence
Sewer 
Public Sewer
SqFt Total 
2274
Style 
TwoStory
Utilities 
Underground Utilities
Water Source 
Public
Zoning 
Single Family
Interior Features
Appliances 
DryerDishwasherDisposalGas RangeMicrowaveRefrigeratorWasher
Cooling 
Central AirElectric
Flooring 
Vinyl
Heating 
Natural GasCentral
Laundry Features 
Gas Dryer HookupUpper Level
Bedroom 2 
Dimensions - 10X12Description - Upstairs
Bedroom 3 
Dimensions - 10X11Description - Upstairs
Bedroom 4 
Dimensions - 11X10Description - Upstairs
Dining Room 
Dimensions - 10X12Description - Dining Area
Family Room 
Dimensions - 16X14Description - Downstairs
Kitchen 
Description - Island
Living Room 
Dimensions - 16X14Description - Entry Foyer,Front
PrimaryBathroom 
Description - Double Sink,Separate Shower,Separate Tub
PrimaryBedroom 
Dimensions - 15X15Description - Pbr Separate From Other,Upstairs,Walk-In Closet(s)
Save
Ask
Tour
Hide
Share
Exterior Features
Exterior 
None
Fencing 
BlockBack Yard
Lot Features 
Landscaped
Roof 
Tile
Community Features
Association Fee 
$50.0
Association Fee Frequency 
Monthly
Horse Property 
None
Financing Terms Available 
CashConventionalFHAVA Loan
Schools
School District
Unknown
Elementary School
Ries, Aldeane Comito,Ries, Aldeane Comito
Middle School
Tarkanian
High School
Desert Oasis
Listing courtesy of Vertex Realty & Property Manag (725) 888-5208


Listing information is provided by Participants of the Greater Las Vegas Association of Realtors. IDX information is provided exclusively for personal, non-commercial use, and may not be used for any purpose other than to identify prospective properties consumers may be interested in purchasing. Information is deemed reliable but not guaranteed. Copyright 2026, Greater Las Vegas Association of Realtors.
Last checked: 2026-09-17 08:44 AM UTC

Neighborhood & Commute
Source: Walkscore
Disclosure: Community information and market data powered by Constellation Data Labs. Information is deemed reliable but not guaranteed.
Save
Ask
Tour
Hide
Share