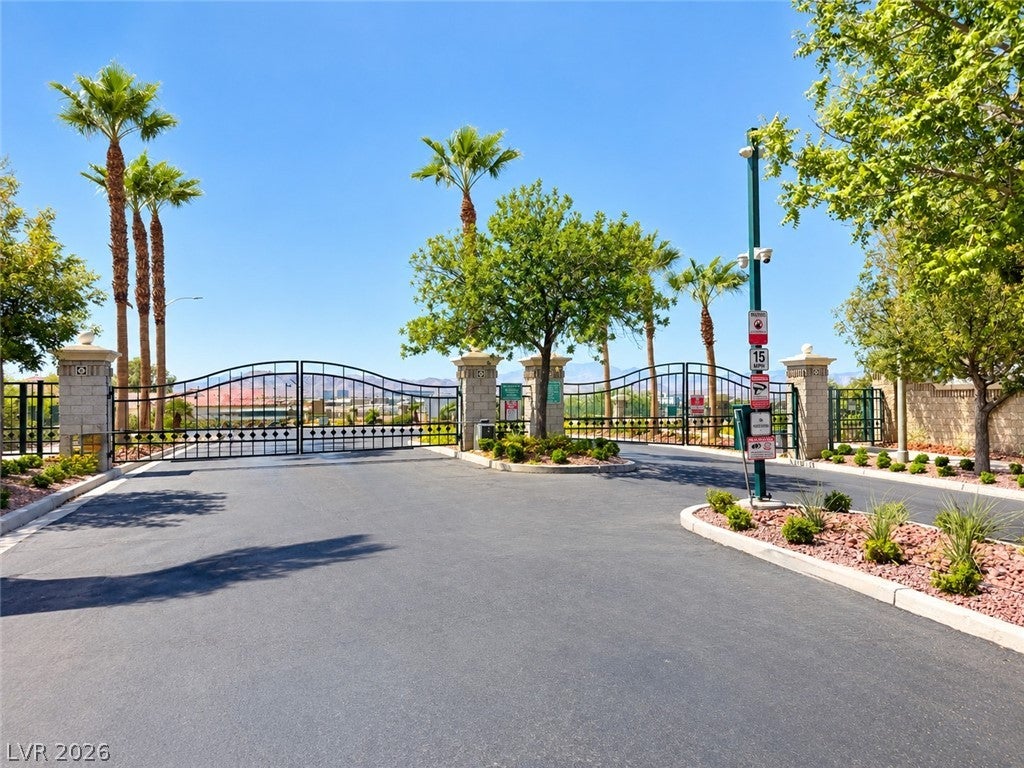
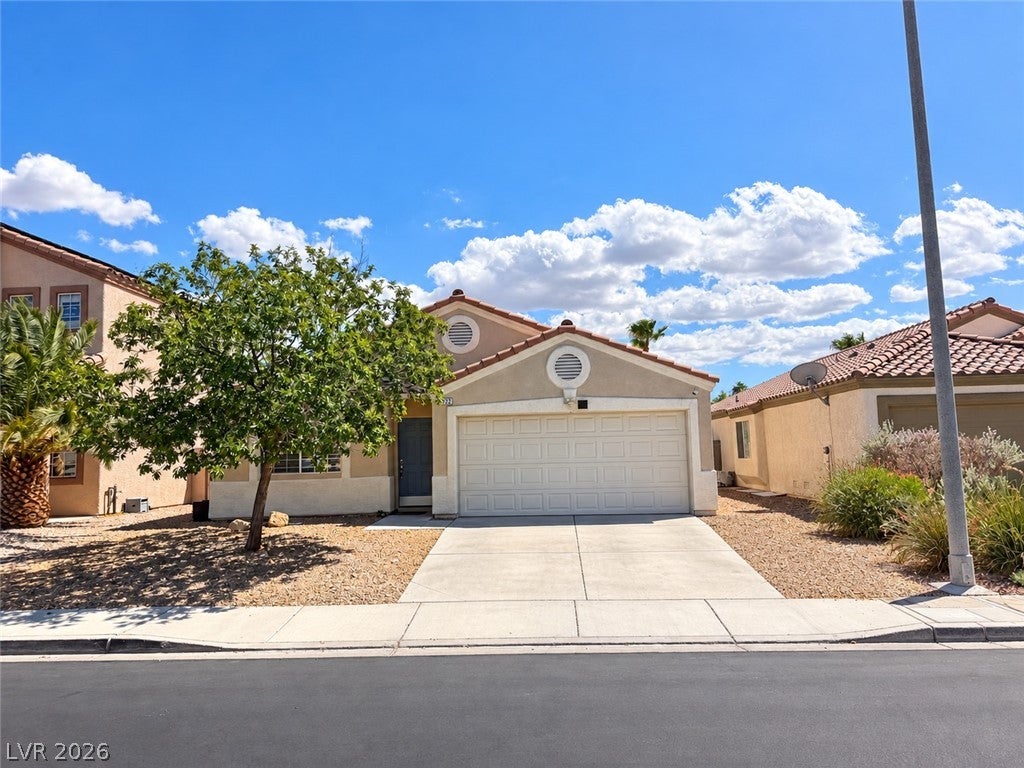
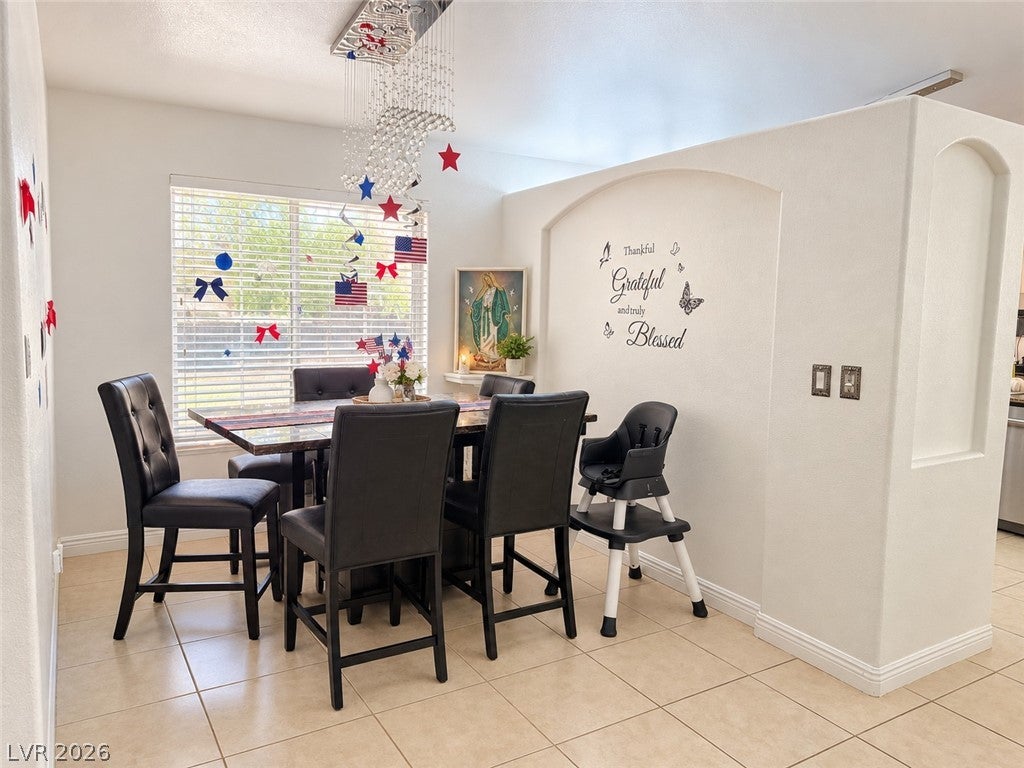
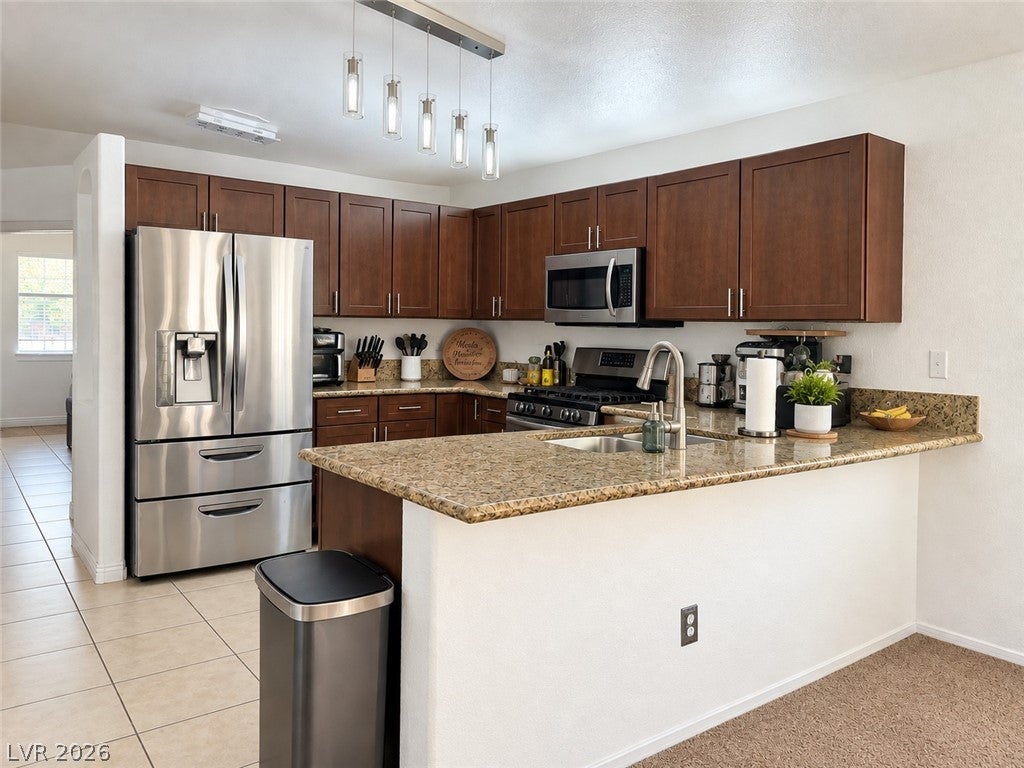
WOW!! Step Into The Highly Desirable Seven Hills Community in Henderson and discover this well maintained single story home located within the Palermo West Gated Community, with combined monthly HOA dues of $141. This inviting home offers 3 bedrooms and 2 full bathrooms. The open and functional floor plan features vaulted ceilings and a spacious kitchen with wood cabinetry, granite countertops, stainless steel appliances, a large breakfast bar, and a decorative light fixture. Seller will include all stainless steel kitchen appliances, including the refrigerator, along with the washer and dryer, with the sale of the property. The kitchen opens to the family room featuring a fireplace, built in entertainment area, ceiling fan, and sliding glass doors that fill the space with natural light and provide convenient backyard access. Enjoy an additional WATER SOFTENER SYSTEM, delivering softened water throughout the home while helping protect plumbing, fixtures, and appliances. The spacious primary bedroom offers a comfortable retreat, while two additional bedrooms provide flexibility for guests or a home office. Step outside to a remarkably spacious backyard with an abundance of open space for relaxing, entertaining, and enjoying the outdoors, complete with an expansive patio area and open lattice patio cover providing a natural shade. This home is also conveniently located near shopping, schools, parks, freeways, public transportation, and entertainment. Don’t miss out on this great opportunity!
Save
Ask
Tour
Hide
Share
Listing Snapshot
Price
$476,000
Days On Site
0 Days
Bedrooms
2
Inside Area (SqFt)
1,454 sqft
Total Baths
2
Full Baths
2
Partial Baths
N/A
Lot Size
0.13 Acres
Year Built
2000
MLS® Number
2819192
Status
Active
Property Tax
$2,264
HOA/Condo/Coop Fees
$141 monthly
Sq Ft Source
N/A
Friends & Family
React
Comment
Invite
No Comments Yet
Did you know? You can invite friends and family to your search. They can join your search, rate and discuss listings with you.
Listing courtesy of Signature Real Estate Group (702) 349-7929
Listing information is provided by Participants of the Greater Las Vegas Association of Realtors. IDX information is provided exclusively for personal, non-commercial use, and may not be used for any purpose other than to identify prospective properties consumers may be interested in purchasing. Information is deemed reliable but not guaranteed. Copyright 2026, Greater Las Vegas Association of Realtors.
Last checked: 2026-09-19 08:43 AM UTC
Neighborhood & Commute
Source: Walkscore
Disclosure: Community information and market data powered by Constellation Data Labs. Information is deemed reliable but not guaranteed.


Did you know? You can invite friends and family to your search. They can join your search, rate and discuss listings with you.