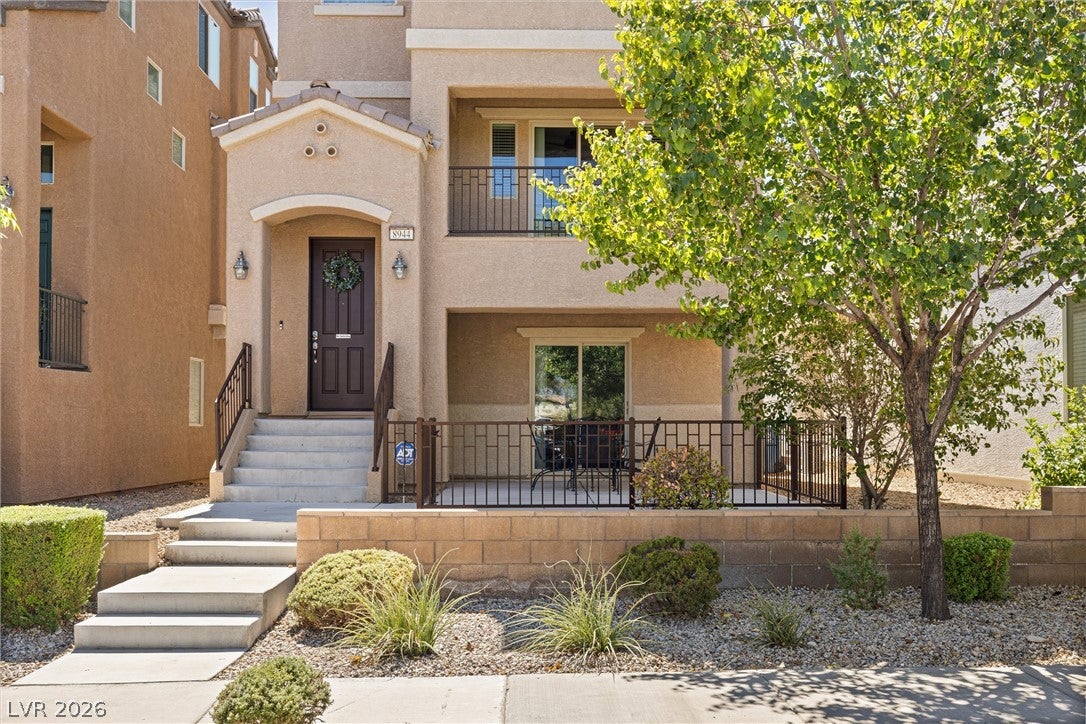
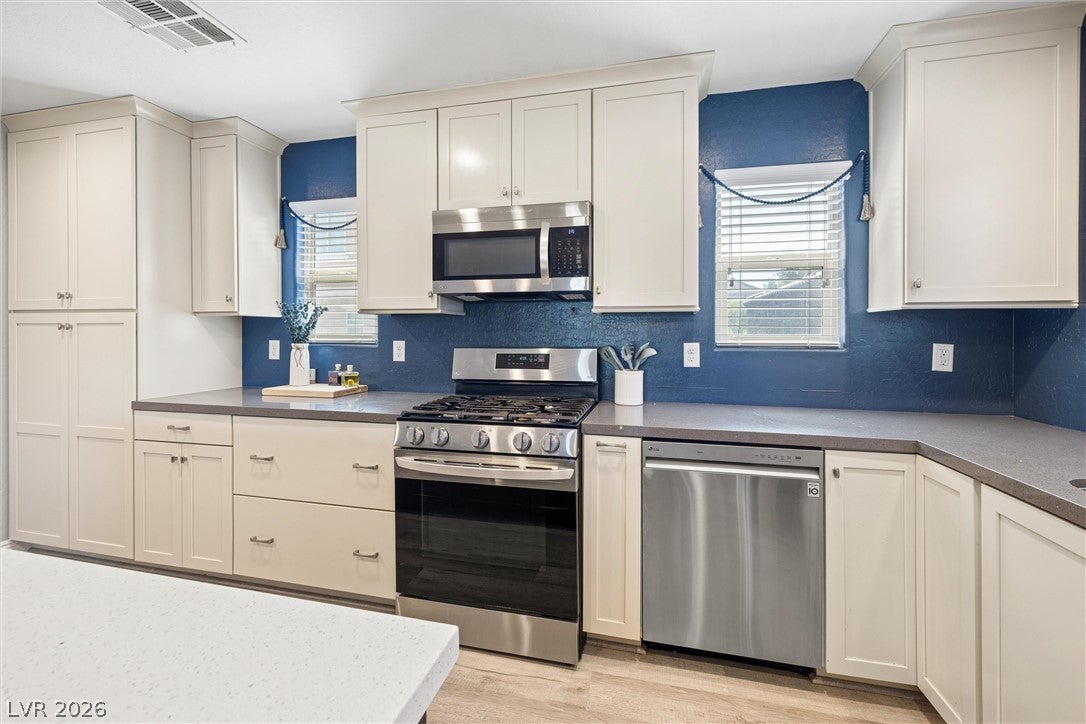
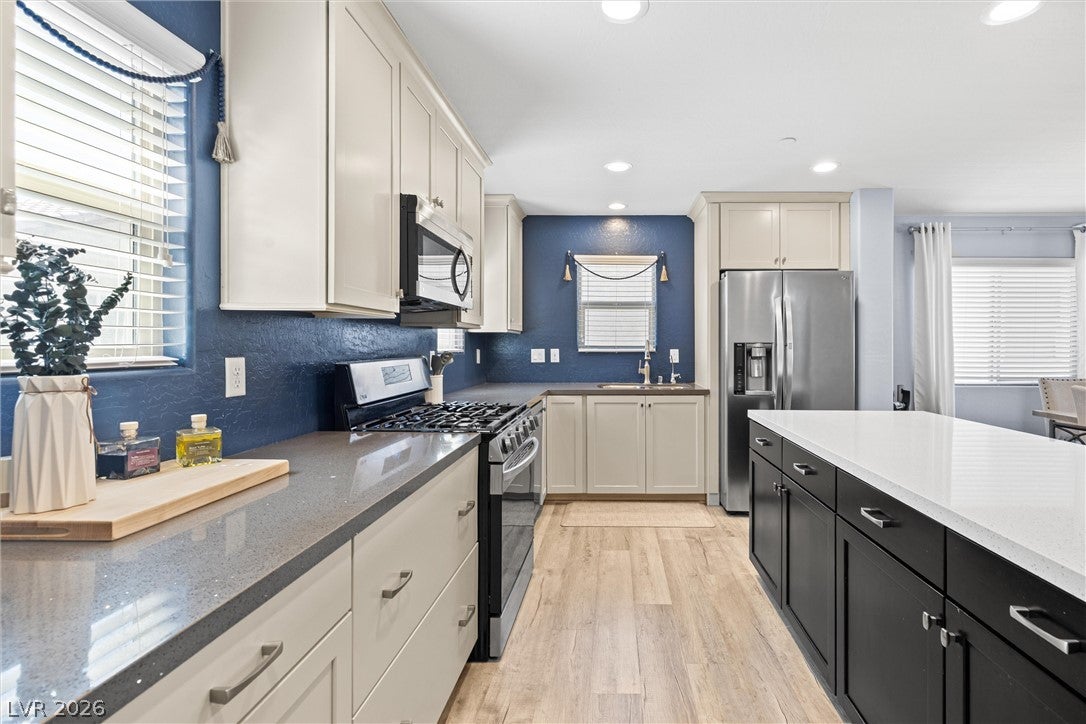
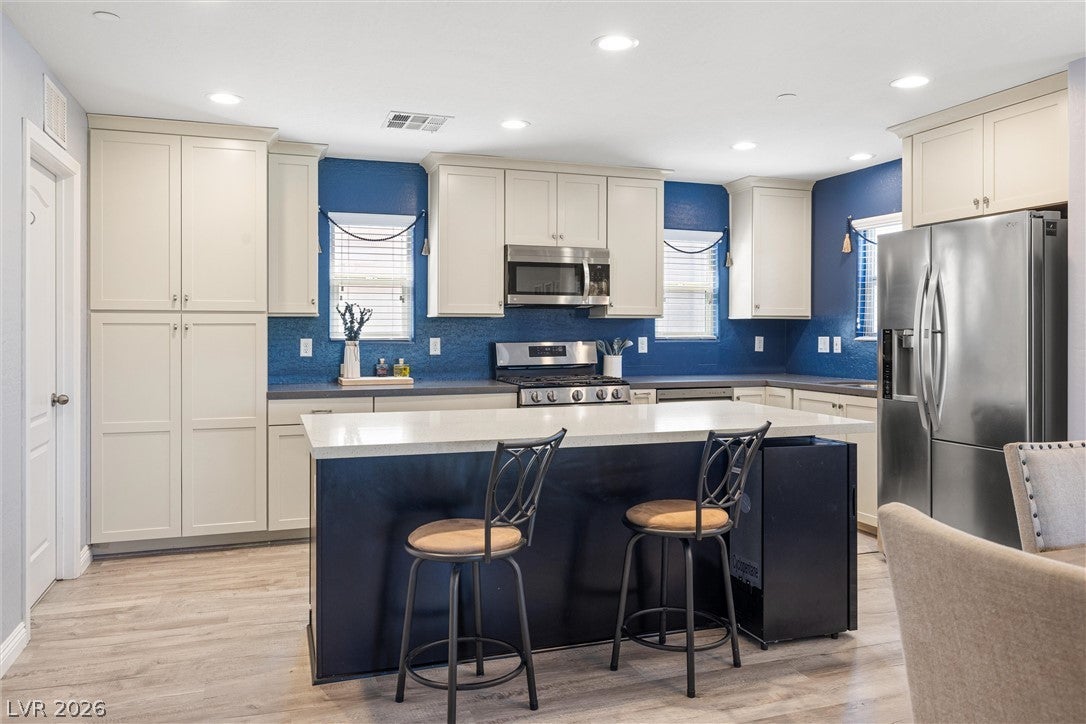
Welcome to this beautifully maintained, highly sought after 3-story home in Tapestry. Nestled in the desirable Centennial Hills area of Northwest Las Vegas! Offering 3 bedrooms plus a den, 2.5 baths, a 2-car garage with epoxy flooring. This home combines stylish upgrades with thoughtful features throughout. The spacious kitchen showcases custom self-closing cabinetry, quartz countertops, a large island, under mount sink, and stainless-steel appliances perfect for everyday living and entertaining. Enjoy luxury vinyl flooring throughout the main living areas, wood banister railings, ceiling fans throughout, and a balcony off the family room for an added touch of indoor-outdoor living. The primary suite features a spacious walk-in closet and a beautifully appointed bath with dual sinks and separate tub and shower. Additional highlights include a water softener, reverse osmosis water treatment system, upgraded R-62 attic insulation, digital thermostats on each floor, and an alarm system. The exterior was freshly painted in June 2026. Enjoy two outdoor spaces. A north-facing downstairs patio off the den and a balcony off the family room. Tapestry residents enjoy three community pools, basketball courts, parks, and playgrounds. Conveniently located near I-95 and the 215 Beltway, with easy access to Mount Charleston and Red Rock recreation areas. With its desirable location, spacious 3-story layout, and upgrades, this home is one you’ll want to see in person!
Save
Ask
Tour
Hide
Share
Listing Snapshot
Price
$393,000
Days On Site
0 Days
Bedrooms
3
Inside Area (SqFt)
1,817 sqft
Total Baths
3
Full Baths
2
Partial Baths
1
Lot Size
0.04 Acres
Year Built
2013
MLS® Number
2818956
Status
Active
Property Tax
$2,221
HOA/Condo/Coop Fees
$112 monthly
Sq Ft Source
N/A
Friends & Family
React
Comment
Invite
No Comments Yet
Did you know? You can invite friends and family to your search. They can join your search, rate and discuss listings with you.
Recent Activity
3 hours ago
Listing first seen on site
10 hours ago
Listing updated with changes from the MLS®
General Features
Acres
0.04
Attached Garage
Yes
Direction Faces
North
Disclosures
Covenants Restrictions Disclosure
Garage
Yes
Garage Spaces
2
Green Energy Efficient
Windows
Parking
AttachedGarageGarage Door OpenerInside EntranceOpenGuest
Listing courtesy of Realty ONE Group, Inc (702) 576-5456
Listing information is provided by Participants of the Greater Las Vegas Association of Realtors. IDX information is provided exclusively for personal, non-commercial use, and may not be used for any purpose other than to identify prospective properties consumers may be interested in purchasing. Information is deemed reliable but not guaranteed. Copyright 2026, Greater Las Vegas Association of Realtors.
Last checked: 2026-09-16 08:22 AM UTC
Neighborhood & Commute
Source: Walkscore
Disclosure: Community information and market data powered by Constellation Data Labs. Information is deemed reliable but not guaranteed.


Did you know? You can invite friends and family to your search. They can join your search, rate and discuss listings with you.