Save
Ask
Tour
Hide
Share
$247,988
New Listing

6691 Conestoga Parkway
Pahrump, NV 89048

For Sale|Manufactured Home|Active
3
Beds
2
Total Baths
1
Full Bath
1
Partial Bath
1,210
SqFt
$205
/SqFt
1999
Built
Subdivision:
Conestoga Country Estates
County:
Nye
Listing courtesy of Nevada Realty (702) 328-0575

Due to the health concerns created by Coronavirus we are offering personal 1-1 online video walkthough tours where possible.
6691 Conestoga Parkway6691 Conestoga Parkway6691 Conestoga Parkway6691 Conestoga Parkway
Save
Ask
Tour
Hide
Share

Mortgage Calculator

Monthly Payment (Est.)

$1,131
Calculator powered by Showcase IDX, a Constellation1 Company. Copyright ©2026 Information is deemed reliable but not guaranteed.

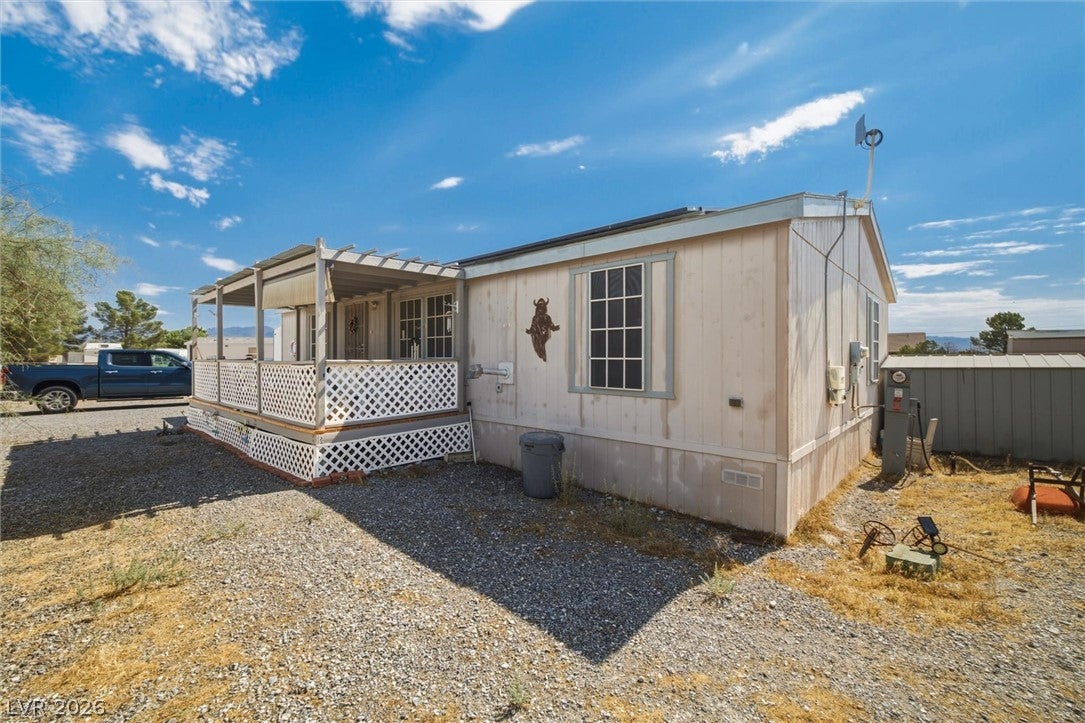
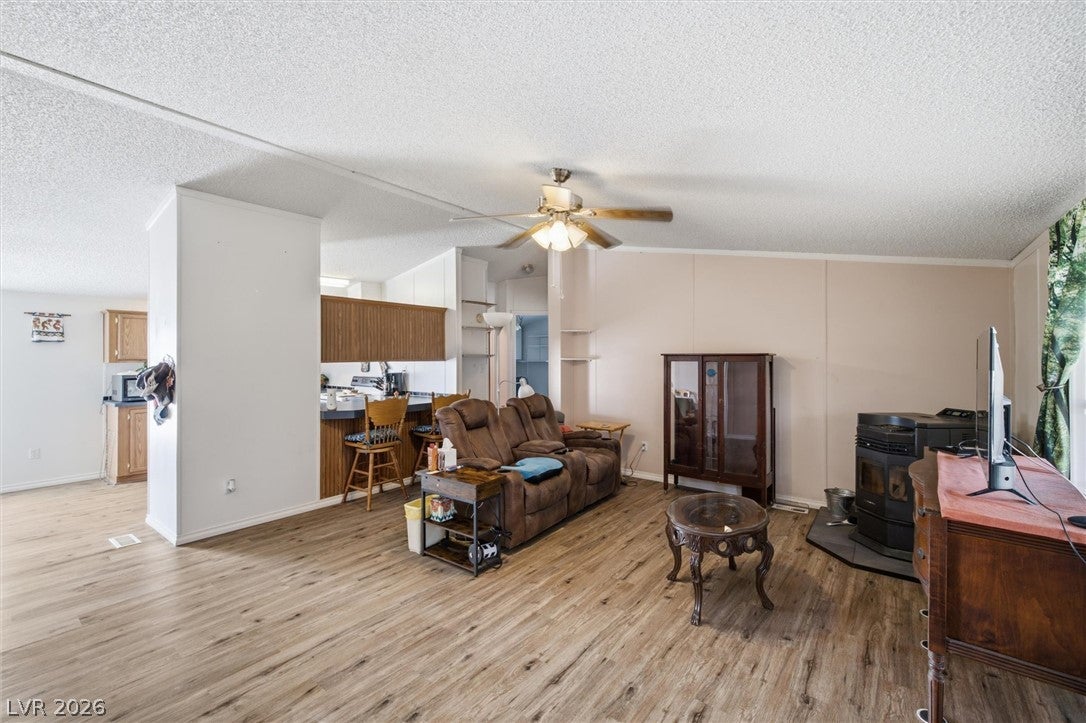
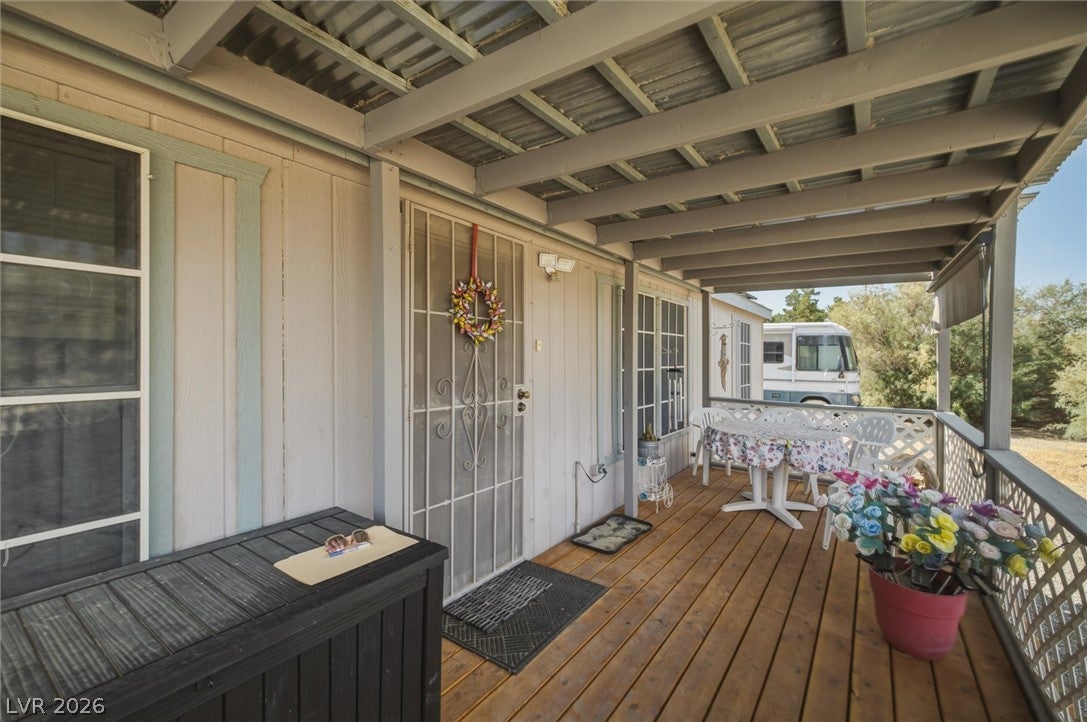
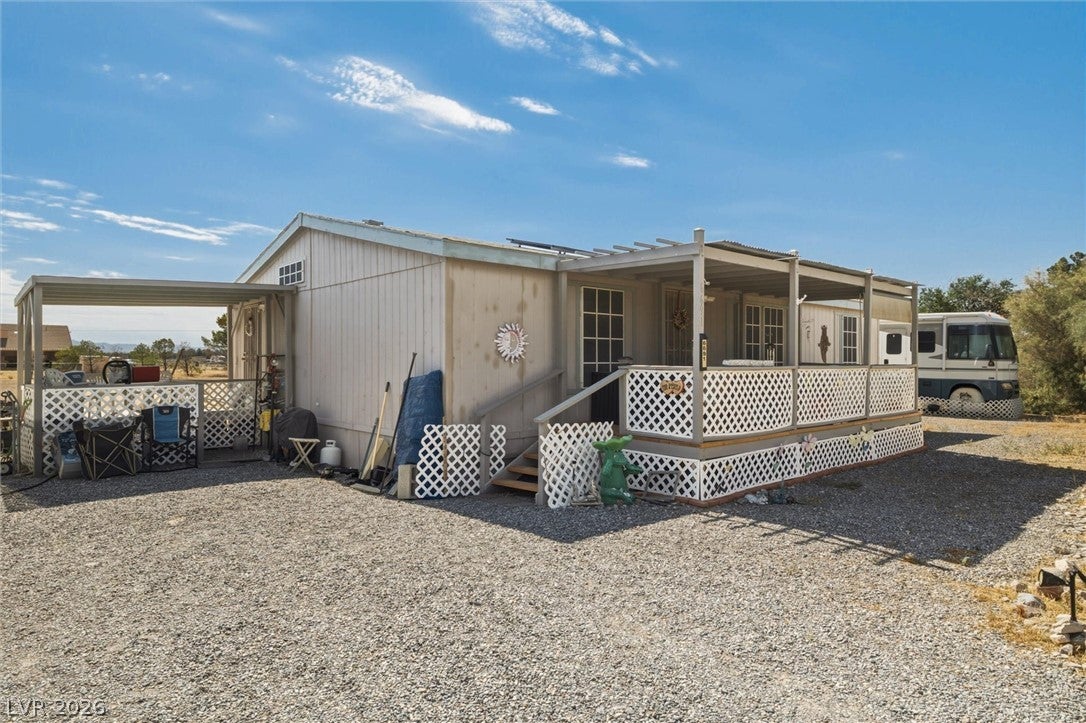
Quaint 3 bedroom, 2 bathroom home on 1.4 acres of land with workshop and large sheds. Water/sewer supplied by a private well and septic. 1210 sq ft is deceiving with a spacious living area. Luxury vinyl plank flooring in the main areas with carpet in the bedrooms. Kitchen is open to the dining area with a breakfast bar (bar stools included). All appliances included! Pellet stove installed December 2025 with 1/2 pallet of pellets left. Primary bedroom is separate from the others and has a beautiful barn door entering the bathroom. The primary bathroom was renovated in 2024 with double sinks, flooring, exhaust fan, toilet and large walk-in shower. Entry from the primary bathroom to the laundry room with a side door leading outside - convenient if you're working outside and need to wash up! Enjoy a cup of coffee on the front porch (recently redone). Solar panels are owned outright, no solar panel payments. Live on the outskirts of town just a block away from BLM land for miles and miles of horseback riding or off roading. This is one of few properties that is NOT located in a flood zone, NO flood insurance required here! No HOA! Fully fenced. Landscaping has a drip system set to water each day. Dual RV parking with full hookups. Great size workshop (16x28) with a bathroom (sink, toilet and water heater) and 2nd floor storage - extra paint, materials, tools and shelving included. (Workshop has a cutout for a swamp cooler) A wireless intercom from the house to shop is included! Also including double sheds (each are 10x20) = no lack of storage here! Front faces west while the backyard faces east giving an abundance of shade in the hottest time of day! Patio furniture, tools and more stay with the house making this home even more move-in ready! Note: front/back porch, shop and both sheds painted early 2026. Motorhome can be purchased.

Save
Ask
Tour
Hide
Share
Listing Snapshot
Price 
$247,988
Days On Site 
0 Days
Bedrooms 
3
Inside Area (SqFt) 
1,210 sqft
Total Baths 
2
Full Baths 
1
Partial Baths 
1
Lot Size 
1.4 Acres
Year Built 
1999
MLS® Number 
2818914
Status 
Active
Property Tax 
$909
HOA/Condo/Coop Fees 
N/A
Sq Ft Source 
N/A
Friends & Family
Recent Activity
5 hours agoListing first seen on site
12 hours agoListing updated with changes from the MLS®
General Features
Acres 
1.4
Direction Faces 
West
Green Energy Efficient 
Windows
Parking 
Circular DrivewayOpenRV Access/Parking
Property Sub Type 
Manufactured Home
Sewer 
Septic Tank
SqFt Total 
1210
Style 
ManufacturedHomeOneStory
Utilities 
Electricity Available
Water Source 
PrivateWell
Zoning 
Horses Permitted,Single Family
Interior Features
Appliances 
DryerElectric RangeMicrowaveRefrigeratorWasher
Cooling 
Ceiling Fan(s)Central AirElectric
Electric 
Photovoltaics Seller Owned
Flooring 
CarpetVinyl
Furnished 
Unfurnished
Heating 
CentralElectric
Interior 
Ceiling Fan(s)Master Downstairs
Laundry Features 
Electric Dryer HookupLaundry Room
Window Features 
Window CoveringsBlindsDouble Pane Windows
Bedroom 2 
Dimensions - 11x11Description - Closet
Bedroom 3 
Dimensions - 10x10Description - Closet
Dining Room 
Dimensions - 8x7Description - Dining Area,Kitchen/Dining Room Combo
Kitchen 
Description - Breakfast Bar/Counter,Breakfast Nook/Eating Area
PrimaryBathroom 
Description - Double Sink,Shower Only
PrimaryBedroom 
Dimensions - 12x13Description - Ceiling Fan,Ceiling Light,Closet,Pbr Separate From Other
Save
Ask
Tour
Hide
Share
Exterior Features
Exterior 
Private YardRV Hookup
Fencing 
Chain LinkFull
Lot Features 
Landscaped
Other Structures 
Shed(s)OutbuildingWorkshop
Patio And Porch 
Porch
Roof 
Asphalt
Windows/Doors 
Window CoveringsBlindsDouble Pane Windows
Community Features
Association Amenities 
None
Horse Property 
None
Financing Terms Available 
CashConventionalFHAVA Loan
Roads 
Paved
Horse Allowed 
Yes
Schools
School District
Unknown
Elementary School
Hafen,Hafen
Middle School
Rosemary Clarke
High School
Pahrump Valley
Listing courtesy of Nevada Realty (702) 328-0575


Listing information is provided by Participants of the Greater Las Vegas Association of Realtors. IDX information is provided exclusively for personal, non-commercial use, and may not be used for any purpose other than to identify prospective properties consumers may be interested in purchasing. Information is deemed reliable but not guaranteed. Copyright 2026, Greater Las Vegas Association of Realtors.
Last checked: 2026-09-17 08:44 AM UTC

Neighborhood & Commute
Source: Walkscore
Disclosure: Community information and market data powered by Constellation Data Labs. Information is deemed reliable but not guaranteed.
Save
Ask
Tour
Hide
Share