Save
Ask
Tour
Hide
Share
$460,000
New Listing

7952 Nookfield Drive
Las Vegas, NV 89147

For Sale|Single Family Residence|Active
3
Beds
2
Total Baths
2
Full Baths
1,846
SqFt
$249
/SqFt
1995
Built
Subdivision:
Buffalo Twain
County:
Clark
Listing courtesy of Galindo Group Real Estate (702) 573-4737

Due to the health concerns created by Coronavirus we are offering personal 1-1 online video walkthough tours where possible.

7952 Nookfield Drive7952 Nookfield Drive7952 Nookfield Drive7952 Nookfield Drive
Save
Ask
Tour
Hide
Share

Mortgage Calculator

Monthly Payment (Est.)

$2,099
Calculator powered by Showcase IDX, a Constellation1 Company. Copyright ©2026 Information is deemed reliable but not guaranteed.

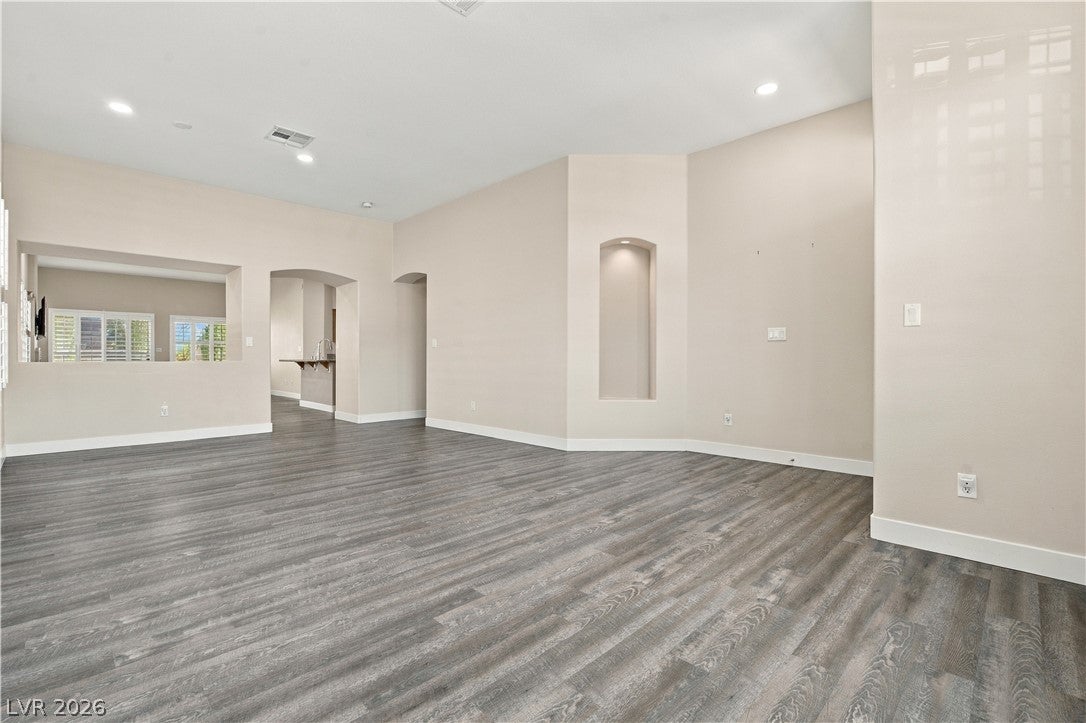
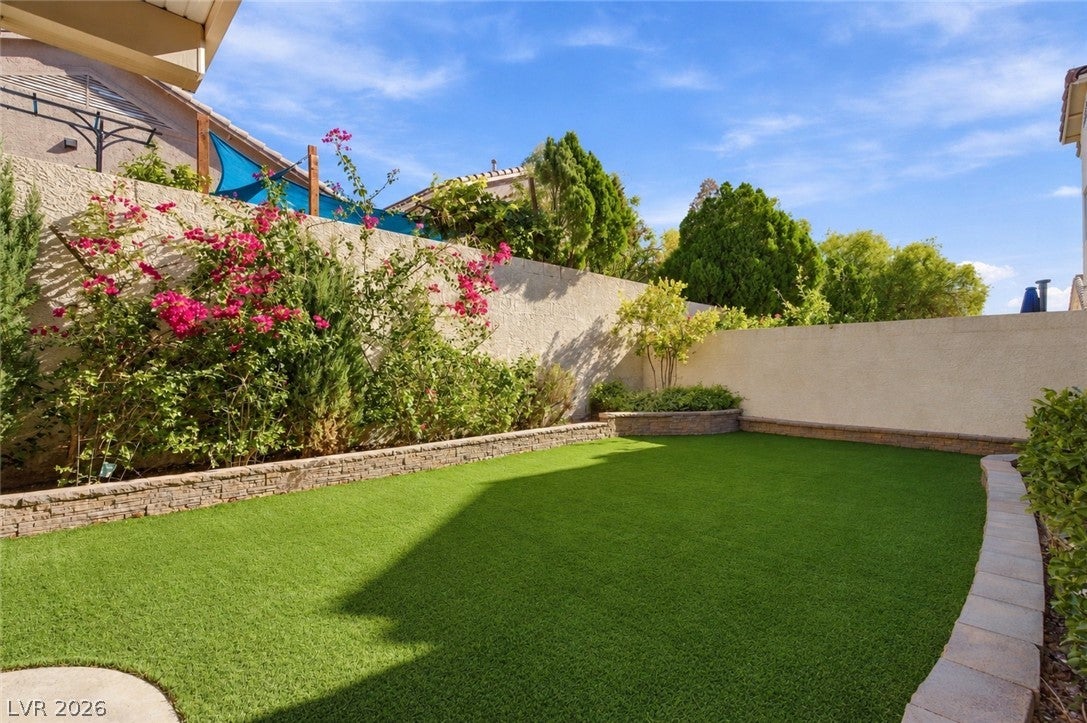
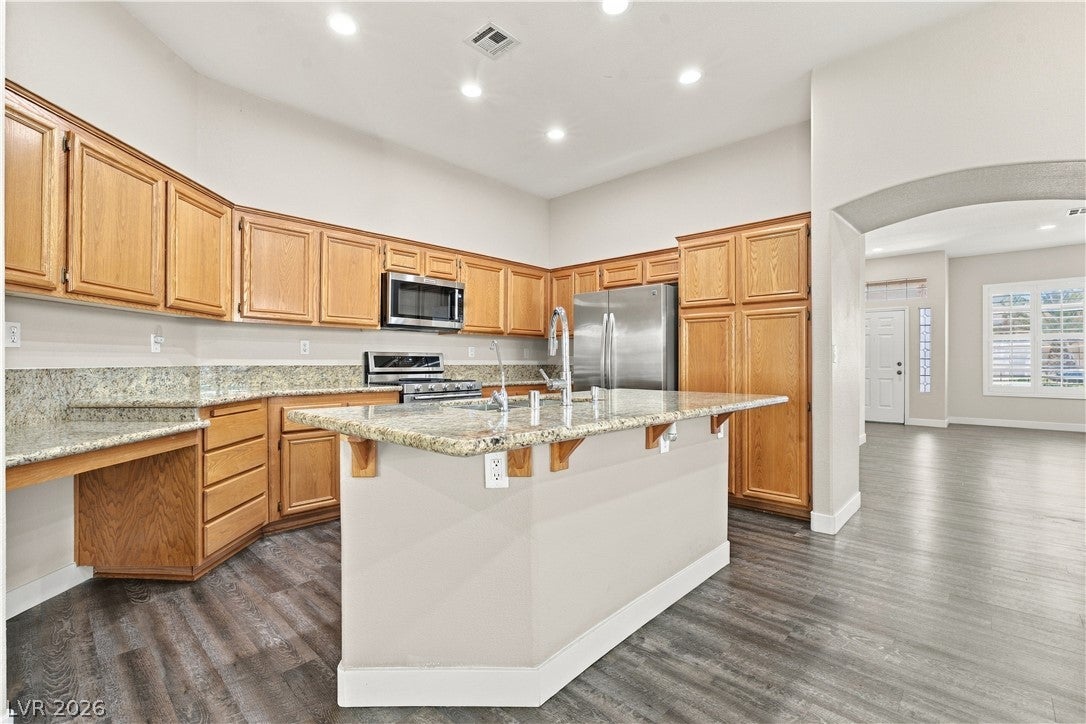
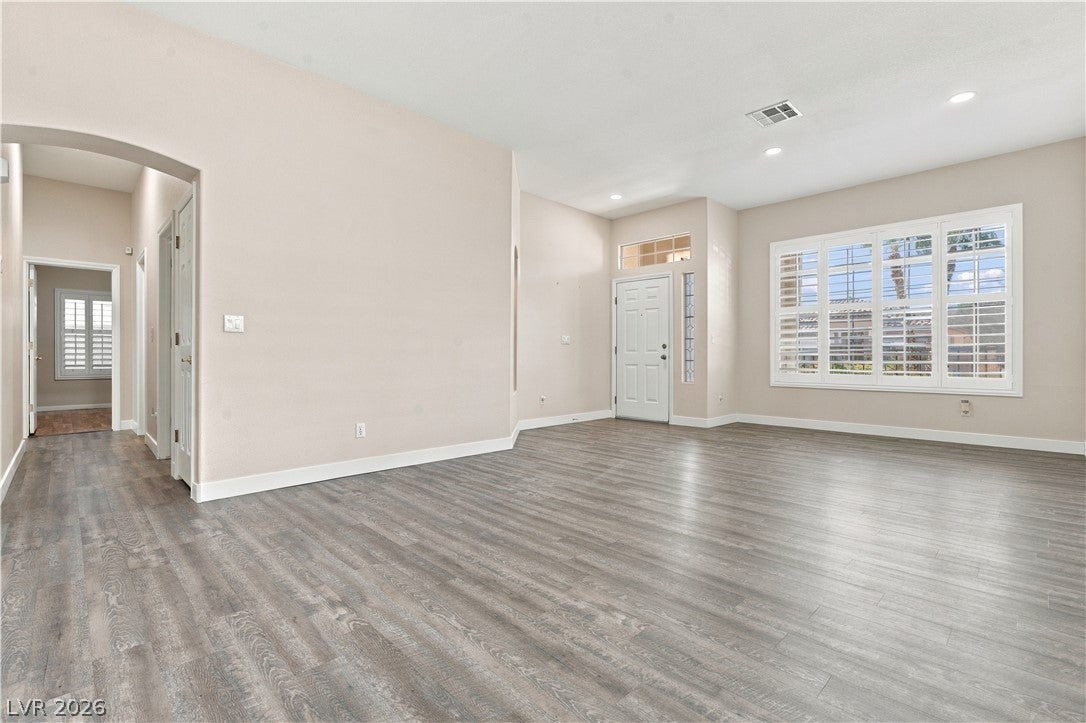
Want SPACIOUS, SINGLE-STORY LIVING with effortless indoor-outdoor flow? This inviting 3-BEDROOM, 2-BATH HOME delivers an OPEN, LIGHT-FILLED FLOORPLAN with generous living spaces, HIGH CEILINGS, RECESSED LIGHTING, WOOD-LOOK FLOORING, and PLANTATION SHUTTERS throughout. At the heart of the home, the kitchen features warm OAK CABINETRY, GRANITE COUNTERTOPS, STAINLESS-STEEL APPLIANCES, abundant storage, and an OVERSIZED BREAKFAST BAR that opens directly into the main living areas—perfect for everyday living and entertaining. A COZY FIREPLACE anchors the family room, creating a comfortable gathering space with direct access to the backyard. Step outside to an EXPANSIVE COVERED PATIO surrounded by LOW-MAINTENANCE TURF and MATURE LANDSCAPING, giving you plenty of room to entertain, unwind, or enjoy the outdoors year-round. Complete with a TWO-CAR GARAGE, flexible living spaces, and the convenience of TRUE SINGLE-STORY LIVING, this home brings together SPACE, FUNCTIONALITY, and COMFORT. This HOME is a must-see!

Save
Ask
Tour
Hide
Share
Listing Snapshot
Price 
$460,000
Days On Site 
0 Days
Bedrooms 
3
Inside Area (SqFt) 
1,846 sqft
Total Baths 
2
Full Baths 
2
Partial Baths 
N/A
Lot Size 
0.13 Acres
Year Built 
1995
MLS® Number 
2818790
Status 
Active
Property Tax 
$2,016
HOA/Condo/Coop Fees 
N/A
Sq Ft Source 
N/A
Friends & Family
Recent Activity
6 hours agoListing first seen on site
14 hours agoListing updated with changes from the MLS®
General Features
Acres 
0.13
Attached Garage 
Yes
Direction Faces 
South
Energy Features 
Solar
Garage 
Yes
Garage Spaces 
2
Green Energy Efficient 
DoorsWindows
Parking 
AttachedGarageGarage Door OpenerInside EntranceOpen
Property Sub Type 
Single Family Residence
Sewer 
Public Sewer
Special Circumstances 
Probate Listing
SqFt Total 
1846
Style 
OneStory
Water Source 
Public
Zoning 
Single Family
Interior Features
Appliances 
DryerGas CooktopDisposalMicrowaveRefrigeratorWater PurifierWasher
Cooling 
Central AirElectric
Electric 
Photovoltaics Third-Party Owned
Fireplace 
Yes
Fireplace Features 
GasLiving Room
Fireplaces 
1
Flooring 
LinoleumVinyl
Heating 
Natural GasCentral
Interior 
Smart ThermostatMaster Downstairs
Laundry Features 
Gas Dryer HookupMain LevelLaundry Room
Window Features 
Double Pane WindowsInsulated Windows
Bedroom 2 
Dimensions - 11x11Description - Ceiling Fan,Ceiling Light
Bedroom 3 
Dimensions - 11x10Description - Ceiling Light,Closet,Downstairs,TV/ Cable
Dining Room 
Dimensions - 12x12Description - Breakfast Nook/Eating Area,Family Room/Dining Combo,Kitchen/Dining Room Combo,Living Room/Dining Combo
Family Room 
Dimensions - 15x14Description - Ceiling Fan,Separate Family Room
Kitchen 
Description - Breakfast Bar/Counter,Granite Countertops,Luxury Vinyl Plank
Living Room 
Dimensions - 12x15Description - Formal,Front
PrimaryBathroom 
Description - Double Sink,Separate Shower,Separate Tub
PrimaryBedroom 
Dimensions - 17x13Description - Ceiling Fan,Ceiling Light,Mirrored Door,Walk-In Closet(s)
Save
Ask
Tour
Hide
Share
Exterior Features
Exterior 
GardenPrivate YardAwning(s)
Fencing 
None
Lot Features 
GardenLandscaped
Patio And Porch 
PatioCovered
Roof 
Tile
Windows/Doors 
Double Pane WindowsInsulated Windows
Community Features
Accessibility Features 
Accessible Entrance
Association Amenities 
None
Horse Property 
None
Financing Terms Available 
CashConventionalFHAVA Loan
Schools
School District
Unknown
Elementary School
Bryan, Roger M.,Bryan, Roger M.
Middle School
Lawrence
High School
Spring Valley HS
Listing courtesy of Galindo Group Real Estate (702) 573-4737


Listing information is provided by Participants of the Greater Las Vegas Association of Realtors. IDX information is provided exclusively for personal, non-commercial use, and may not be used for any purpose other than to identify prospective properties consumers may be interested in purchasing. Information is deemed reliable but not guaranteed. Copyright 2026, Greater Las Vegas Association of Realtors.
Last checked: 2026-09-16 08:22 AM UTC

Neighborhood & Commute
Source: Walkscore
Disclosure: Community information and market data powered by Constellation Data Labs. Information is deemed reliable but not guaranteed.

Save
Ask
Tour
Hide
Share