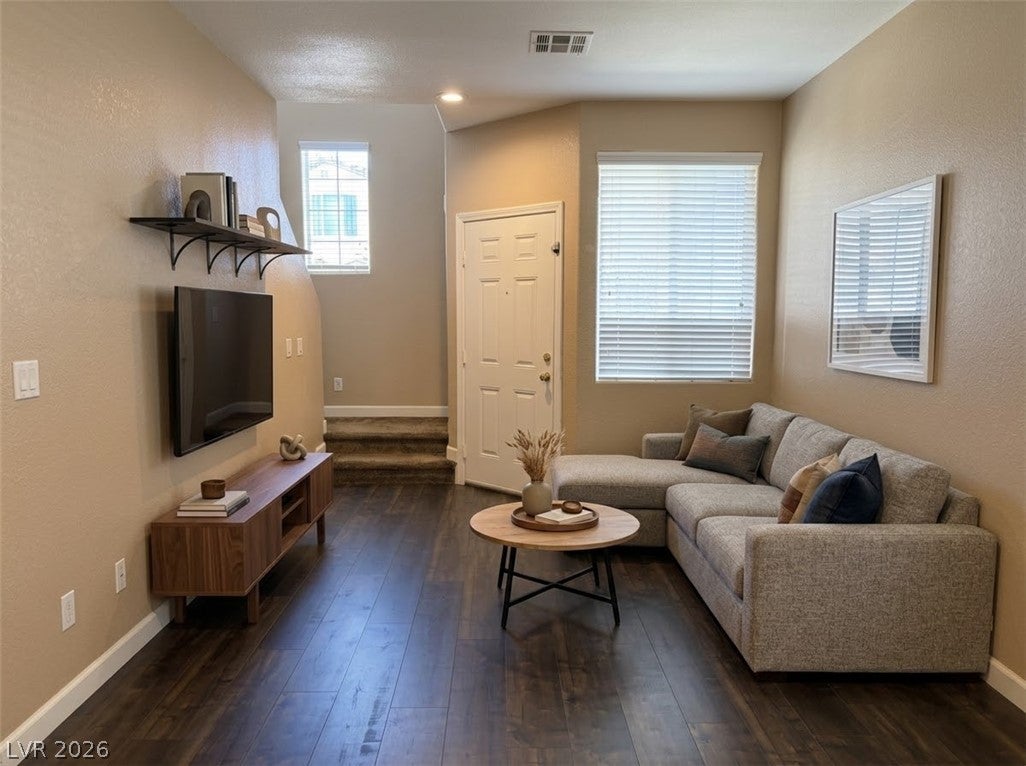
Stucco walls and a red tile roof anchor the exterior of this two-story residential home. The inviting entry living space features beautiful laminate wood flooring and window blinds, providing a serene setting for daily living.
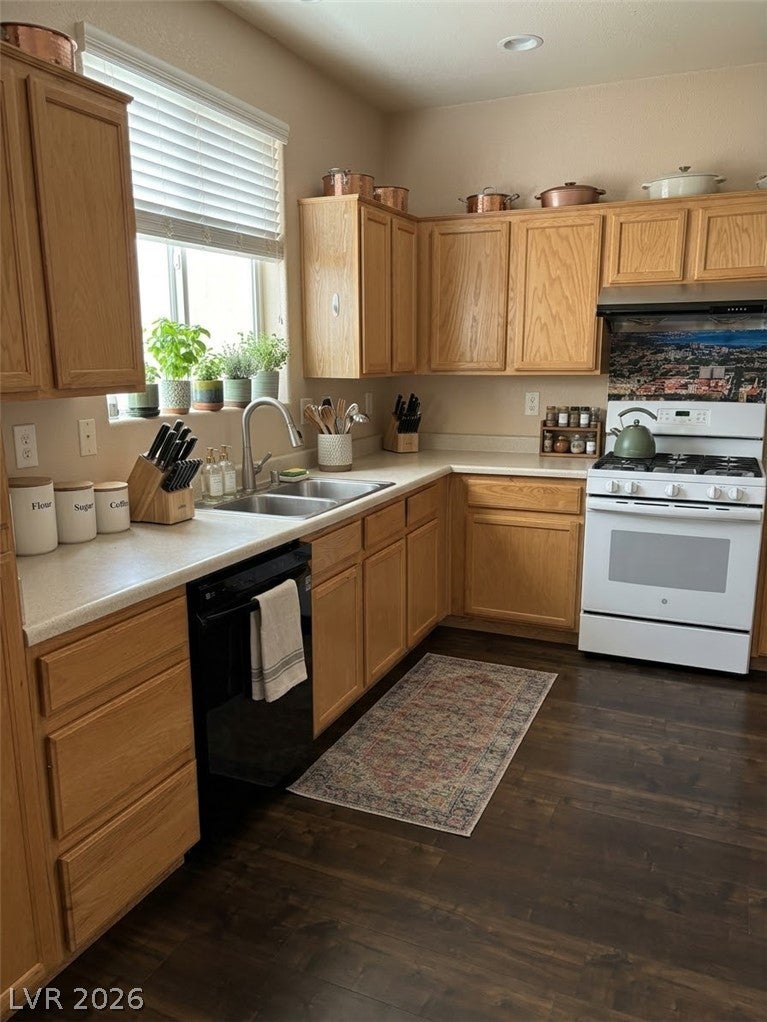
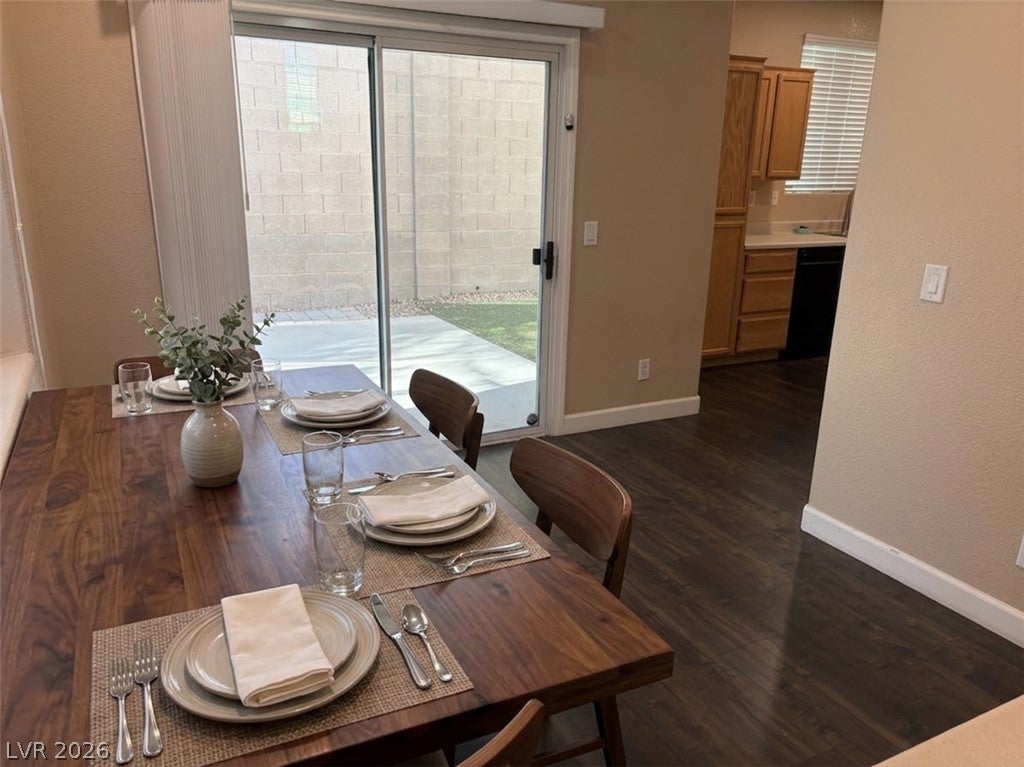
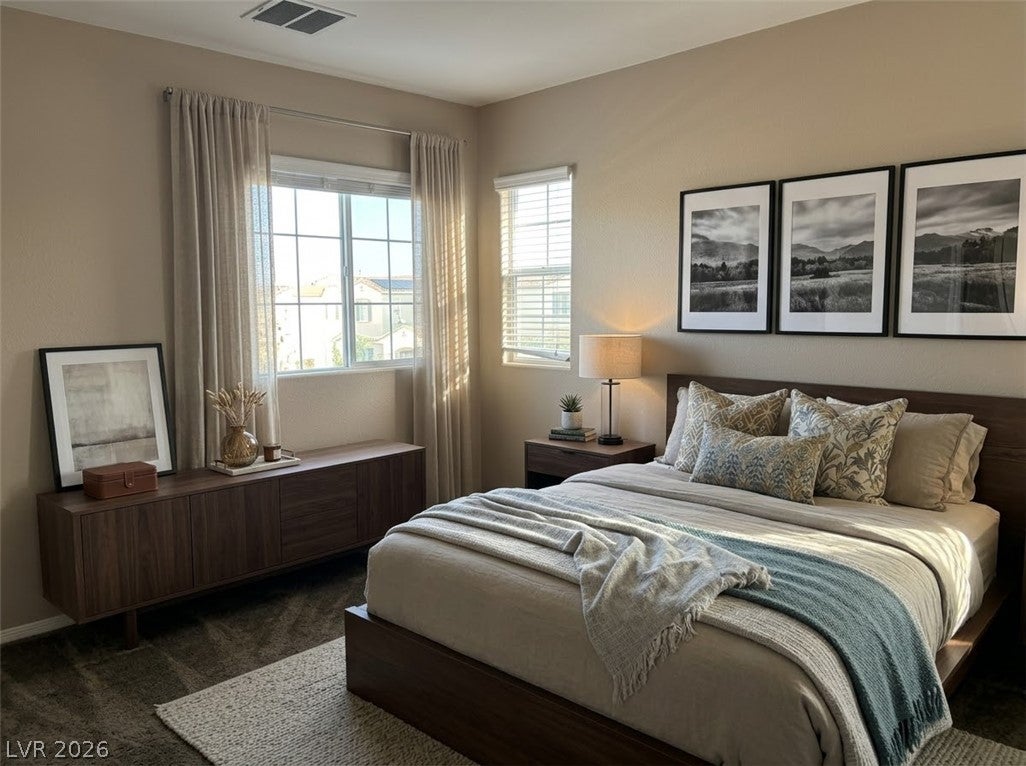
Inside, the functional corner kitchen is equipped with oak cabinetry, wood flooring, and a microwave. This space leads directly to the dining area where sliding glass doors provide access to the outdoor patio. The second floor features carpeting throughout the entire level and bedroom areas. The master bath is designed with a walk-in closet and double sinks, while the secondary bathrooms offer functional layouts, tiled tub surrounds, and built-in vanity storage. Additional conveniences include a laundry room with built-in cabinetry, central air conditioning, and a central heating system.
Outdoor living is highlighted by a spacious patio area that offers complete privacy within a fenced yard. The property also features an attached garage with concrete flooring, built-in features, and overhead storage racks.
Located in a southwest community, this property offers access to a community pool and is situated close to shopping.
Save
Ask
Tour
Hide
Share
Listing Snapshot
Price
$340,000
Days On Site
0 Days
Bedrooms
3
Inside Area (SqFt)
1,308 sqft
Total Baths
3
Full Baths
2
Partial Baths
1
Lot Size
0.05 Acres
Year Built
2005
MLS® Number
2818656
Status
Active
Property Tax
$1,381
HOA/Condo/Coop Fees
$52 monthly
Sq Ft Source
N/A
Friends & Family
React
Comment
Invite
No Comments Yet
Did you know? You can invite friends and family to your search. They can join your search, rate and discuss listings with you.
Dimensions - 12X15Description - Man Made Woodor Laminate Flooring,Solid Surface Countertops
PrimaryBedroom
Dimensions - 13X13Description - Mirrored Door
Save
Ask
Tour
Hide
Share
Exterior Features
Fencing
BlockBack Yard
Lot Features
Landscaped
Patio And Porch
Patio
Pool Features
Community
Roof
Tile
Community Features
Association Amenities
ParkPool
Association Fee
$52.0
Association Fee Frequency
Monthly
Community Features
Pool
Horse Property
None
Financing Terms Available
CashConventionalFHAVA Loan
Schools
School District
Unknown
Elementary School
Steele, Judith D.,Steele, Judith D.
Middle School
Canarelli Lawrence & Heidi
High School
Sierra Vista High
Listing courtesy of U Home Agency LLC (702) 244-0120
Listing information is provided by Participants of the Greater Las Vegas Association of Realtors. IDX information is provided exclusively for personal, non-commercial use, and may not be used for any purpose other than to identify prospective properties consumers may be interested in purchasing. Information is deemed reliable but not guaranteed. Copyright 2026, Greater Las Vegas Association of Realtors.
Last checked: 2026-09-15 08:28 AM UTC
Neighborhood & Commute
Source: Walkscore
Disclosure: Community information and market data powered by Constellation Data Labs. Information is deemed reliable but not guaranteed.


Did you know? You can invite friends and family to your search. They can join your search, rate and discuss listings with you.