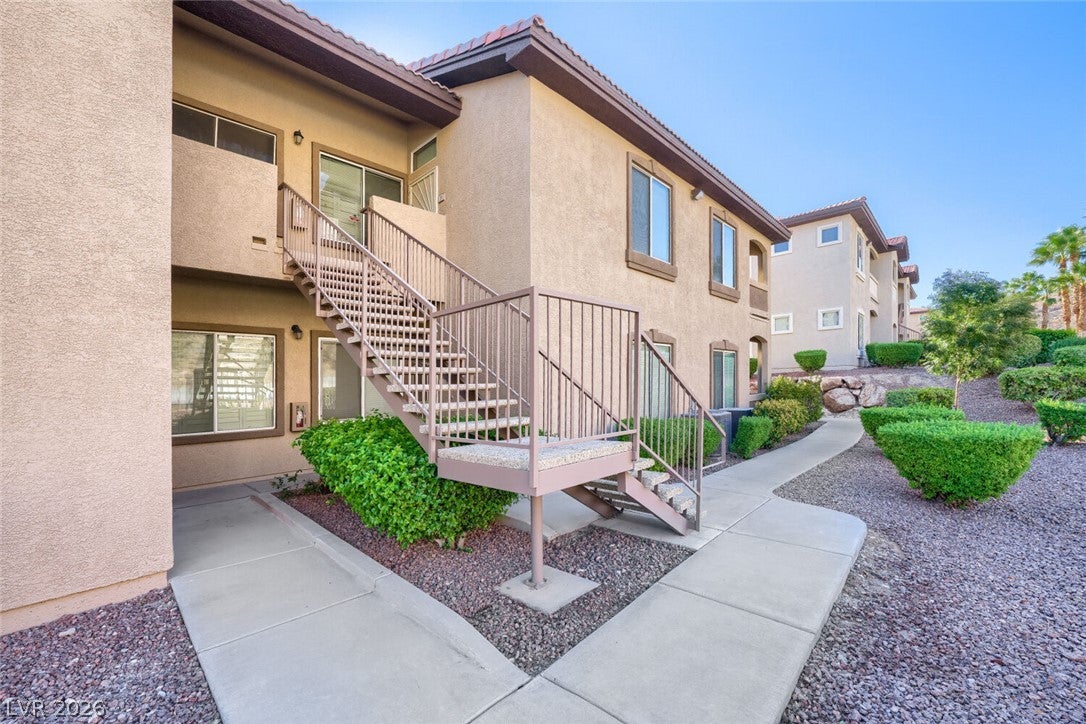
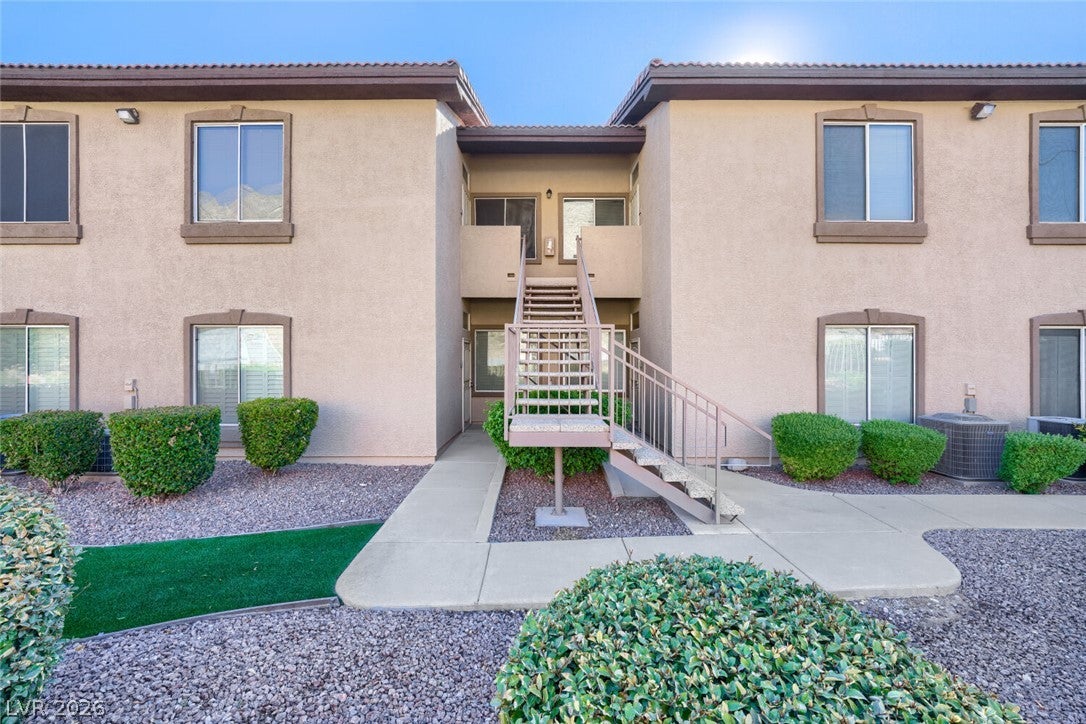
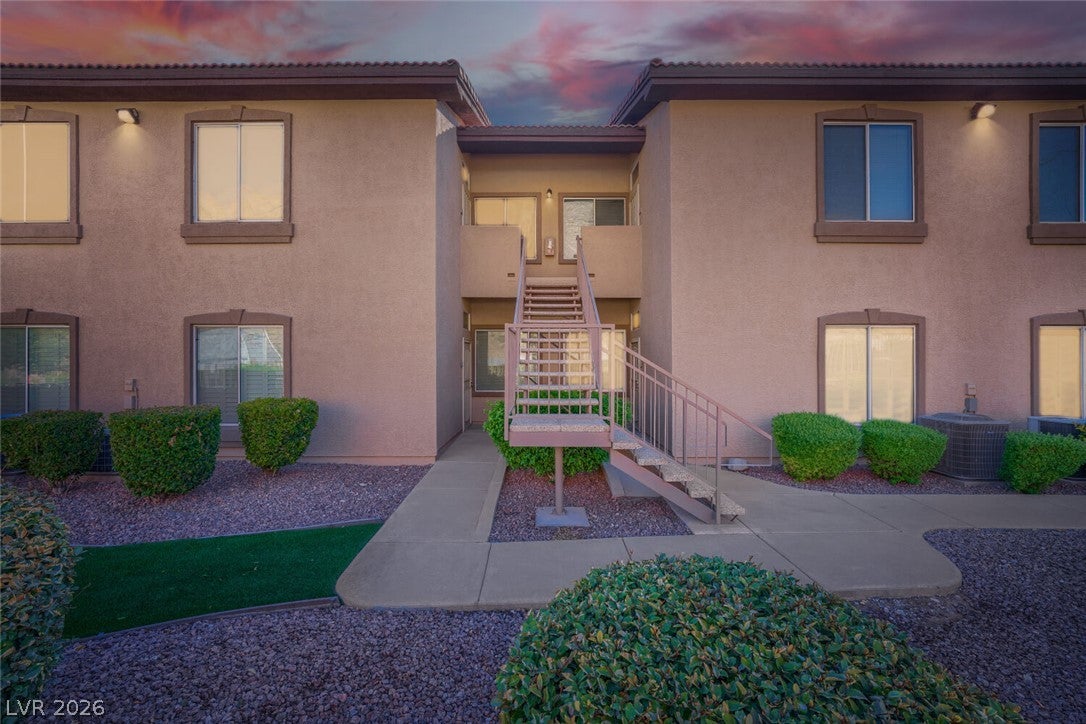
Welcome home to this beautifully maintained condo offering comfort, convenience, and fantastic mountain views! Step outside onto the private balcony and enjoy the scenic mountain backdrop—perfect for your morning coffee or relaxing at the end of the day.
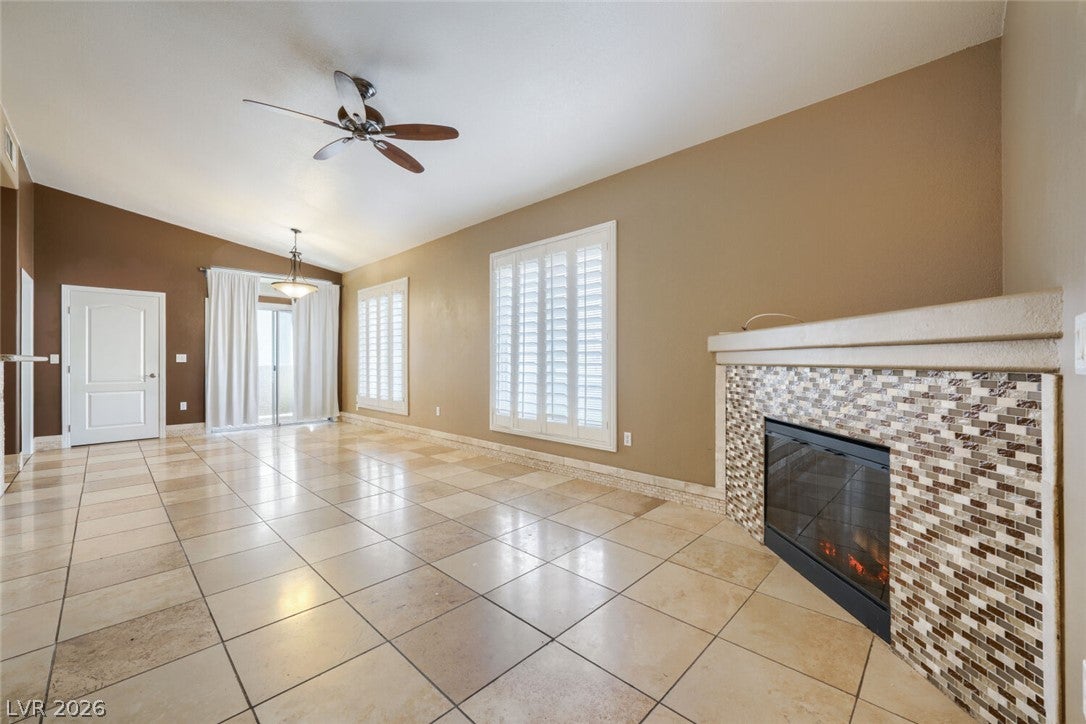
Inside, the kitchen features stainless steel appliances, granite countertops, a large sink, and plenty of space for everyday living. Tile and wood laminate flooring. No carpet! Valuable recent upgrades include a new washer and dryer, water heater, water softener, and reverse osmosis system, making this home truly move-in ready.
Enjoy resort-style community amenities including a community pool and spa, clubhouse, and workout room.
The location is hard to beat! Just 6 miles from Downtown Summerlin and less than a half mile from Trigono Hills Park and Cliff Shadows Open Desert Park, you'll have convenient access to parks, open desert, and nearby trailheads for hiking and outdoor recreation.
Whether you're looking for a primary residence, second home, or low-maintenance Las Vegas lifestyle, this condo combines desirable upgrades, beautiful views, community amenities, and an excellent location.
Save
Ask
Tour
Hide
Share
Listing Snapshot
Price
$240,000
Days On Site
0 Days
Bedrooms
2
Inside Area (SqFt)
1,054 sqft
Total Baths
2
Full Baths
1
Partial Baths
1
Lot Size
0.1115 Acres
Year Built
2004
MLS® Number
2818650
Status
Active
Property Tax
$962
HOA/Condo/Coop Fees
$365 monthly
Sq Ft Source
N/A
Friends & Family
React
Comment
Invite
No Comments Yet
Did you know? You can invite friends and family to your search. They can join your search, rate and discuss listings with you.
Listing courtesy of Keller Williams MarketPlace (702) 579-5073
Listing information is provided by Participants of the Greater Las Vegas Association of Realtors. IDX information is provided exclusively for personal, non-commercial use, and may not be used for any purpose other than to identify prospective properties consumers may be interested in purchasing. Information is deemed reliable but not guaranteed. Copyright 2026, Greater Las Vegas Association of Realtors.
Last checked: 2026-09-23 10:02 PM UTC
Neighborhood & Commute
Source: Walkscore
Disclosure: Community information and market data powered by Constellation Data Labs. Information is deemed reliable but not guaranteed.


Did you know? You can invite friends and family to your search. They can join your search, rate and discuss listings with you.