Save
Ask
Tour
Hide
Share
$585,000
New Listing

2309 Ozark Plateau Drive
Henderson, NV 89044

For Sale|Single Family Residence|Active
3
Beds
3
Total Baths
2
Full Baths
1
Partial Bath
2,086
SqFt
$280
/SqFt
2005
Built
Subdivision:
Sun City Anthem
County:
Clark
Listing courtesy of Commercial West Brokers (702) 210-6393

Due to the health concerns created by Coronavirus we are offering personal 1-1 online video walkthough tours where possible.
2309 Ozark Plateau Drive2309 Ozark Plateau Drive2309 Ozark Plateau Drive2309 Ozark Plateau Drive
Save
Ask
Tour
Hide
Share

Mortgage Calculator

Monthly Payment (Est.)

$2,669
Calculator powered by Showcase IDX, a Constellation1 Company. Copyright ©2026 Information is deemed reliable but not guaranteed.

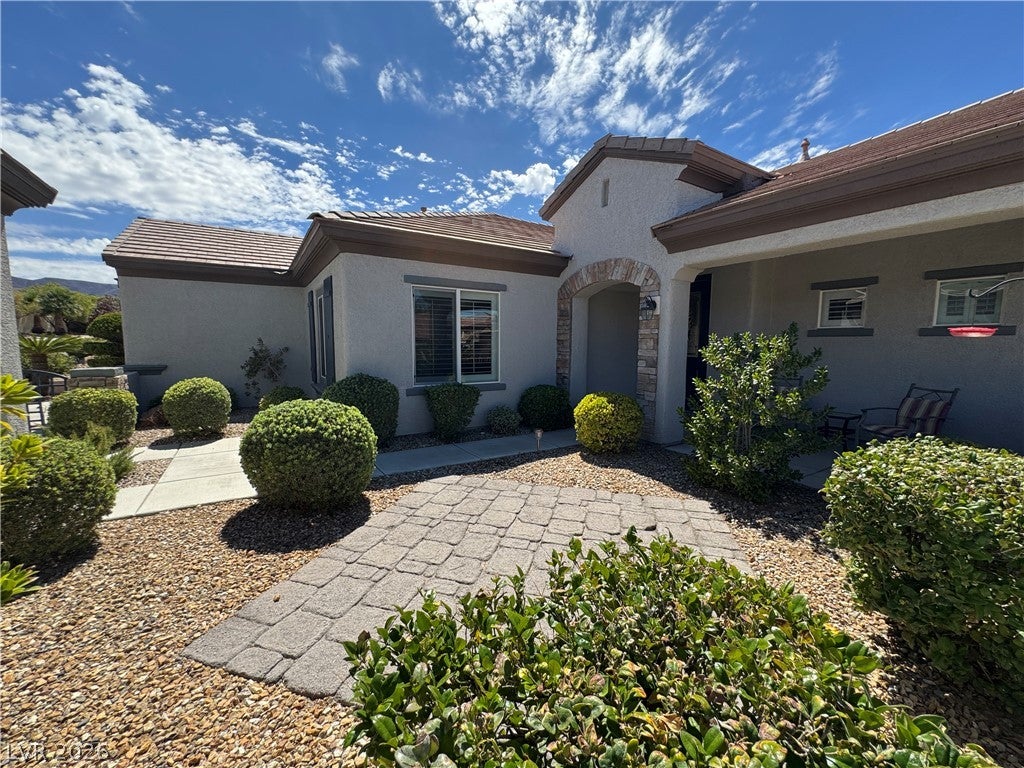
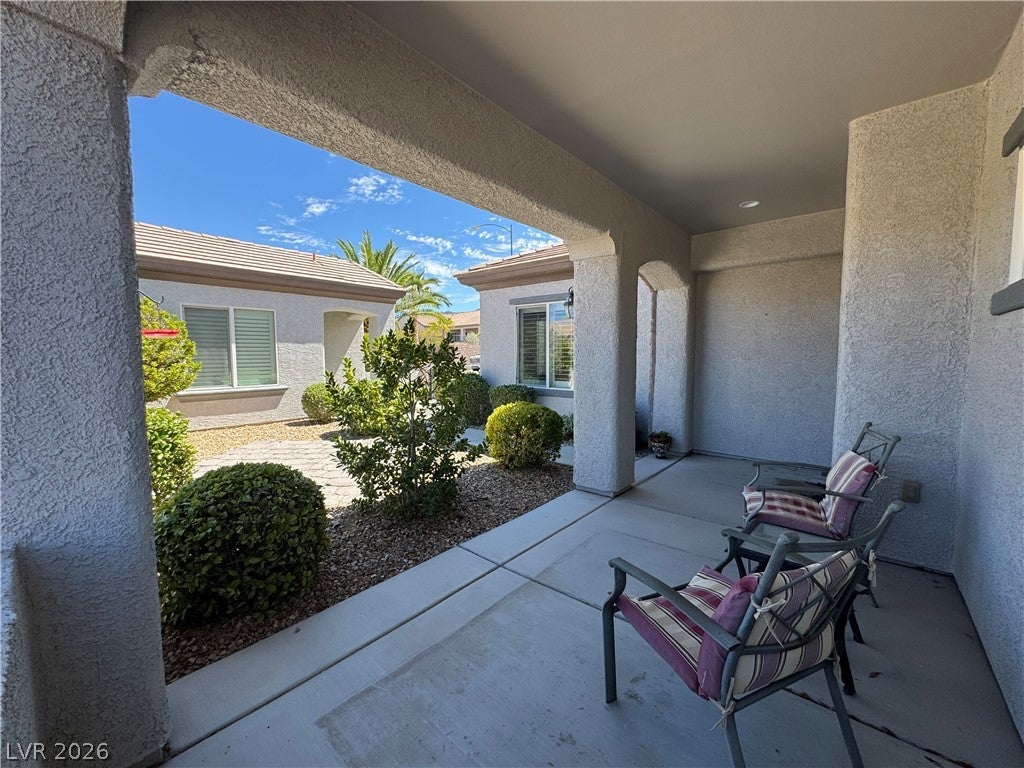
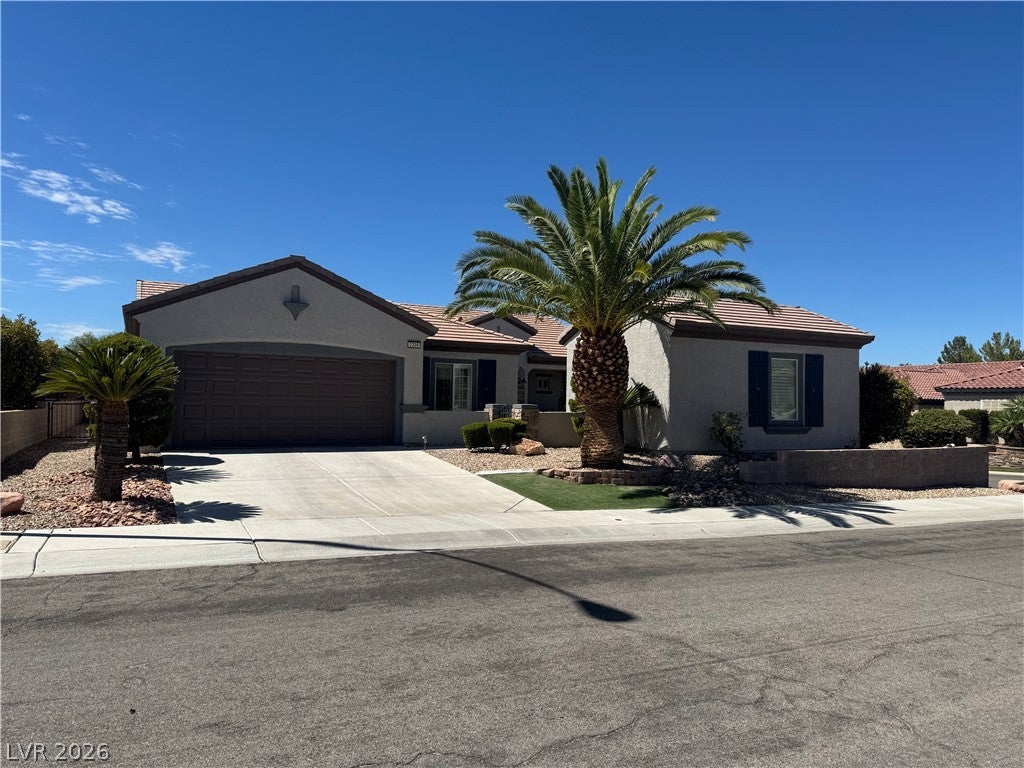
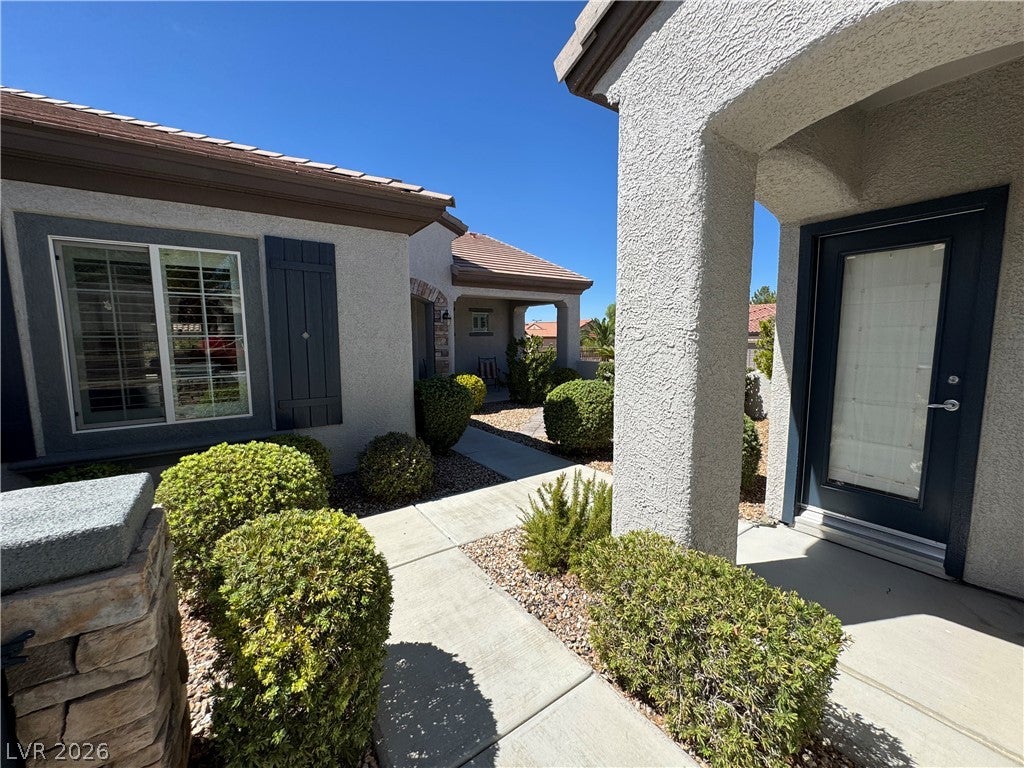
Madison Model with Casita Located on Quiet Elevated Corner Lot. 3 Bedrooms, 3 Bathrooms with Approximately $70,000+ In Custom Quality Remodeling Making This Your Next Dream Home. Special Upgrades and Features Include, Recent Exterior Paint, Recent New AC Units (2025 & 2018), Remodeled Chefs Designed Kitchen with Top Quality/Elegant Granite Counter Tops, Custom Cabinets with Pull Out Drawers, Top Quality Stainless Steel Appliances, Large Kitchen Island Perfect for Entertaining and Chef's Prep, Breakfast Bar Plus Spacious Eat in Kitchen Dinning Area, Wait Till You See The Remodeled Primary Bathroom! Extra Large Tiled Custom Step in Shower with Seating. Brand New 2026 Hot Water Tank. Primary Walk In Closet Features Custom Closet Organizers for All Your Finest! Elegant Custom White Shutters Accent Each Room. Living Room Features a Spacious Great Room Open Feel with Custom Built in Entertainment Center and Wine Cooler Plus a Gas Fireplace Just in time for The Holidays. Truely Loved and Cared For Home. A Detailed List of Upgrades is Located in the Photos. The Elevated Extra-Large Lot has Gated Courtyard Access into Your Private Relaxing Spacious Sanctuary with Casita. The Casita is Perfect for Guests, Extended Family, Art Studio, or Separate Office. The Backyard is Elevated and Features a Lush Landscape with Fruit Tree. The Side Yard is Easy to Expand if you have Pets. Wait For It........... There is a VA Assumable Loan with a Hard to Find 2.25% Interest Rate Subject to Your Qualifying with the Owners Lender. Why Pay Cash? This is a Highly Desired Mortgage Rate Making This Home Desirable and Affordable. Truely A Must-See House to Call Your Home.

Save
Ask
Tour
Hide
Share
Listing Snapshot
Price 
$585,000
Days On Site 
0 Days
Bedrooms 
3
Inside Area (SqFt) 
2,086 sqft
Total Baths 
3
Full Baths 
2
Partial Baths 
1
Lot Size 
0.2 Acres
Year Built 
2005
MLS® Number 
2818401
Status 
Active
Property Tax 
$2,294
HOA/Condo/Coop Fees 
$148.67 monthly
Sq Ft Source 
N/A
Friends & Family
Recent Activity
8 hours agoListing first seen on site
15 hours agoListing updated with changes from the MLS®
General Features
Acres 
0.2
Attached Garage 
Yes
Direction Faces 
North
Disclosures 
Covenants Restrictions Disclosure
Garage 
Yes
Garage Spaces 
2
Green Energy Efficient 
Windows
Parking 
AttachedGarageGarage Door OpenerPrivateStorage
Property Sub Type 
Single Family Residence
Sewer 
Public Sewer
SqFt Total 
1836
Style 
OneStory
Utilities 
Cable Available
Water Source 
Public
Zoning 
Single Family
Interior Features
Appliances 
DryerDishwasherDisposalGas RangeMicrowaveRefrigeratorWater PurifierWasherWater Softener
Cooling 
Ceiling Fan(s)Central AirElectric
Electric 
Photovoltaics Third-Party Owned
Fireplace 
Yes
Fireplace Features 
GasLiving Room
Fireplaces 
1
Flooring 
CarpetLaminate
Furnished 
Unfurnished
Heating 
Natural GasCentral
Interior 
Ceiling Fan(s)
Laundry Features 
Electric Dryer HookupGas Dryer HookupLaundry RoomSink
Window Features 
Window CoveringsDouble Pane WindowsPlantation Shutters
Bedroom 2 
Dimensions - 14x13Description - Ceiling Fan,Closet
Bedroom 3 
Dimensions - 12x12Description - Ceiling Fan,Closet,With Bath
Dining Room 
Dimensions - 8x10Description - Dining Area,Living Room/Dining Combo
Kitchen 
Description - Breakfast Bar/Counter,Breakfast Nook/Eating Area,Granite Countertops,Pantry,Stainless Steel Appliances
Living Room 
Dimensions - 17x13Description - Built-In Entertainment Center,Rear,Surround Sound
PrimaryBathroom 
Dimensions - 14x14Description - Double Sink,Shower Only
PrimaryBedroom 
Dimensions - 16x13Description - Ceiling Fan,Pbr Separate From Other,Walk-In Closet(s)
Save
Ask
Tour
Hide
Share
Exterior Features
Exterior 
CourtyardPrivate Yard
Fencing 
BlockFullWrought Iron
Lot Features 
Corner LotLandscaped
Other Structures 
Guest House
Pool Features 
Community
Roof 
Tile
Windows/Doors 
Window CoveringsDouble Pane WindowsPlantation Shutters
Community Features
Association Amenities 
PoolClubhouseFitness CenterIndoor PoolRecreation RoomSecurity
Association Fee 
$446.0
Association Fee Frequency 
Quarterly
Community Features 
Pool
Senior Community 
Yes
Horse Property 
None
Financing Terms Available 
AssumableCashConventionalFHAVA Loan
Schools
School District
Unknown
Elementary School
Wallin, Shirley & Bill,Wallin, Shirley & Bill
Middle School
Webb, Del E.
High School
Coronado High
Listing courtesy of Commercial West Brokers (702) 210-6393


Listing information is provided by Participants of the Greater Las Vegas Association of Realtors. IDX information is provided exclusively for personal, non-commercial use, and may not be used for any purpose other than to identify prospective properties consumers may be interested in purchasing. Information is deemed reliable but not guaranteed. Copyright 2026, Greater Las Vegas Association of Realtors.
Last checked: 2026-09-20 09:45 PM UTC

Neighborhood & Commute
Source: Walkscore
Disclosure: Community information and market data powered by Constellation Data Labs. Information is deemed reliable but not guaranteed.
Save
Ask
Tour
Hide
Share