Save
Ask
Tour
Hide
Share
$1,199,000
New Listing

6775 Stella Rosa Court
Las Vegas, NV 89139

For Sale|Single Family Residence|Active
5
Beds
5
Total Baths
4
Full Baths
1
Partial Bath
4,680
SqFt
$256
/SqFt
2020
Built
Subdivision:
Rainbow & Cougar
County:
Clark
Listing courtesy of LoRo Realty Group (702) 241-3526

Due to the health concerns created by Coronavirus we are offering personal 1-1 online video walkthough tours where possible.
6775 Stella Rosa Court6775 Stella Rosa Court6775 Stella Rosa Court6775 Stella Rosa Court
Save
Ask
Tour
Hide
Share

Mortgage Calculator

Monthly Payment (Est.)

$5,470
Calculator powered by Showcase IDX, a Constellation1 Company. Copyright ©2026 Information is deemed reliable but not guaranteed.

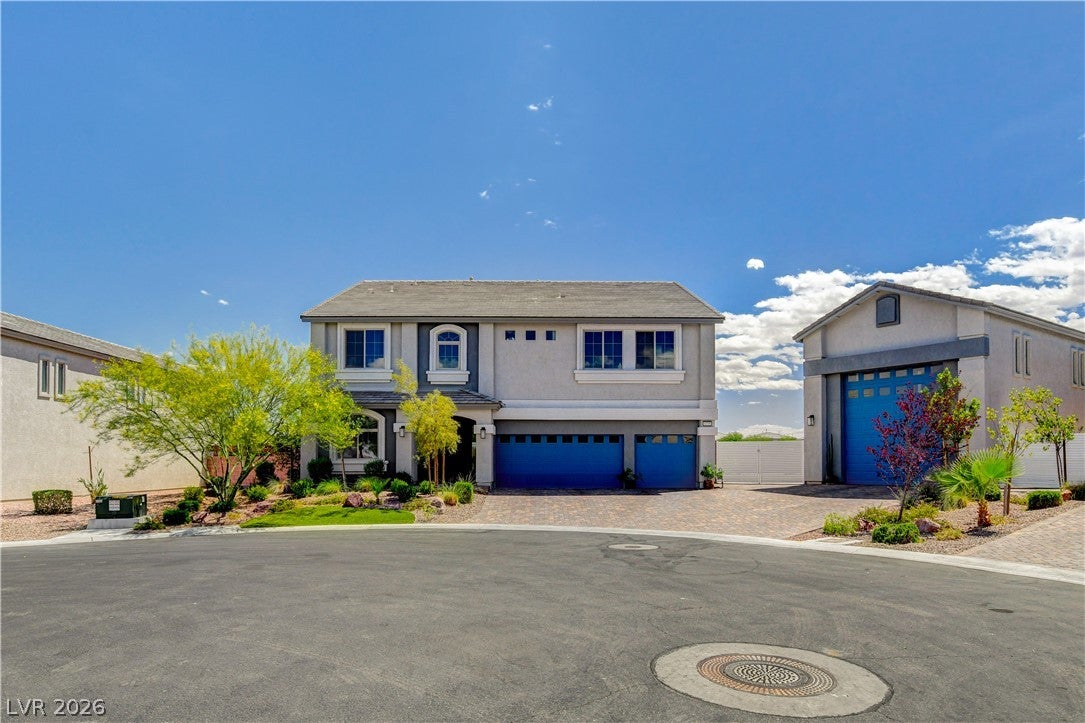
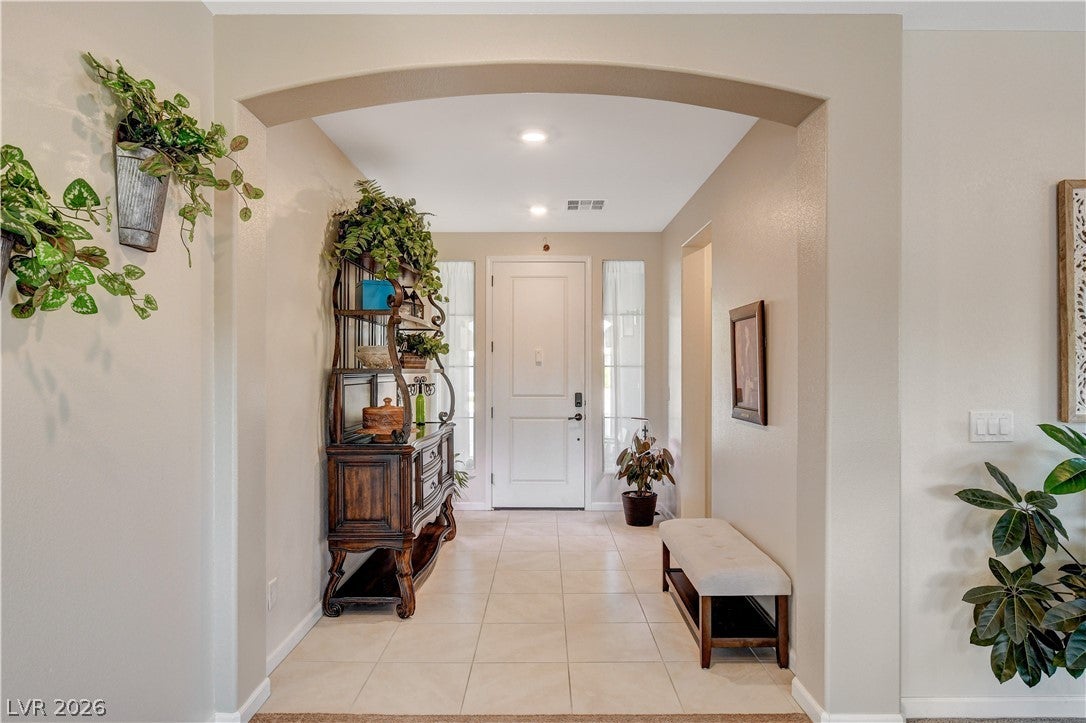
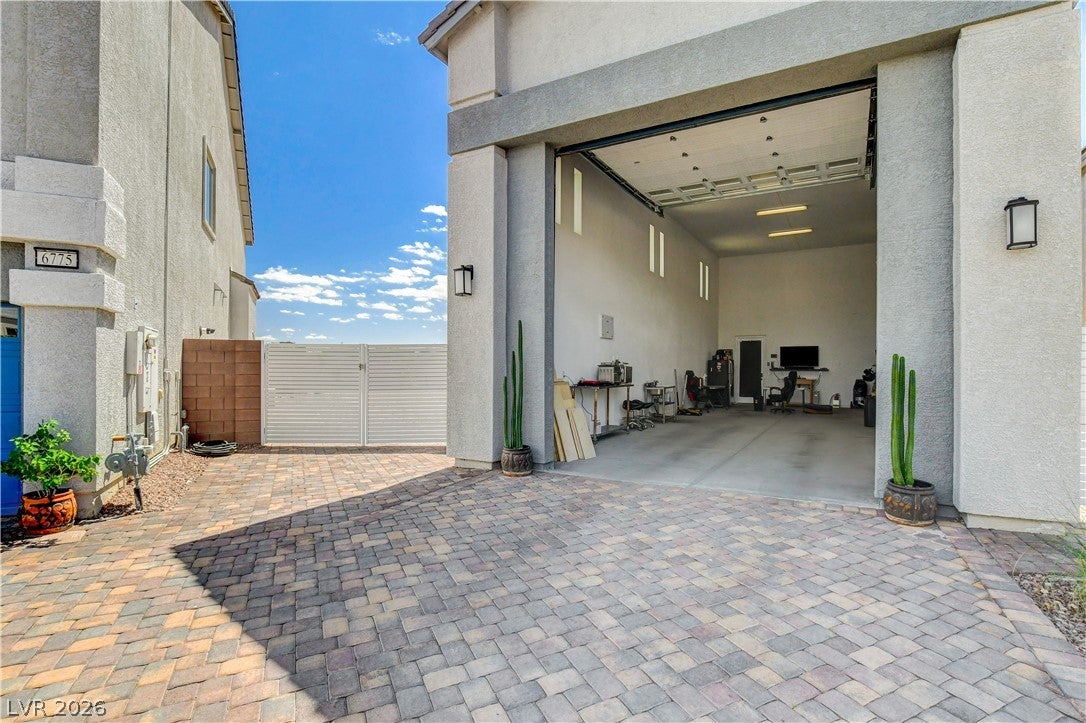
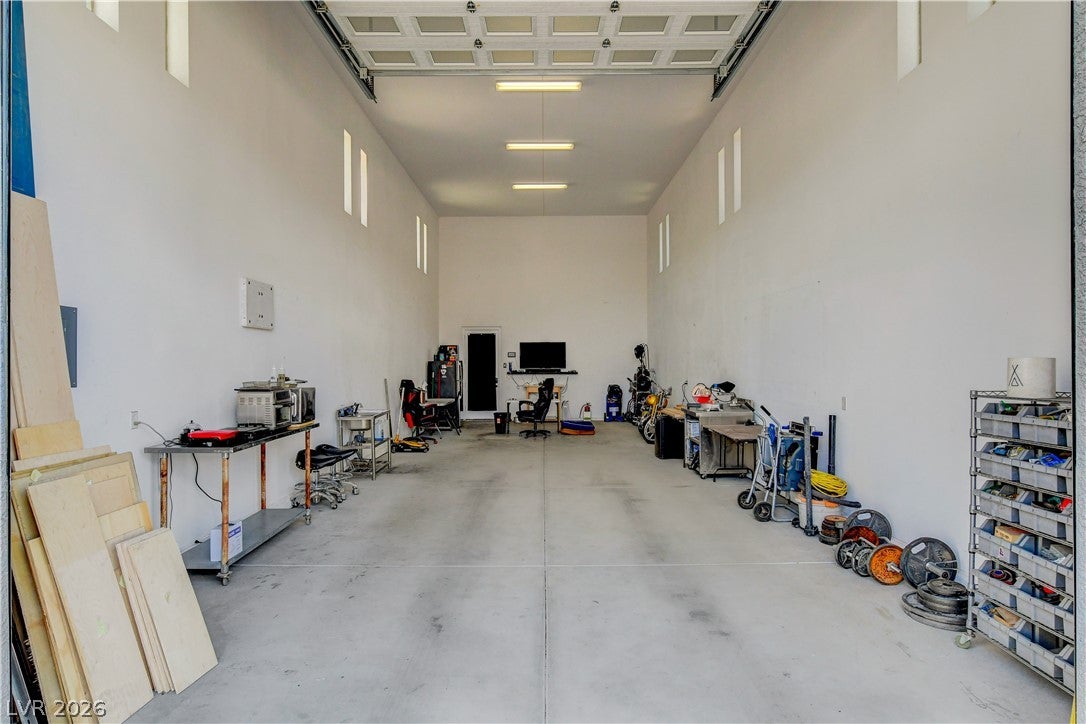
A rare combination of SPACE, LUXURY & GARAGE CAPACITY! Set on nearly half an acre, this impressive 4,680 sq. ft. home offers 5 bedrooms and an exceptional 7-car garage configuration, including a dedicated RV garage with water and sewer hookups—perfect for car enthusiasts, RV owners, recreational toys, or anyone needing serious storage space. Inside, the chef-inspired kitchen is the heart of the home, featuring granite countertops, a large walk-in pantry, wine refrigerator, 6-burner cooktop and double ovens. A desirable downstairs bedroom with an en-suite bath provides privacy and flexibility for guests or multi-generational living. Upstairs, you’ll find four generously sized bedrooms with walk-in closets, a versatile loft, and an expansive primary suite featuring a spa-inspired bath and oversized walk-in closet. Additional features include whole-home water filtration and solar power. With abundant indoor and outdoor space, exceptional garage capacity, and convenient access to shopping, dining and entertainment, this home offers a combination that’s increasingly difficult to find in Las Vegas. Nearly ½ acre. 4,680 sq. ft. 5 bedrooms. 7-car/RV garage. One exceptional opportunity.

Save
Ask
Tour
Hide
Share
Listing Snapshot
Price 
$1,199,000
Days On Site 
0 Days
Bedrooms 
5
Inside Area (SqFt) 
4,680 sqft
Total Baths 
5
Full Baths 
4
Partial Baths 
1
Lot Size 
0.48 Acres
Year Built 
2020
MLS® Number 
2818375
Status 
Active
Property Tax 
$8,850
HOA/Condo/Coop Fees 
$52 monthly
Sq Ft Source 
N/A
Friends & Family
Recent Activity
57 minutes agoListing first seen on site
8 hours agoListing updated with changes from the MLS®
General Features
Acres 
0.48
Attached Garage 
Yes
Direction Faces 
North
Disclosures 
Covenants Restrictions Disclosure
Energy Features 
Solar
Garage 
Yes
Garage Spaces 
7
Green Energy Efficient 
Windows
Parking 
AttachedGarageGarage Door OpenerInside EntrancePrivateRV GarageRV GatedRV Access/Parking
Property Sub Type 
Single Family Residence
Security 
Prewired
Sewer 
Public Sewer
SqFt Total 
4680
Style 
TwoStory
Utilities 
Cable AvailableUnderground Utilities
Water Source 
Public
Zoning 
Single Family
Interior Features
Appliances 
Built-In Gas OvenDouble OvenDishwasherGas CooktopDisposalMicrowaveRefrigeratorWater PurifierWine Refrigerator
Cooling 
Ceiling Fan(s)Central AirElectric
Flooring 
CarpetTile
Furnished 
Unfurnished
Heating 
Natural GasCentral
Interior 
Ceiling Fan(s)Smart Thermostat
Laundry Features 
Gas Dryer HookupMain LevelLaundry Room
Window Features 
Window CoveringsBlindsDouble Pane WindowsDrapes
Bedroom 2 
Dimensions - 12x15Description - Ceiling Fan,Ceiling Light,Downstairs,Walk-In Closet(s),With Bath
Bedroom 3 
Dimensions - 12x14Description - Ceiling Fan,Ceiling Light,Upstairs,Walk-In Closet(s)
Bedroom 4 
Dimensions - 12x14Description - Ceiling Fan,Ceiling Light,Upstairs,Walk-In Closet(s)
Bedroom 5 
Dimensions - 12x17Description - Ceiling Fan,Ceiling Light,Upstairs,Walk-In Closet(s)
Den 
Dimensions - 12X12Description - Ceiling Fan,Downstairs
Dining Room 
Dimensions - 13x14Description - Dining Area
Kitchen 
Description - Breakfast Bar/Counter,Garden Window,Granite Countertops,Island,Lighting Recessed,Stainless Steel Appliances,Tile Flooring,Walk-in Pantry
Living Room 
Dimensions - 20X24Description - Formal,Front
Loft 
Dimensions - 12x12Description - Ceiling Fan,Other
PrimaryBathroom 
Description - Double Sink,Make Up Table,Separate Shower,Separate Tub
PrimaryBedroom 
Dimensions - 19x23Description - Ceiling Fan,Ceiling Light,Pbr Separate From Other,Sitting Room,Upstairs,Walk-In Closet(s)
Save
Ask
Tour
Hide
Share
Exterior Features
Construction Details 
FrameStucco
Exterior 
Private Yard
Fencing 
BlockBack Yard
Lot Features 
Landscaped
Other Structures 
Workshop
Roof 
Tile
View 
None
Waterview 
None
Windows/Doors 
Window CoveringsBlindsDouble Pane WindowsDrapes
Community Features
Association Fee 
$52.0
Association Fee Frequency 
Monthly
Horse Property 
None
Financing Terms Available 
CashConventional
Schools
School District
Unknown
Elementary School
Fine, Mark L.,Fine, Mark L.
Middle School
Canarelli Lawrence & Heidi
High School
Sierra Vista High
Listing courtesy of LoRo Realty Group (702) 241-3526


Listing information is provided by Participants of the Greater Las Vegas Association of Realtors. IDX information is provided exclusively for personal, non-commercial use, and may not be used for any purpose other than to identify prospective properties consumers may be interested in purchasing. Information is deemed reliable but not guaranteed. Copyright 2026, Greater Las Vegas Association of Realtors.
Last checked: 2026-09-14 03:37 AM UTC

Neighborhood & Commute
Source: Walkscore
Disclosure: Community information and market data powered by Constellation Data Labs. Information is deemed reliable but not guaranteed.
Save
Ask
Tour
Hide
Share