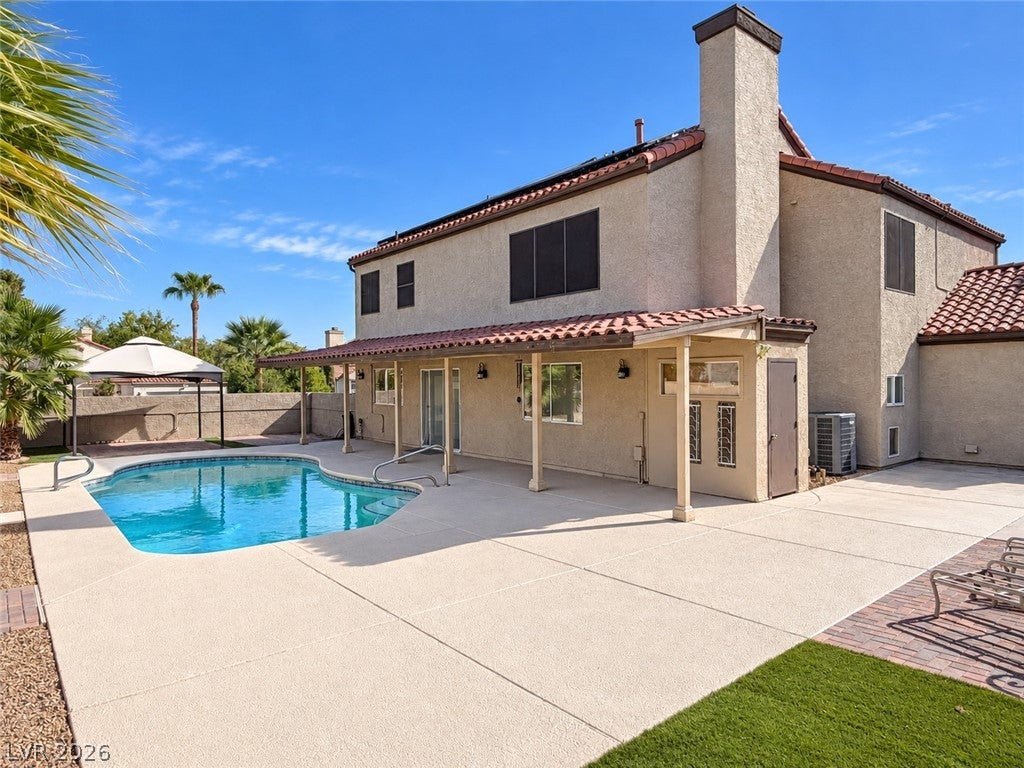
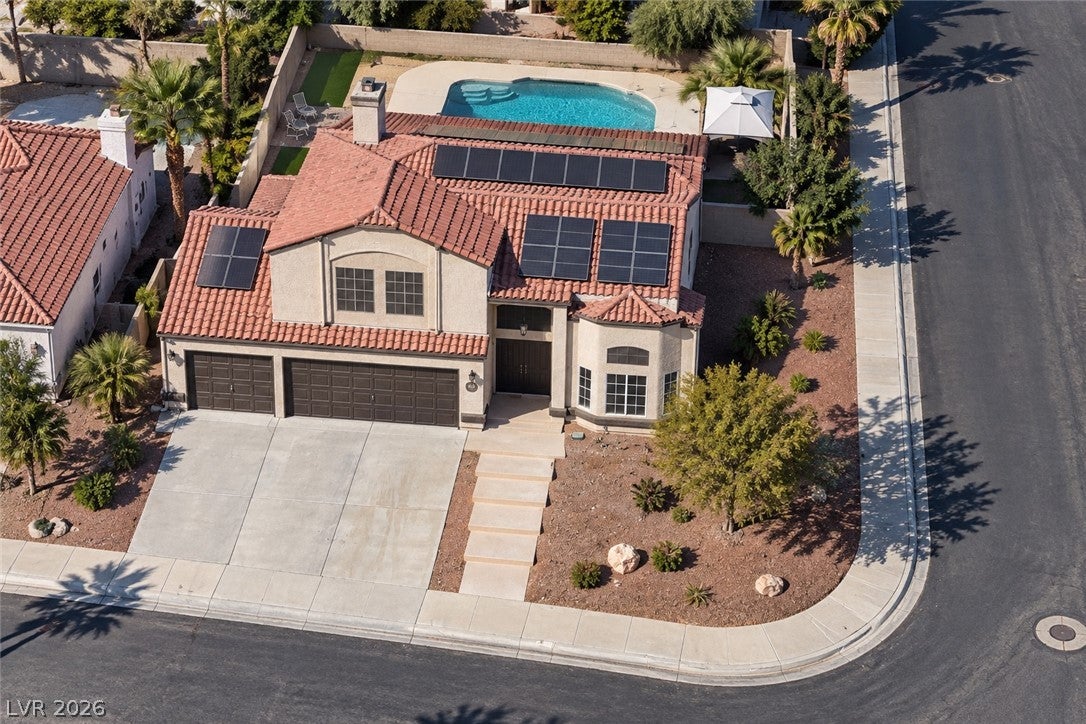
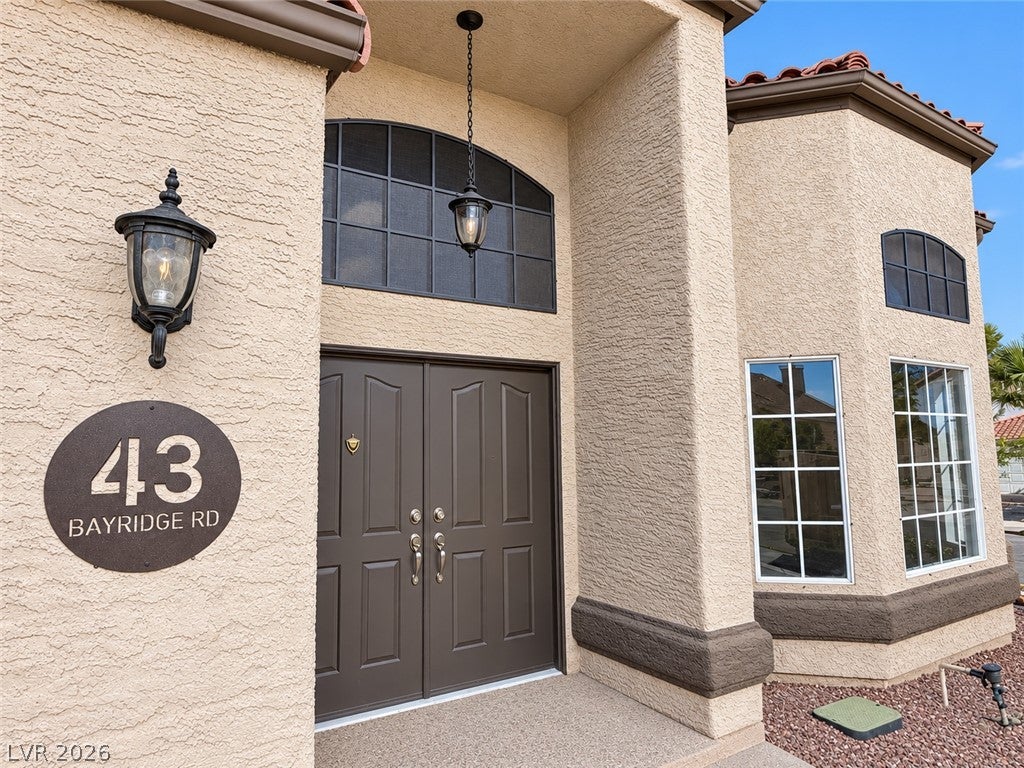
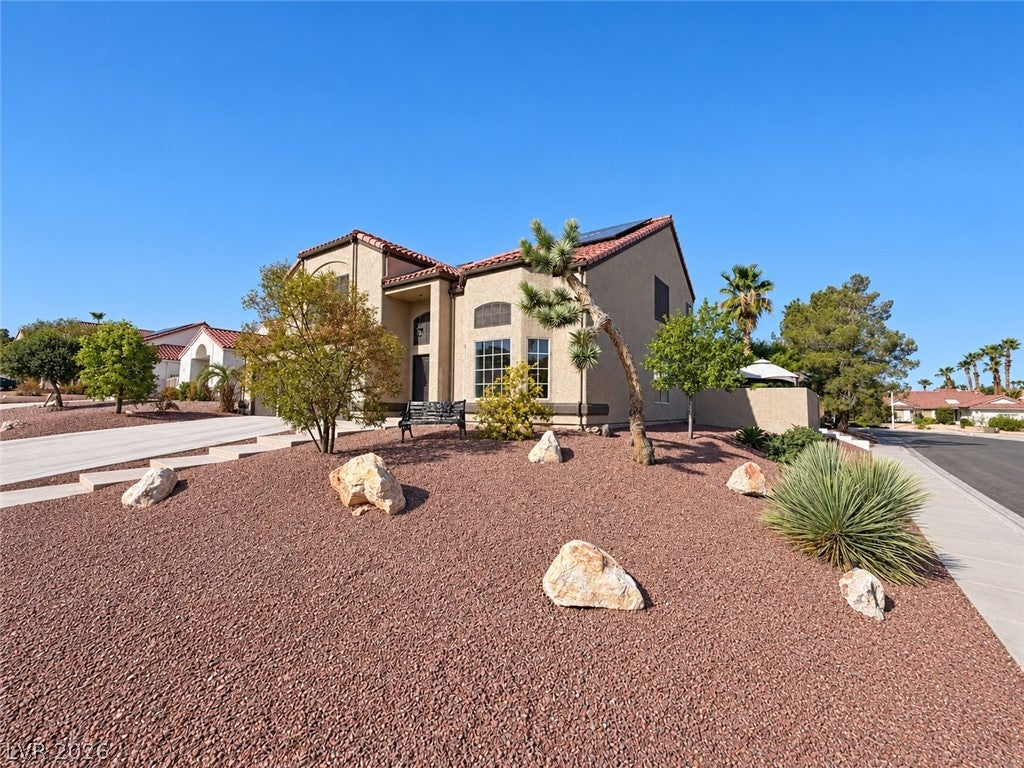
FULLY PAID OFF TESLA SOLAR -Located on a desirable corner lot, 43 BayRidge offers plenty of space, a private backyard and a pool that’s ready to enjoy. The home has been refreshed inside and out with new interior paint, freshly painted exterior doors and garage doors, new carpet upstairs and downstairs, and new baseboards and trim upstairs. The garage floor has also been finished with a clean gray epoxy coating.
The primary bathroom features newly installed travertine flooring and a frameless glass shower enclosure, with another new frameless enclosure in the upstairs guest bathroom. Outside, the pool deck has been redone, and the pool and equipment have been professionally cleaned and serviced. The HVAC system and water heater have both been inspected and are operating properly.
Best of all, the solar system( TESLA SOLAR ) is completely paid off—giving the next owner the benefit of solar without taking over a solar payment. With a spacious layout, three-car garage, corner-lot setting and a backyard built for Las Vegas living, this is one you’ll want to see in person.
Save
Ask
Tour
Hide
Share
Listing Snapshot
Price
$599,900
Days On Site
0 Days
Bedrooms
3
Inside Area (SqFt)
2,208 sqft
Total Baths
3
Full Baths
2
Partial Baths
1
Lot Size
0.19 Acres
Year Built
1988
MLS® Number
2818368
Status
Active
Property Tax
$2,548
HOA/Condo/Coop Fees
$3.67 monthly
Sq Ft Source
N/A
Friends & Family
React
Invite
Recent Activity
2 hours ago
Listing first seen on site
9 hours ago
Listing updated with changes from the MLS®
General Features
Acres
0.19
Attached Garage
Yes
Carport
3
Direction Faces
East
Disclosures
Covenants Restrictions Disclosure
Energy Features
Solar
Garage
Yes
Garage Spaces
3
Parking
Attached CarportAttachedGaragePrivate
Property Sub Type
Single Family Residence
Sewer
Public Sewer
SqFt Total
2208
Style
TwoStory
Water Source
Public
Zoning
Single Family
Interior Features
Appliances
DishwasherDisposalMicrowave
Cooling
Ceiling Fan(s)Central AirGas
Electric
Photovoltaics Seller Owned
Flooring
CarpetTile
Furnished
Unfurnished
Heating
Natural GasCentral
Interior
Ceiling Fan(s)
Laundry Features
Electric Dryer HookupMain Level
Bedroom 2
Dimensions - 12x12Description - Upstairs
Bedroom 3
Dimensions - 12x12Description - Upstairs
Kitchen
Description - Tile Flooring
PrimaryBedroom
Dimensions - 15x16Description - Upstairs
Save
Ask
Tour
Hide
Share
Exterior Features
Fencing
BlockPartial
Lot Features
Landscaped
Patio And Porch
Patio
Pool Features
In GroundPrivate
Private Pool
Yes
Roof
Tile
Community Features
Association Fee
$11.0
Association Fee Frequency
Quarterly
Horse Property
None
Financing Terms Available
CashConventionalFHAVA Loan
Schools
School District
Unknown
Elementary School
Roberts, Aggie,Roberts, Aggie
Middle School
Schofield Jack Lund
High School
Silverado
Listing courtesy of More Realty Incorporated (702) 677-0068
Listing information is provided by Participants of the Greater Las Vegas Association of Realtors. IDX information is provided exclusively for personal, non-commercial use, and may not be used for any purpose other than to identify prospective properties consumers may be interested in purchasing. Information is deemed reliable but not guaranteed. Copyright 2026, Greater Las Vegas Association of Realtors.
Last checked: 2026-09-14 03:37 AM UTC
Neighborhood & Commute
Source: Walkscore
Disclosure: Community information and market data powered by Constellation Data Labs. Information is deemed reliable but not guaranteed.