Save
Ask
Tour
Hide
Share
$559,000
New Listing

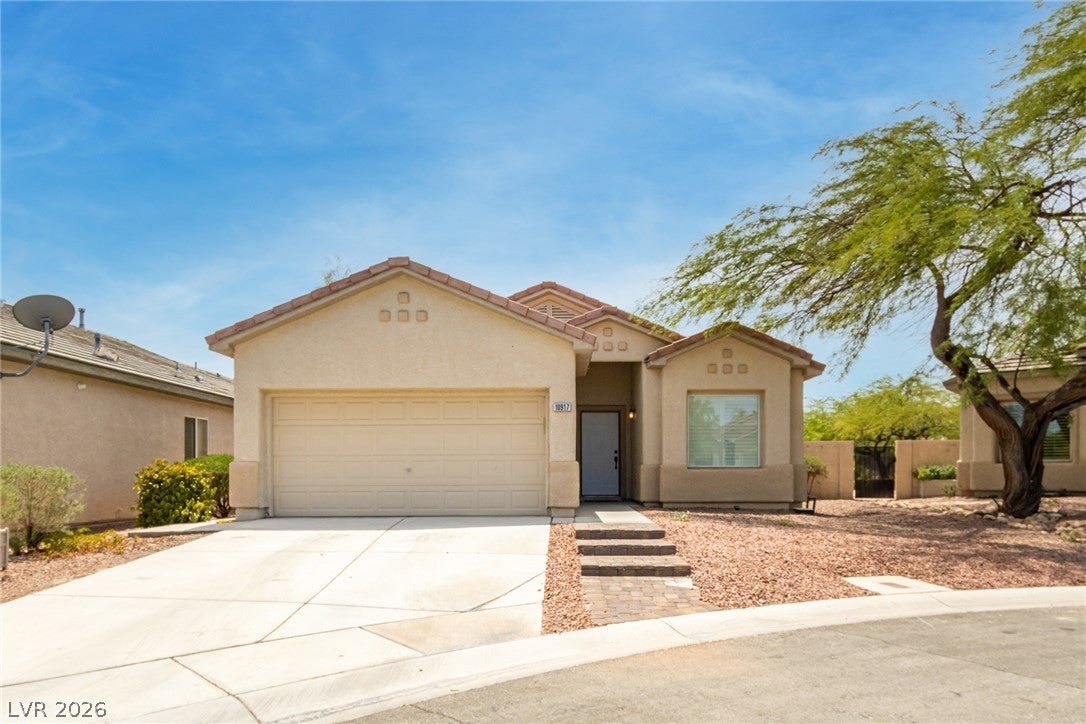
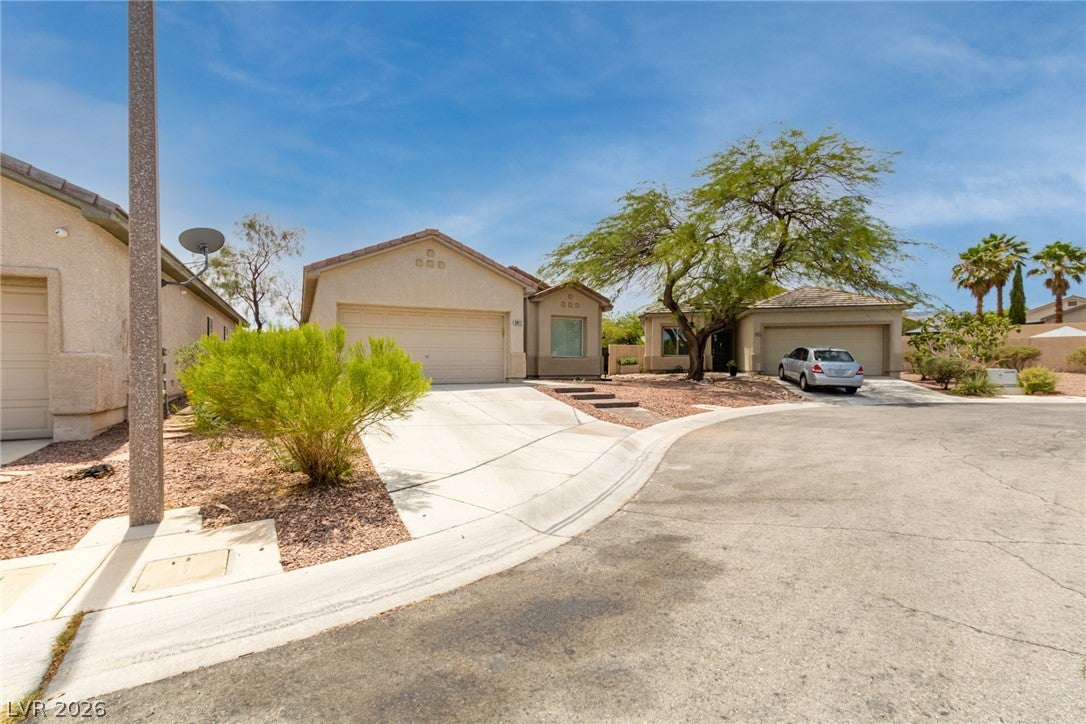
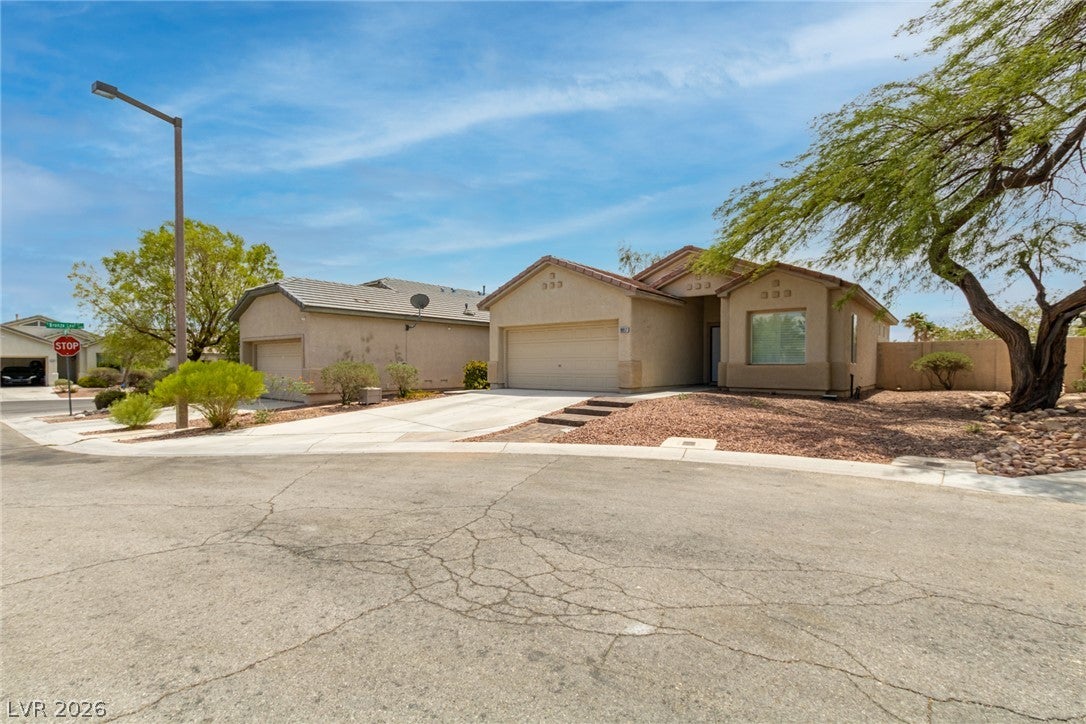
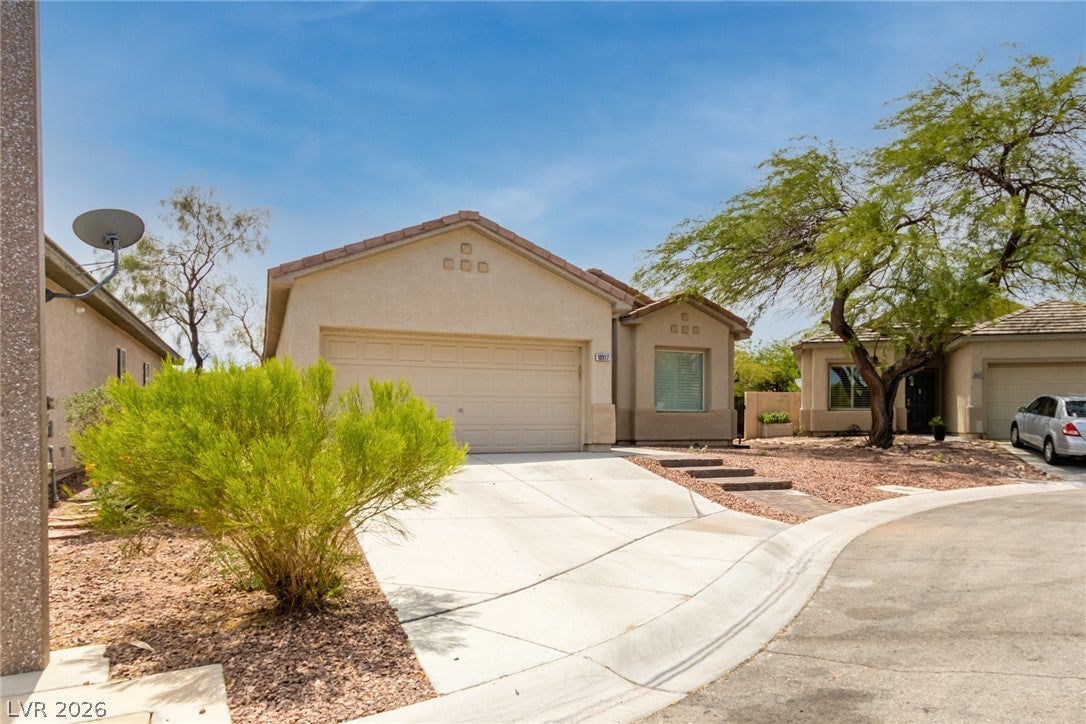
10917 Fog Hollow Court
Las Vegas, NV 89135

For Sale|Single Family Residence|Active
3
Beds
2
Total Baths
2
Full Baths
1,547
SqFt
$361
/SqFt
2001
Built
Subdivision:
Autumn Ridge At Summerlin-Phase 2
County:
Clark
Listing courtesy of Real Broker LLC (520) 210-8021

Due to the health concerns created by Coronavirus we are offering personal 1-1 online video walkthough tours where possible.

10917 Fog Hollow Court10917 Fog Hollow Court10917 Fog Hollow Court10917 Fog Hollow Court
Save
Ask
Tour
Hide
Share

Mortgage Calculator

Monthly Payment (Est.)

$2,550
Calculator powered by Showcase IDX, a Constellation1 Company. Copyright ©2026 Information is deemed reliable but not guaranteed.

Welcome to 10917 Fog Hollow Ct, a well-appointed single-story home in the desirable Summerlin area, offering a comfortable and functional layout with thoughtful upgrades throughout. Inside, the home features inviting living spaces with plenty of natural light, along with distinctive details such as beautiful teak wood flooring in one of the bedrooms. A whole-house water filtration system adds everyday convenience and enhances the home’s overall functionality. The primary suite provides a private retreat, while the additional bedrooms offer flexibility for guests, a home office, or additional living space. Outdoors, the backyard has been upgraded with artificial turf, creating an attractive, low-maintenance space ideal for relaxing, entertaining, or enjoying the Las Vegas sunshine without the upkeep of traditional landscaping. With an attached garage and a convenient location near Downtown Summerlin shopping, dining, parks, recreation, and everyday amenities, this home offers a great combination of comfort, practicality, and easy-care living.

Save
Ask
Tour
Hide
Share
Listing Snapshot
Price 
$559,000
Days On Site 
0 Days
Bedrooms 
3
Inside Area (SqFt) 
1,547 sqft
Total Baths 
2
Full Baths 
2
Partial Baths 
N/A
Lot Size 
0.13 Acres
Year Built 
2001
MLS® Number 
2818361
Status 
Active
Property Tax 
$2,811
HOA/Condo/Coop Fees 
$78 monthly
Sq Ft Source 
N/A
Friends & Family
Recent Activity
2 hours agoListing first seen on site
9 hours agoListing updated with changes from the MLS®
General Features
Acres 
0.13
Attached Garage 
Yes
Direction Faces 
North
Disclosures 
Familial Relation, Covenants Restrictions Disclosure
Garage 
Yes
Garage Spaces 
2
Green Energy Efficient 
Windows
Parking 
AttachedGarageInside EntrancePrivate
Property Sub Type 
Single Family Residence
Sewer 
Public Sewer
SqFt Total 
1547
Style 
OneStory
Utilities 
Underground Utilities
Water Source 
Public
Zoning 
Single Family
Interior Features
Appliances 
DryerDisposalGas RangeMicrowaveRefrigeratorWasher
Cooling 
Central AirElectric
Flooring 
HardwoodTile
Furnished 
Unfurnished
Heating 
Natural GasZoned
Interior 
Master Downstairs
Laundry Features 
Electric Dryer HookupGas Dryer HookupLaundry Room
Window Features 
Window CoveringsDouble Pane WindowsPlantation Shutters
Bedroom 2 
Dimensions - 11x10Description - Closet
Bedroom 3 
Dimensions - 11x10Description - Closet
Kitchen 
Dimensions - 12x15Description - Breakfast Bar/Counter,Breakfast Nook/Eating Area,Island,Lighting Track,Pantry,Solid Surface Countertops,Tile Flooring
Living Room 
Dimensions - 17x16Description - Built-In Entertainment Center
PrimaryBedroom 
Dimensions - 12x15Description - Walk-In Closet(s)
Save
Ask
Tour
Hide
Share
Exterior Features
Exterior 
Private Yard
Fencing 
BrickBack Yard
Lot Features 
Cul-De-SacLandscaped
Patio And Porch 
Patio
Pool Features 
Community
Roof 
Tile
Windows/Doors 
Window CoveringsDouble Pane WindowsPlantation Shutters
Community Features
Association Amenities 
Basketball CourtParkPoolTennis Court(s)
Association Fee 
$78.0
Association Fee Frequency 
Monthly
Community Features 
Pool
Horse Property 
None
Financing Terms Available 
CashConventionalVA Loan
Schools
School District
Unknown
Elementary School
Goolsby, Judy & John,Goolsby, Judy & John
Middle School
Fertitta Frank & Victoria
High School
Palo Verde
Listing courtesy of Real Broker LLC (520) 210-8021


Listing information is provided by Participants of the Greater Las Vegas Association of Realtors. IDX information is provided exclusively for personal, non-commercial use, and may not be used for any purpose other than to identify prospective properties consumers may be interested in purchasing. Information is deemed reliable but not guaranteed. Copyright 2026, Greater Las Vegas Association of Realtors.
Last checked: 2026-09-14 06:34 PM UTC

Neighborhood & Commute
Source: Walkscore
Disclosure: Community information and market data powered by Constellation Data Labs. Information is deemed reliable but not guaranteed.

Save
Ask
Tour
Hide
Share