Save
Ask
Tour
Hide
Share
$649,900
New Listing

565 Paseo Verde Court
Mesquite, NV 89027

For Sale|Single Family Residence|Active
4
Beds
4
Total Baths
3
Full Baths
1
Partial Bath
2,620
SqFt
$248
/SqFt
2001
Built
Subdivision:
Rancho Santa Barbara
County:
Clark
Listing courtesy of RE/MAX Ridge Realty (702) 533-1311

Due to the health concerns created by Coronavirus we are offering personal 1-1 online video walkthough tours where possible.
565 Paseo Verde Court565 Paseo Verde Court565 Paseo Verde Court565 Paseo Verde Court
Save
Ask
Tour
Hide
Share

Mortgage Calculator

Monthly Payment (Est.)

$2,965
Calculator powered by Showcase IDX, a Constellation1 Company. Copyright ©2026 Information is deemed reliable but not guaranteed.

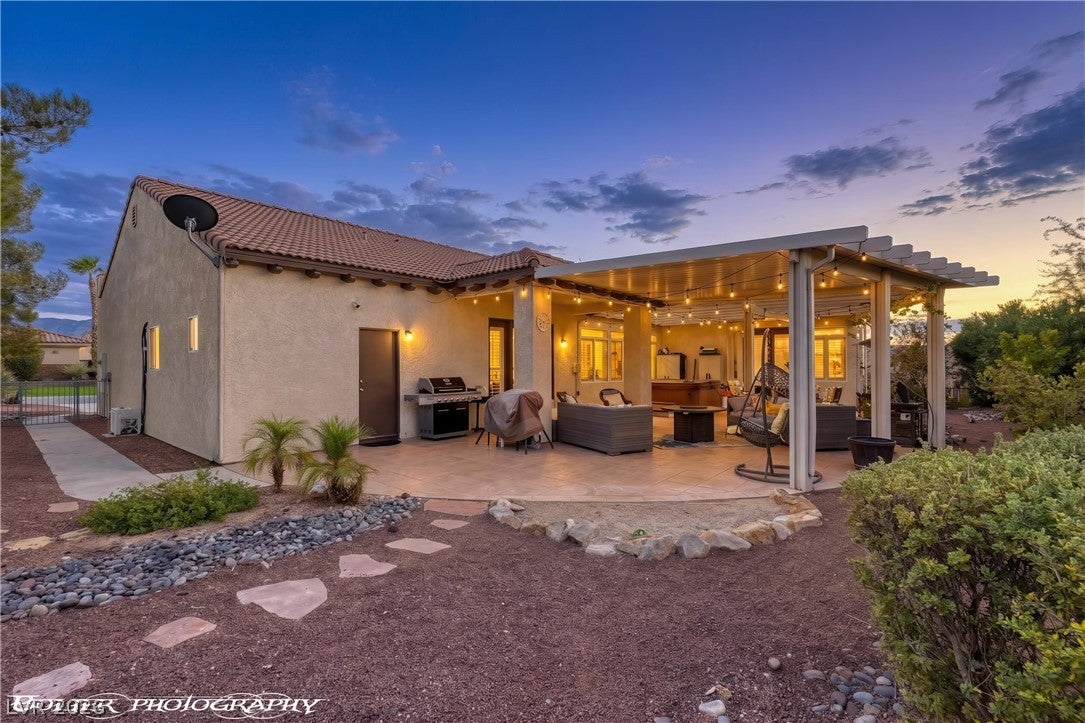
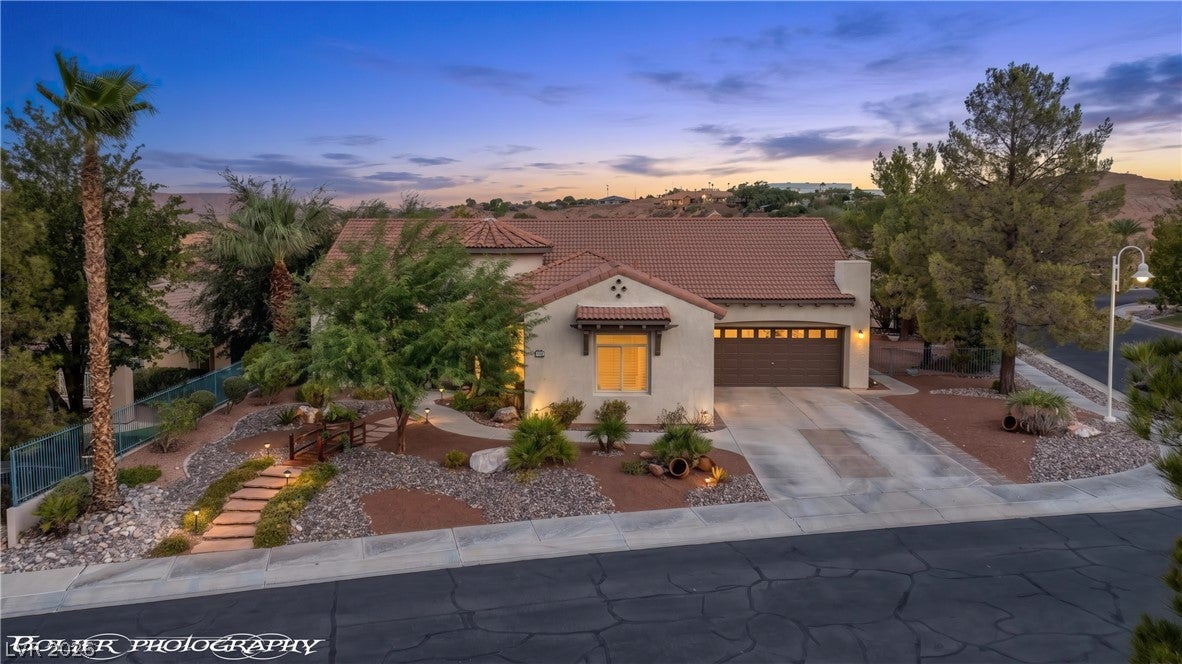
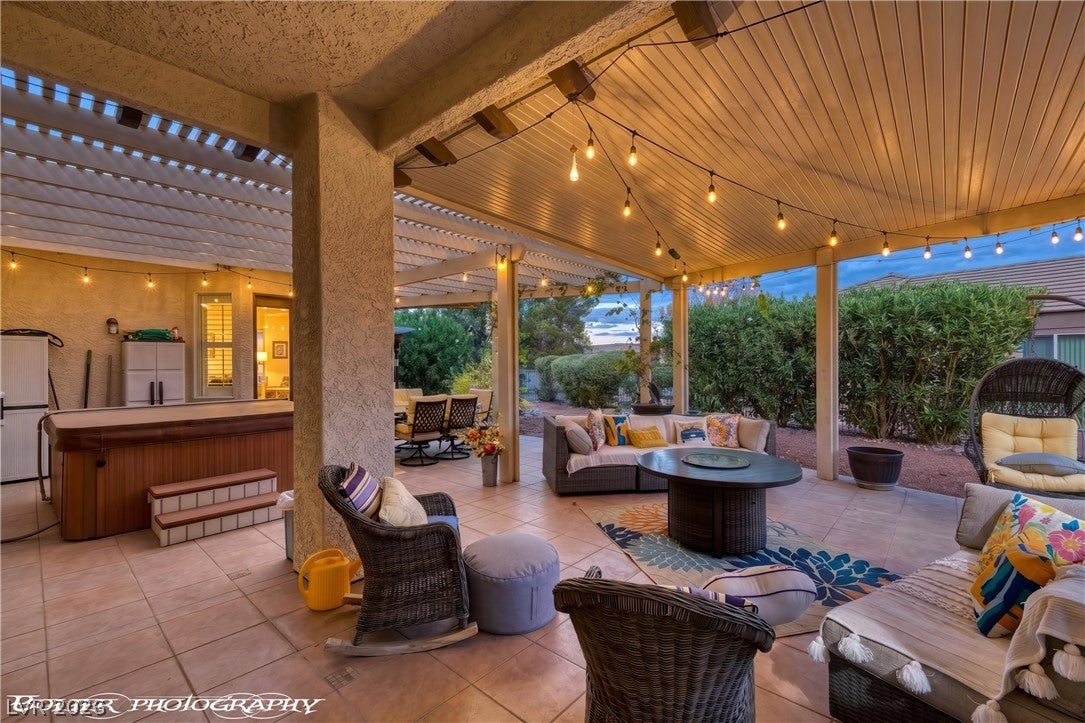
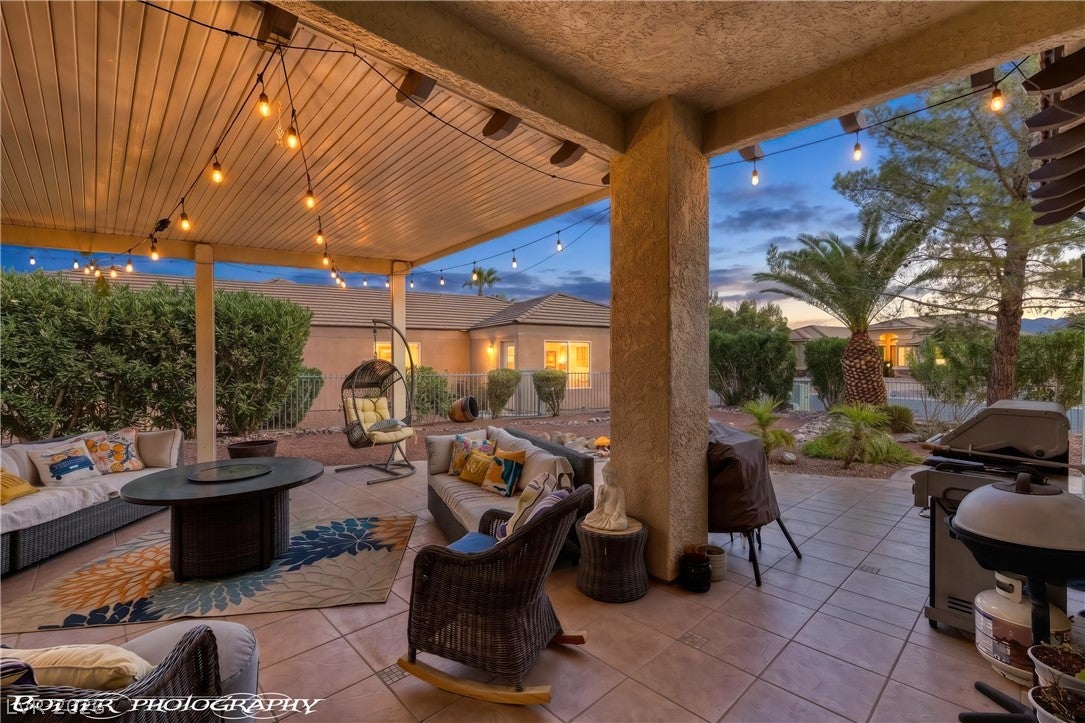
Spanish Tudor architecture is rare in Mesquite NV, and this single-story home wears it well inside the gated Rancho Santa Barbara community at Mesquite Vistas. Stucco walls, a concrete tile roof, 2,620 sq ft on one level, and a 0.28-acre lot with freshly planted desert landscaping that reads finished rather than new.Beyond the three bedrooms and 2.5 baths, the home includes a casita with its own full ensuite bath. Guest quarters, a home office, or a room that stays quiet when the rest of the house is not. Little is left to do. New flooring and fresh paint inside and out. New shutters and window coverings. New water heater, refrigerator, and stove. Upgraded security system. Drip-line irrigation and low-voltage lighting across the front yard. Built 2001, frame-stucco. The oversized 670 sq ft garage holds the cars and the golf cart, which gets used here. The Oasis Golf Course sits nearby, with HOA amenities at the Oasis Clubhouse recreation center, including the community pool and spa. St. George is about 40 minutes north, Las Vegas roughly 80 minutes south, and Zion National Park an easy morning drive.

Save
Ask
Tour
Hide
Share
Listing Snapshot
Price 
$649,900
Days On Site 
0 Days
Bedrooms 
4
Inside Area (SqFt) 
2,620 sqft
Total Baths 
4
Full Baths 
3
Partial Baths 
1
Lot Size 
0.28 Acres
Year Built 
2001
MLS® Number 
2818349
Status 
Active
Property Tax 
$3,556
HOA/Condo/Coop Fees 
$315 monthly
Sq Ft Source 
N/A
Friends & Family
Recent Activity
4 hours agoListing first seen on site
11 hours agoListing updated with changes from the MLS®
General Features
Acres 
0.28
Attached Garage 
Yes
Direction Faces 
South
Disclosures 
Covenants Restrictions Disclosure
Garage 
Yes
Garage Spaces 
2
Green Energy Efficient 
DoorsWindowsHVAC
Parking 
AttachedGarageGarage Door OpenerPrivateStorageWorkshop in Garage
Property Sub Type 
Single Family Residence
Sewer 
Public Sewer
SqFt Total 
2620
Style 
OneStory
Utilities 
Cable AvailableElectricity AvailableUnderground Utilities
Water Source 
Public
Zoning 
Single Family
Interior Features
Appliances 
Built-In Electric OvenDryerElectric CooktopElectric Water HeaterDisposalMicrowaveRefrigeratorWater HeaterWasher
Cooling 
Ceiling Fan(s)Electric
Flooring 
CarpetHardwoodTile
Furnished 
Unfurnished
Heating 
Electric
Interior 
Ceiling Fan(s)Smart ThermostatMaster Downstairs
Laundry Features 
Electric Dryer HookupLaundry RoomSink
Spa 
Yes
Window Features 
Window CoveringsBlindsLow Emissivity WindowsPlantation ShuttersWindow Treatments
Bedroom 2 
Dimensions - 11x13Description - Ceiling Fan,Ceiling Light,Closet
Bedroom 3 
Dimensions - 13x13Description - Ceiling Fan,Ceiling Light,Closet
Bedroom 4 
Dimensions - 13x12Description - Ceiling Fan,Ceiling Light,Walk-In Closet(s)
Dining Room 
Dimensions - 12x15Description - Dining Area
Family Room 
Dimensions - 24x15Description - Ceiling Fan,Separate Family Room
Kitchen 
Dimensions - 14x18Description - Breakfast Bar/Counter,Breakfast Nook/Eating Area,Granite Countertops,Pantry
Living Room 
Dimensions - 20x16Description - None
PrimaryBathroom 
Dimensions - 11x12Description - Double Sink,Separate Shower,Separate Tub
PrimaryBedroom 
Dimensions - 18x25Description - Ceiling Fan,Ceiling Light,Closet,Walk-In Closet(s)
Save
Ask
Tour
Hide
Share
Exterior Features
Exterior 
Private Yard
Fencing 
FencedBrickFullWrought Iron
Lot Features 
Landscaped
Patio And Porch 
PatioCovered
Pool Features 
AssociationCommunity
Roof 
Tile
Spa 
Yes
Windows/Doors 
Window CoveringsBlindsLow Emissivity WindowsPlantation ShuttersWindow Treatments
Community Features
Association Amenities 
ClubhouseFitness CenterGatedParkPoolRecreation RoomSpa/Hot TubTennis Court(s)
Association Fee 
$260.0
Association Fee Frequency 
Monthly
Additional Association Fee 
$55.0
Additional Association Fee Frequency 
Monthly
Community Features 
Pool
Horse Property 
None
Financing Terms Available 
CashConventionalFHAVA Loan
Schools
School District
Unknown
Elementary School
Virgin Valley,Virgin Valley
Middle School
Hughes Charles
High School
Virgin Valley
Listing courtesy of RE/MAX Ridge Realty (702) 533-1311


Listing information is provided by Participants of the Greater Las Vegas Association of Realtors. IDX information is provided exclusively for personal, non-commercial use, and may not be used for any purpose other than to identify prospective properties consumers may be interested in purchasing. Information is deemed reliable but not guaranteed. Copyright 2026, Greater Las Vegas Association of Realtors.
Last checked: 2026-09-14 03:37 AM UTC

Neighborhood & Commute
Source: Walkscore
Disclosure: Community information and market data powered by Constellation Data Labs. Information is deemed reliable but not guaranteed.
Save
Ask
Tour
Hide
Share