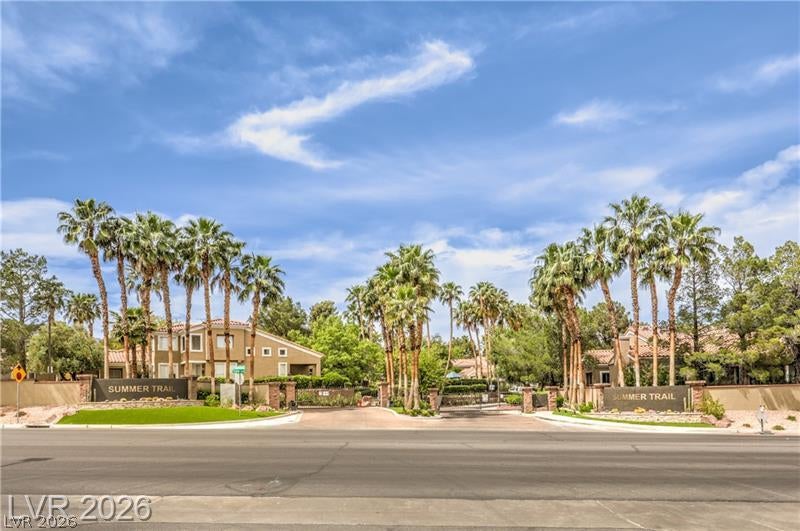
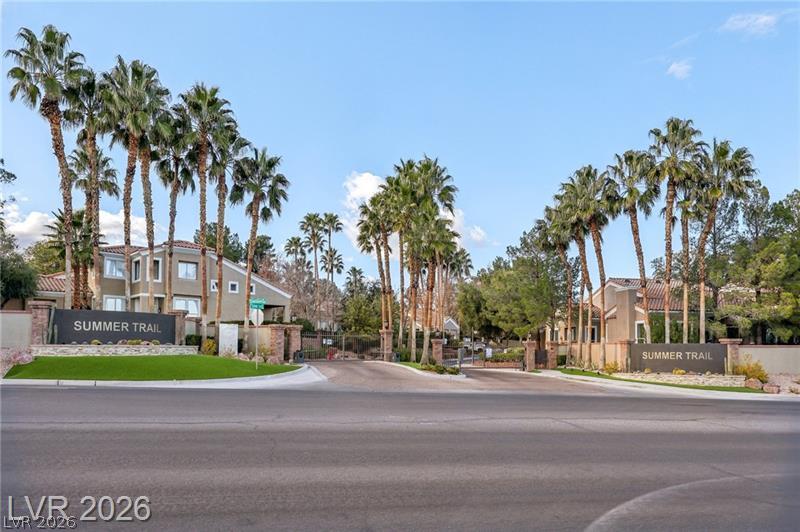
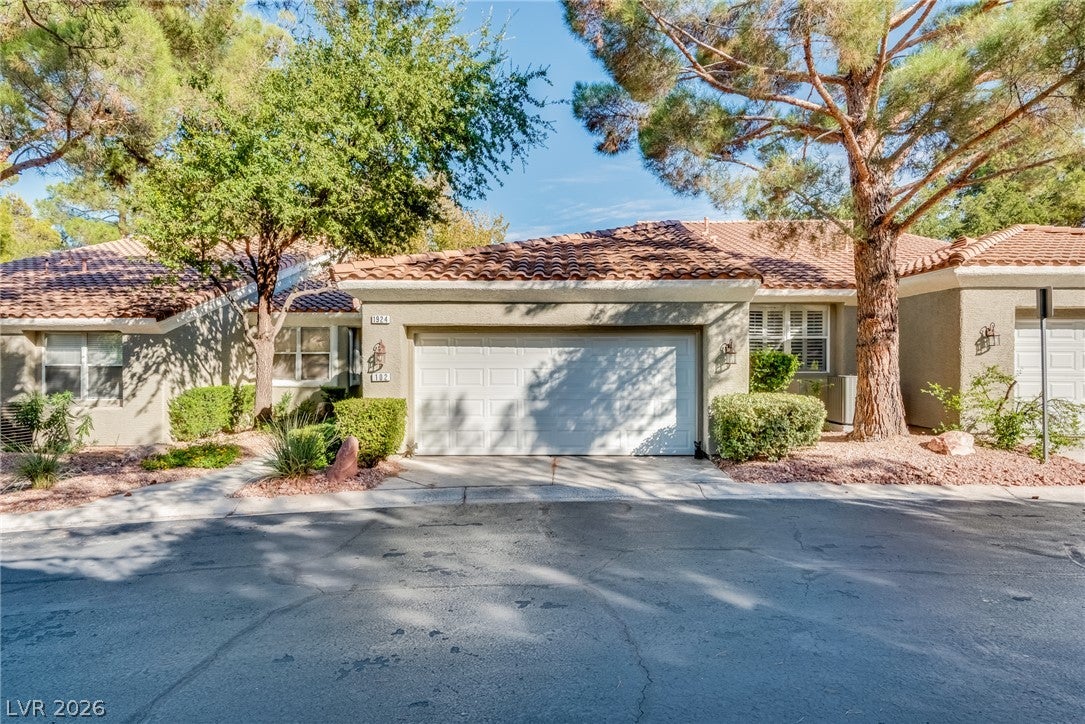
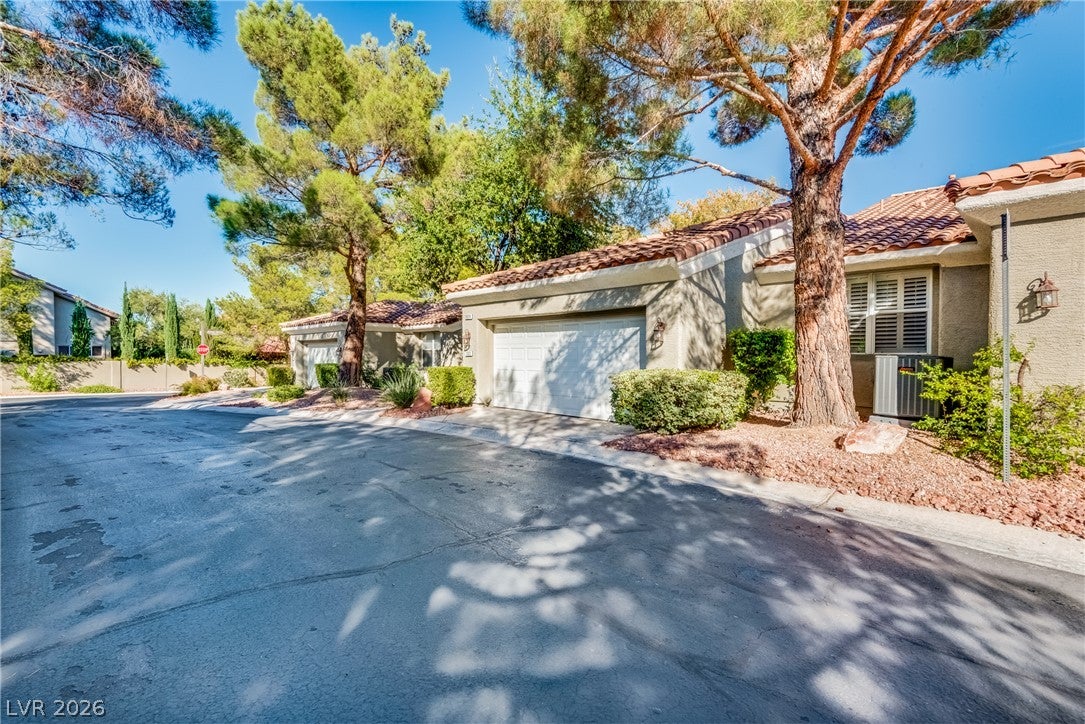
Most desirable single-level Summerlin townhome sitting on a rare, oversized lot of more than 9,000 square feet. This highly desirable floor plan perfectly blends traditional charm with a modern, open-concept design. Featuring vaulted ceilings and rich wood flooring, the spacious main living area centers around a stylish fireplace and elegant dining room—creating an ideal space for entertaining. The functional kitchen boasts premium granite countertops, abundant workspace, and a comfortable casual seating area.Step outside into your ultimate private oasis. Backing directly to a lush greenbelt with no rear neighbors, the expansive yard offers true Las Vegas outdoor living. The generous Master suite serves as a peaceful retreat, complete with a spa-like bathroom featuring a separate tub, shower, bidet, and extensive storage. A versatile flex den easily adapts into a home office or formal sitting room. Key Upgrades & Features: Mechanical & Structural: New roof, newer water heater, and an HVAC system only 8 years young. Energy Efficiency: Attic extensively insulated for maximum energy conservation and a new 8-foot sliding glass door in the living room. Garage & Storage: Newer garage doors, pristine epoxy flooring, and substantial built-in cabinetry. Convenience: Dedicated laundry room equipped with a utility sink and extra storage. HOA Amenities: Enjoy carefree living with the HOA covering all exterior maintenance, front landscaping, and community pool/spa access. This exceptional residence offers the perfect combination of functional, low-maintenance living and premium privacy. Welcome home!!
Save
Ask
Tour
Hide
Share
Listing Snapshot
Price
$549,000
Days On Site
0 Days
Bedrooms
2
Inside Area (SqFt)
1,807 sqft
Total Baths
2
Full Baths
2
Partial Baths
N/A
Lot Size
0.2105 Acres
Year Built
1996
MLS® Number
2818346
Status
Active
Property Tax
$2,206
HOA/Condo/Coop Fees
$465 monthly
Sq Ft Source
N/A
Friends & Family
React
Comment
Invite
No Comments Yet
Did you know? You can invite friends and family to your search. They can join your search, rate and discuss listings with you.
Recent Activity
5 hours ago
Listing first seen on site
12 hours ago
Listing updated with changes from the MLS®
General Features
Acres
0.2105
Attached Garage
Yes
Direction Faces
West
Disclosures
Covenants Restrictions Disclosure
Garage
Yes
Garage Spaces
2
Green Energy Efficient
Windows
Parking
AttachedGaragePrivateGuest
Property Sub Type
Single Family Residence
Security
Gated Community
Sewer
Public Sewer
SqFt Total
1807
Style
OneStory
Utilities
Underground Utilities
Water Source
Public
Zoning
Single Family
Interior Features
Appliances
Built-In Electric OvenDryerDishwasherGas CooktopDisposalRefrigeratorWasher
Listing courtesy of HomeSmart Encore (702) 767-6993
Listing information is provided by Participants of the Greater Las Vegas Association of Realtors. IDX information is provided exclusively for personal, non-commercial use, and may not be used for any purpose other than to identify prospective properties consumers may be interested in purchasing. Information is deemed reliable but not guaranteed. Copyright 2026, Greater Las Vegas Association of Realtors.
Last checked: 2026-09-14 03:37 AM UTC
Neighborhood & Commute
Source: Walkscore
Disclosure: Community information and market data powered by Constellation Data Labs. Information is deemed reliable but not guaranteed.


Did you know? You can invite friends and family to your search. They can join your search, rate and discuss listings with you.