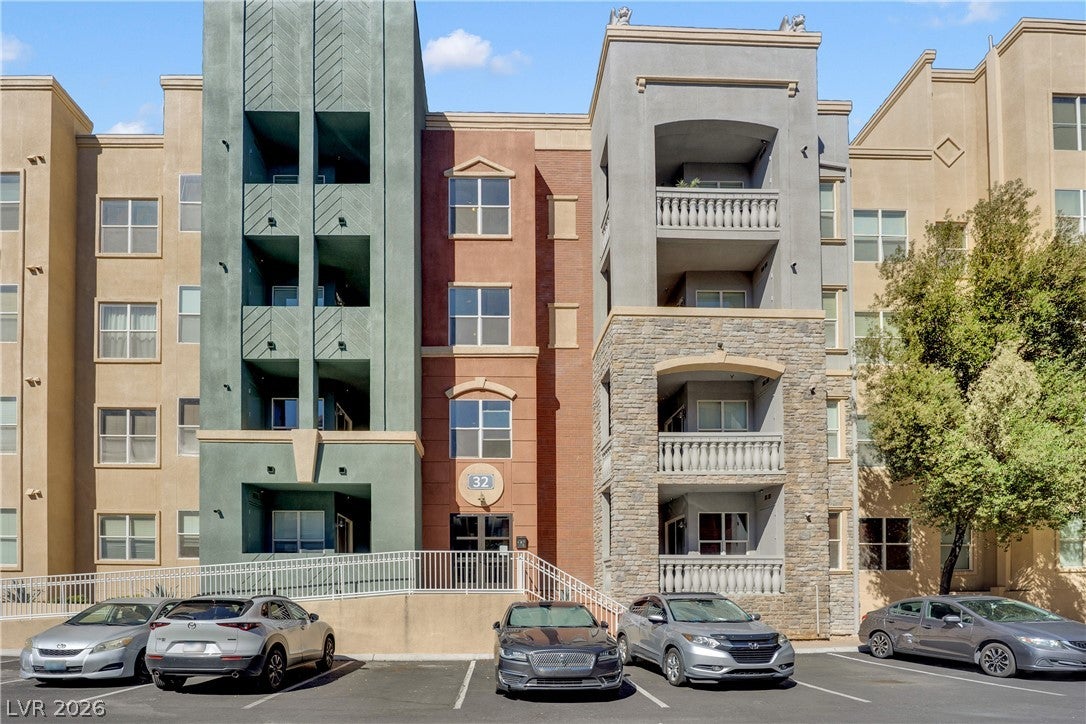
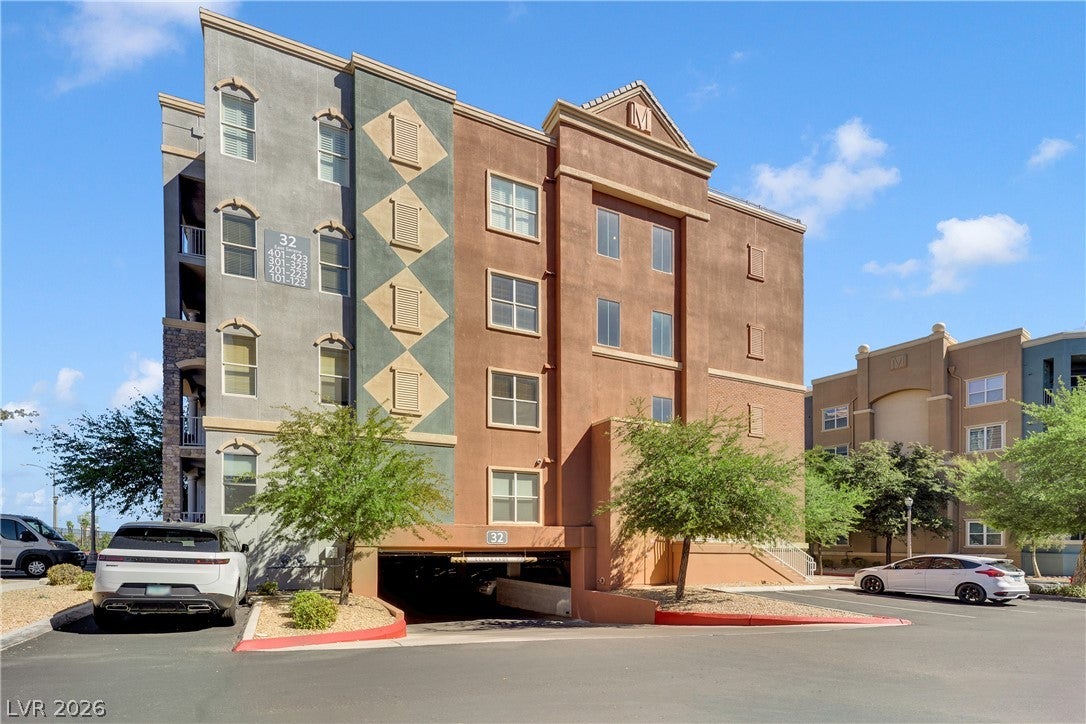
Welcome to Manhattan Condominiums! This well maintained first floor residence offers 2 bedrooms, 2 bathrooms, and 1,048 square feet of comfortable living space. The open-concept layout features abundant natural light, a spacious living area, and a functional kitchen with granite countertops, ample cabinetry, tile flooring, and a breakfast bar. The generously sized bedrooms provide privacy and flexibility for everyday living, guests, or a home office. Enjoy resort-style amenities within this guard-gated community, including multiple pools and spas, a fitness center, clubhouse, tennis and basketball courts, BBQ areas, a playground, concierge services, and guest parking. Conveniently located near the Las Vegas Strip, Harry Reid International Airport, shopping, dining, entertainment, and freeway access. A great opportunity for a primary residence, second home, or investment property!
Save
Ask
Tour
Hide
Share
Listing Snapshot
Price
$215,000
Days On Site
0 Days
Bedrooms
2
Inside Area (SqFt)
1,048 sqft
Total Baths
2
Full Baths
2
Partial Baths
N/A
Lot Size
0.9443 Acres
Year Built
2007
MLS® Number
2818321
Status
Active
Property Tax
$1,560
HOA/Condo/Coop Fees
$373 monthly
Sq Ft Source
N/A
Friends & Family
React
Comment
Invite
No Comments Yet
Did you know? You can invite friends and family to your search. They can join your search, rate and discuss listings with you.
Recent Activity
an hour ago
Listing first seen on site
8 hours ago
Listing updated with changes from the MLS®
General Features
Acres
0.9443
Direction Faces
West
Disclosures
Covenants Restrictions Disclosure
Levels
Three Or More
Parking
AssignedCoveredUndergroundGuest
Property Sub Type
Condominium
Security
Gated Community
Sewer
Public Sewer
SqFt Total
1048
Utilities
Underground Utilities
Water Source
Public
Zoning
Multi-Family
Interior Features
Appliances
Built-In Gas OvenDryerDishwasherGas CooktopDisposalMicrowaveRefrigeratorWasher
Listing courtesy of JMG Real Estate (702) 713-5915
Listing information is provided by Participants of the Greater Las Vegas Association of Realtors. IDX information is provided exclusively for personal, non-commercial use, and may not be used for any purpose other than to identify prospective properties consumers may be interested in purchasing. Information is deemed reliable but not guaranteed. Copyright 2026, Greater Las Vegas Association of Realtors.
Last checked: 2026-09-14 03:37 AM UTC
Neighborhood & Commute
Source: Walkscore
Disclosure: Community information and market data powered by Constellation Data Labs. Information is deemed reliable but not guaranteed.


Did you know? You can invite friends and family to your search. They can join your search, rate and discuss listings with you.