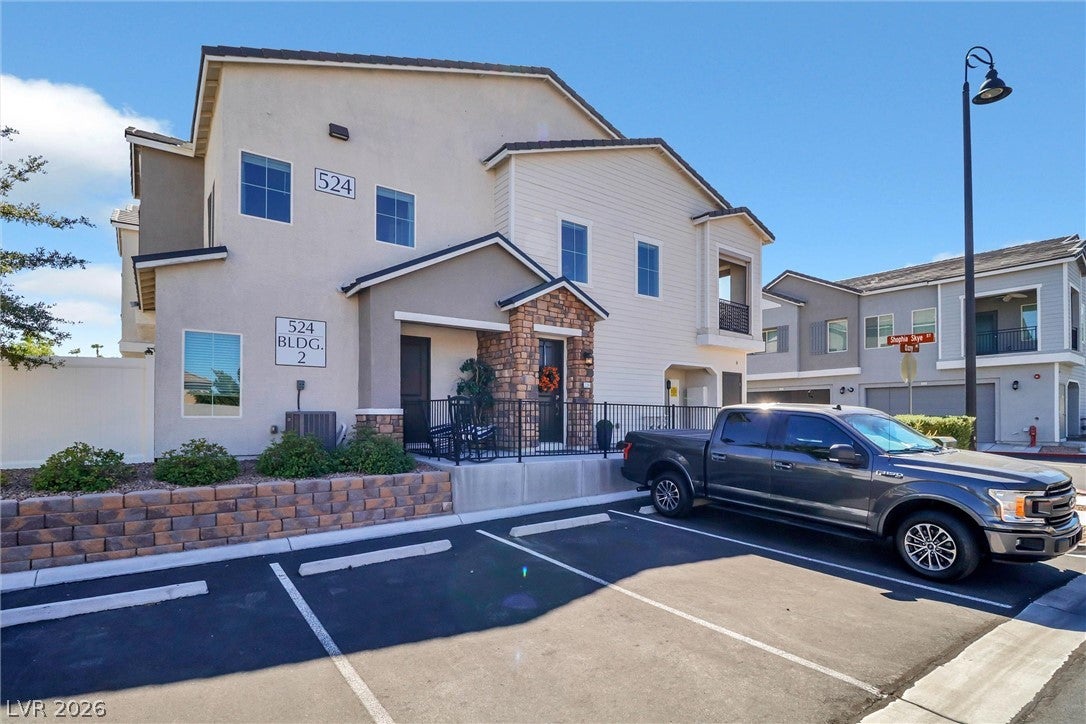
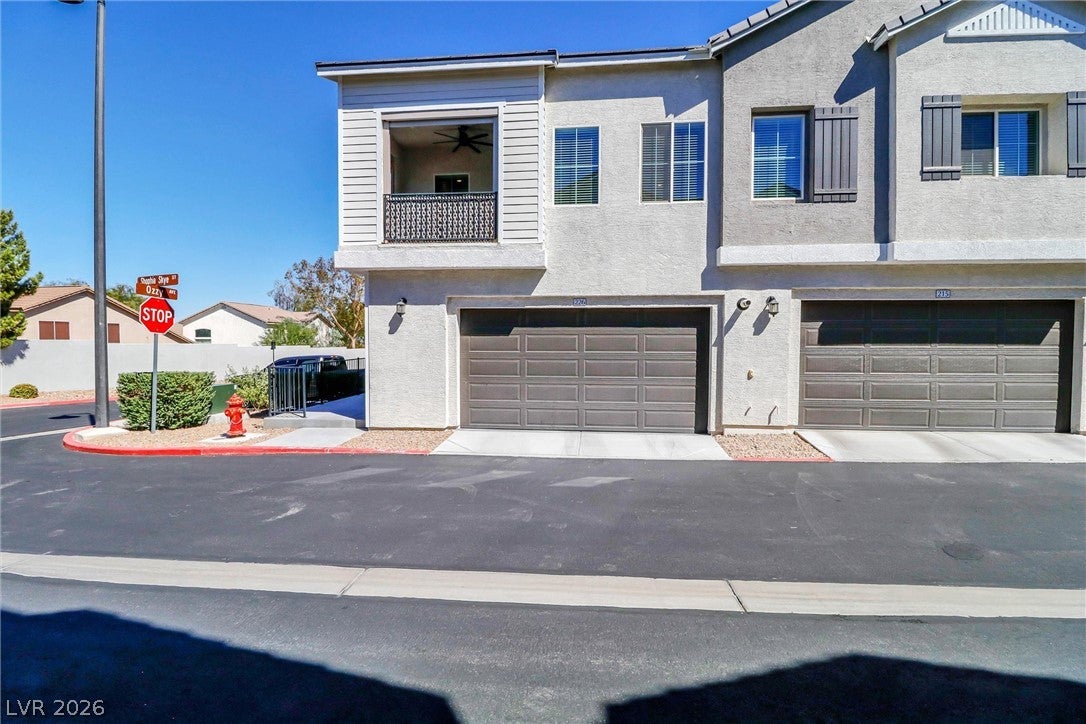
Welcome home to luxury living in Green Valley Ranch! Tucked inside a premier gated community, this upgraded corner-unit townhome offers sweeping views of the Strip, city lights, and mountains.
*The Layout: Bright, sunlit open-concept living space seamlessly connecting the living room and gourmet kitchen. Features two upstairs ensuites with private full baths, plus a main-floor powder room.
*Kitchen Highlights: Extra-large quartz island, stainless steel farm sink, luxury vinyl plank flooring, recessed lighting, and a huge walk-in pantry.
*Outdoor & Amenities: Relax on your private balcony featuring a drop shade for effortless entertaining, or enjoy quick access to the resort-style community pool.
*Location: Unbeatable central access—just minutes to The District at Green Valley Ranch, Whole Foods, major sports venues, and the 215 Beltway.
Save
Ask
Tour
Hide
Share
Listing Snapshot
Price
$450,000
Days On Site
0 Days
Bedrooms
2
Inside Area (SqFt)
1,417 sqft
Total Baths
3
Full Baths
1
Partial Baths
2
Lot Size
0.15 Acres
Year Built
2020
MLS® Number
2818260
Status
Active
Property Tax
$3,806
HOA/Condo/Coop Fees
$285 monthly
Sq Ft Source
N/A
Friends & Family
React
Comment
Invite
No Comments Yet
Did you know? You can invite friends and family to your search. They can join your search, rate and discuss listings with you.
Recent Activity
58 minutes ago
Listing first seen on site
8 hours ago
Listing updated with changes from the MLS®
General Features
Acres
0.15
Attached Garage
Yes
Direction Faces
North
Disclosures
Covenants Restrictions Disclosure
Energy Features
Solar
Garage
Yes
Garage Spaces
2
Green Energy Efficient
Windows
Parking
AttachedGarageGarage Door OpenerInside EntrancePrivateGuest
Listing courtesy of Realty ONE Group, Inc (702) 604-9266
Listing information is provided by Participants of the Greater Las Vegas Association of Realtors. IDX information is provided exclusively for personal, non-commercial use, and may not be used for any purpose other than to identify prospective properties consumers may be interested in purchasing. Information is deemed reliable but not guaranteed. Copyright 2026, Greater Las Vegas Association of Realtors.
Last checked: 2026-09-14 06:34 PM UTC
Neighborhood & Commute
Source: Walkscore
Disclosure: Community information and market data powered by Constellation Data Labs. Information is deemed reliable but not guaranteed.


Did you know? You can invite friends and family to your search. They can join your search, rate and discuss listings with you.