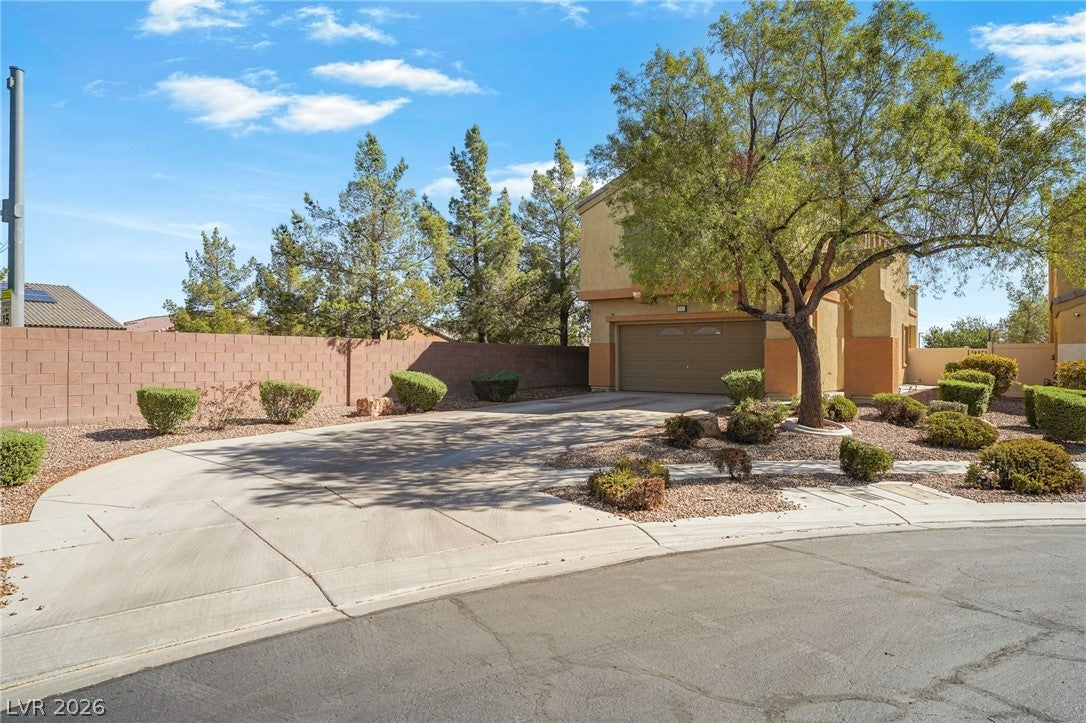
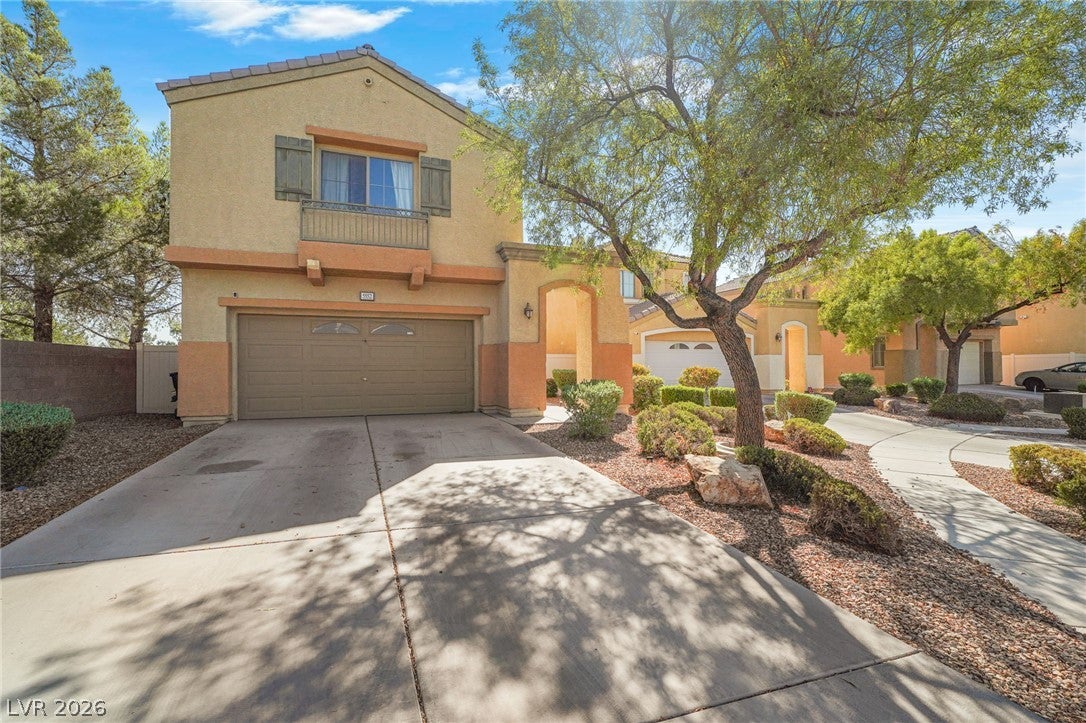
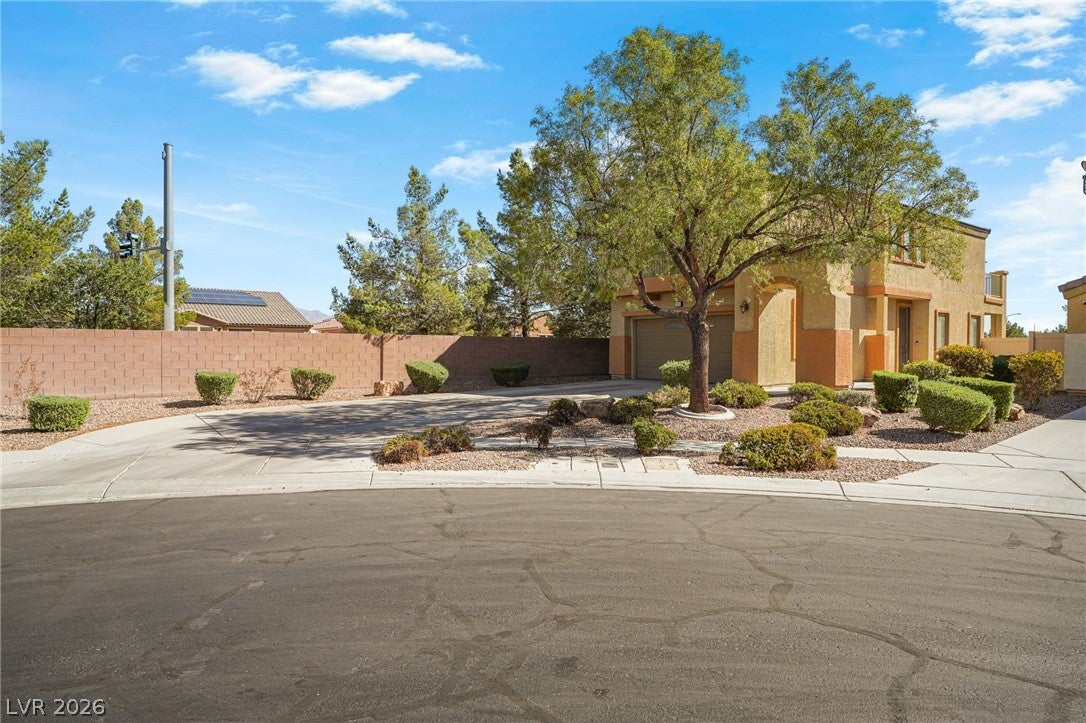
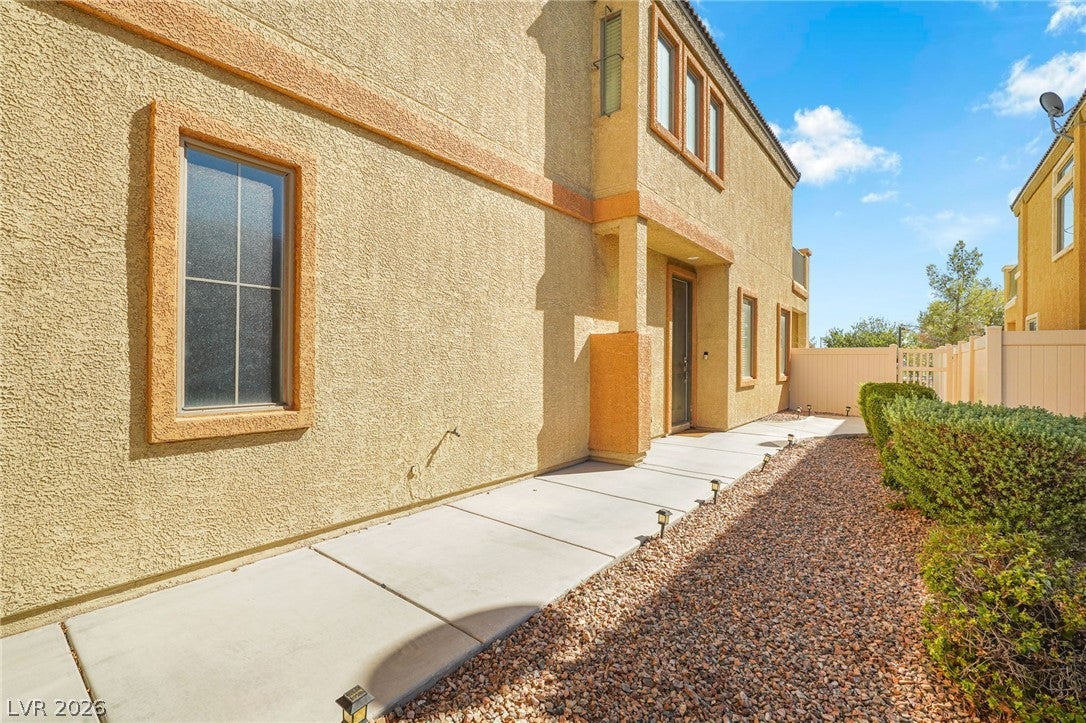
This 3 Bed/2.5Bath 2 Car Garage home is at the bottom of the Cul-Da-Sac, has Newer HVAC was Installed 04/2026 & Seller installed Hot Water Heater in 2024 . The front yard offers Low-maintenance desert landscaping and concrete walkways that lead to front door. The backyard bordered by wrought iron fencing & wrought iron gate.
7 mins away from the VA Hospital, per google maps.
Inside, the main level features durable tile flooring, ceiling fan(s), and blinds. The kitchen is equipped with built-in features, wood cabinetry, and a breakfast bar, while sliding glass doors in the living area open directly to the backyard. Stainless Steel Refrigerator included.
The upper level transitions to carpet flooring throughout the landing, bedrooms, and stairway. The primary bedroom features vaulted ceilings and an attached master bathroom equipped with double vanities, solid wood cabinetry, ceramic tile flooring, and a walk-in closet. A secondary bedroom features sliding glass doors to a private balcony deck, while the laundry room provides built-in wooden cabinetry. Washer & Dryer Included.
The private backyard features a concrete patio, newer synthetic turf, and a concrete walkway. Sidewalks connect the home to community association amenities, including a park, playground, and pool. This back yard also offers a Covered Patio, with a Built-In Natural Gas BBQ (Gas Stub Installed) Great for Entertaining.
This North Las Vegas property offers a functional layout with classic finishes and convenient community spaces. Please contact us to schedule a private showing of this residence.
Save
Ask
Tour
Hide
Share
Listing Snapshot
Price
$383,500
Days On Site
0 Days
Bedrooms
3
Inside Area (SqFt)
1,539 sqft
Total Baths
3
Full Baths
2
Partial Baths
1
Lot Size
0.13 Acres
Year Built
2007
MLS® Number
2818234
Status
Active
Property Tax
$1,644
HOA/Condo/Coop Fees
$110 monthly
Sq Ft Source
N/A
Friends & Family
React
Invite
Recent Activity
2 hours ago
Listing first seen on site
9 hours ago
Listing updated with changes from the MLS®
General Features
Acres
0.13
Attached Garage
Yes
Direction Faces
West
Disclosures
Covenants Restrictions Disclosure
Garage
Yes
Garage Spaces
2
Green Energy Efficient
Windows
Parking
AttachedGarageGarage Door OpenerPrivate
Property Sub Type
Single Family Residence
Sewer
Public Sewer
SqFt Total
1539
Style
TwoStory
Utilities
Underground Utilities
Water Source
Public
Zoning
Single Family
Interior Features
Appliances
Built-In Gas OvenDryerDishwasherDisposalGas RangeMicrowaveRefrigeratorWasherWater Softener
Listing courtesy of Real Broker LLC (702) 882-5772
Listing information is provided by Participants of the Greater Las Vegas Association of Realtors. IDX information is provided exclusively for personal, non-commercial use, and may not be used for any purpose other than to identify prospective properties consumers may be interested in purchasing. Information is deemed reliable but not guaranteed. Copyright 2026, Greater Las Vegas Association of Realtors.
Last checked: 2026-09-13 03:31 AM UTC
Neighborhood & Commute
Source: Walkscore
Disclosure: Community information and market data powered by Constellation Data Labs. Information is deemed reliable but not guaranteed.