Save
Ask
Tour
Hide
Share
$499,999
New Listing

1060 Via Nandina Place
Henderson, NV 89011

For Sale|Single Family Residence|Active
4
Beds
3
Total Baths
2
Full Baths
1
Partial Bath
1,780
SqFt
$281
/SqFt
2008
Built
Subdivision:
Tuscany Parcel 18
County:
Clark
Listing courtesy of HomeSmart Encore (702) 406-8730

Due to the health concerns created by Coronavirus we are offering personal 1-1 online video walkthough tours where possible.
1060 Via Nandina Place1060 Via Nandina Place1060 Via Nandina Place1060 Via Nandina Place
Save
Ask
Tour
Hide
Share

Mortgage Calculator

Monthly Payment (Est.)

$2,281
Calculator powered by Showcase IDX, a Constellation1 Company. Copyright ©2026 Information is deemed reliable but not guaranteed.

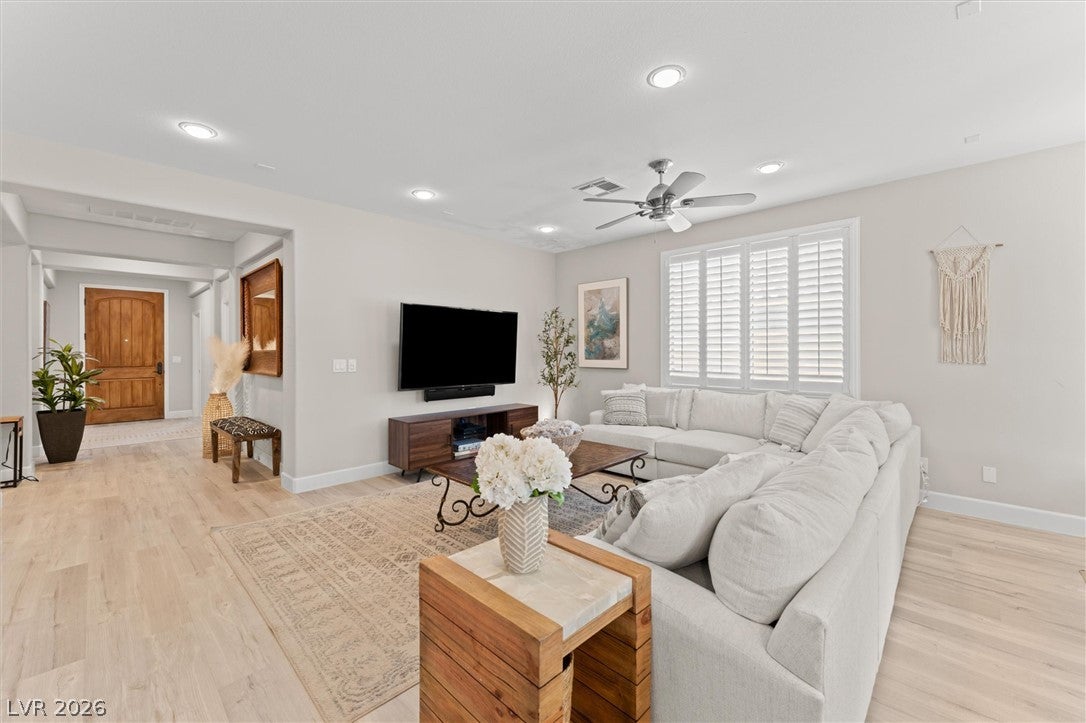
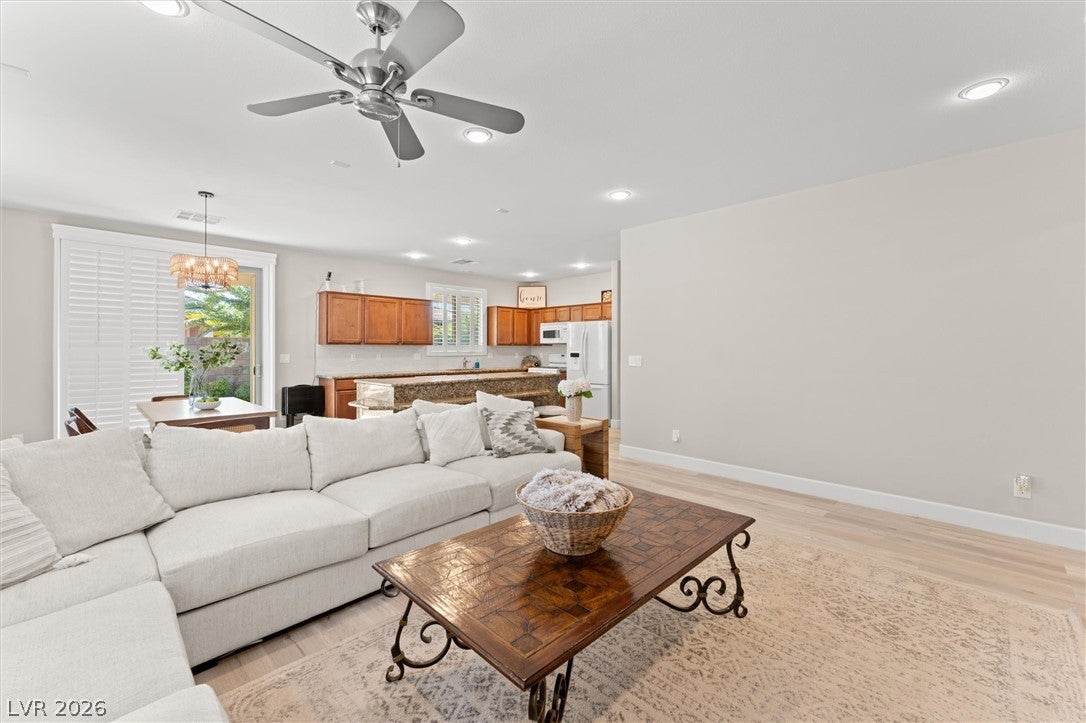
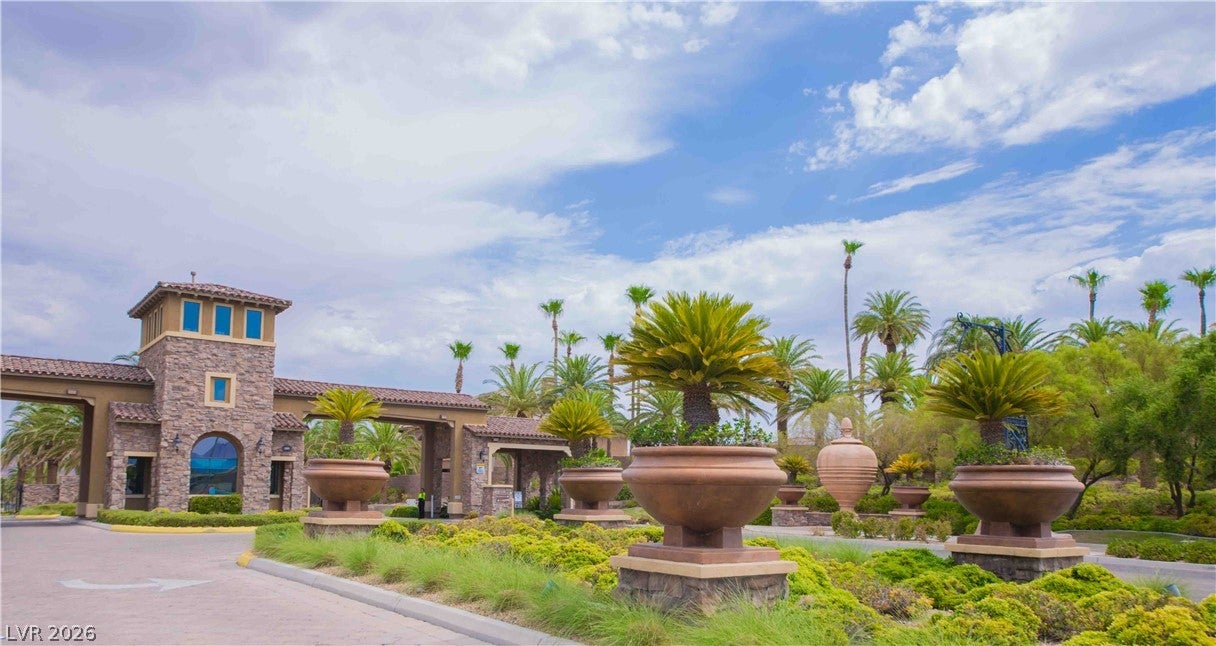
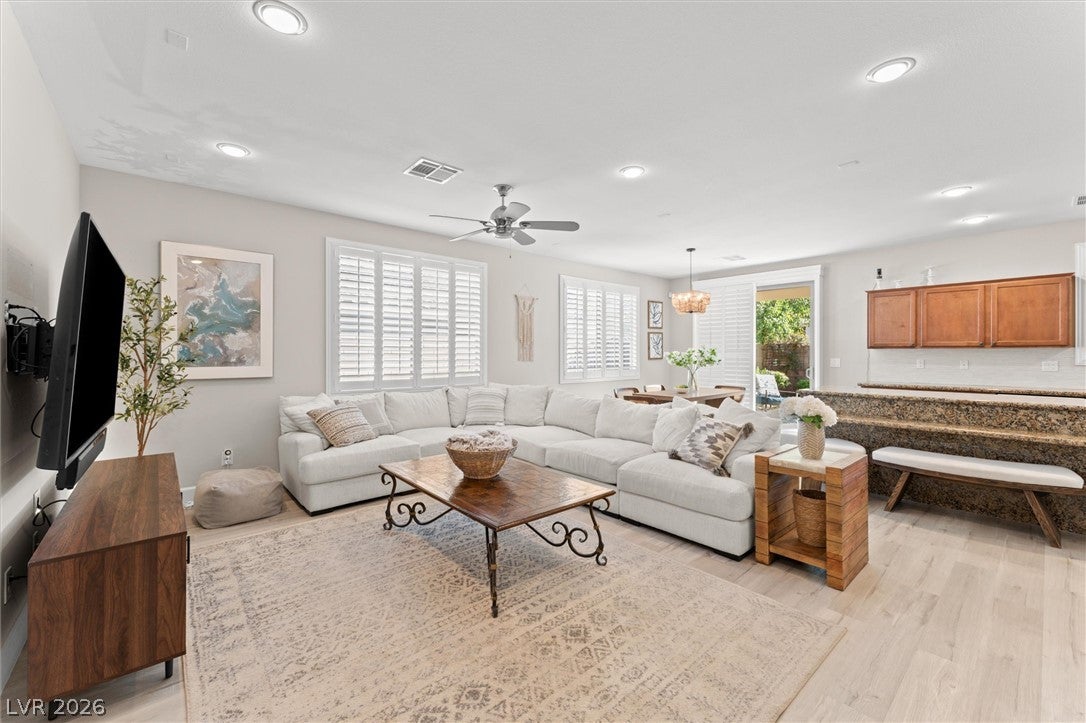
Pristine single story home with 4 bedrooms in the gorgeous guard gated golf course community Tuscany Village in Henderson. Used only as a vacation getaway, so you get every upgrade with almost none of the wear-and-tear. Fresh interior paint, new laminate plank flooring & new baseboards throughout, with furniture available to convey to make this fully furnished. Walk in to the open floorplan with wood shutters on every window, ceiling fans, beautiful dining room fixture, and a solar tube dropping daylight into the entrance of the house, plus surround-sound prewire & a Nest thermostat. The kitchen anchors it all with granite counters, breakfast bar seating, and every appliance included. Ideal layout: primary suite with walk-in closet sits apart from the other 3 bedrooms and is right off the kitchen. Step outside to your private backyard: custom wrought iron gates, gas line for your BBQ, new landscape irrigation system, and a lemon tree that turns out hundreds of lemons a season. The side yard is the rare find, wide enough to pave for a boat or toys. Epoxy floors and a new door system in the garage, a no-salt water softener, and a recently replaced water heater mean the maintenance list is already handled. Enjoy living in the beautiful community of Tuscany, a 24/7 guard-gated master plan across roughly 526 acres, and your master HOA opens the door to the 35,000-square-foot rec center with gymnasium, fitness center, group classes, arts-and-crafts studios & racquetball. Outside, a 13,000-square-foot lagoon-style resort pool and 25-meter lap pool with cabanas, lighted tennis and pickleball, sand volleyball, dog parks, and six acres of parks on miles of trails and bike lanes. At the center of it all, Chimera Golf Club, a 2003 Ted Robinson Jr. design, plays 18 holes at par 72, daily-fee public with resident rates, and Slice 19 Grill & Bar keeps the pizza coming. Lake Las Vegas is about three miles away, with the Strip and Harry Reid International roughly 20 minutes out.

Save
Ask
Tour
Hide
Share
Listing Snapshot
Price 
$499,999
Days On Site 
0 Days
Bedrooms 
4
Inside Area (SqFt) 
1,780 sqft
Total Baths 
3
Full Baths 
2
Partial Baths 
1
Lot Size 
0.14 Acres
Year Built 
2008
MLS® Number 
2818125
Status 
Active
Property Tax 
$3,452
HOA/Condo/Coop Fees 
$220 monthly
Sq Ft Source 
N/A
Friends & Family
Recent Activity
6 hours agoListing first seen on site
8 hours agoListing updated with changes from the MLS®
General Features
Acres 
0.14
Attached Garage 
Yes
Direction Faces 
West
Disclosures 
Covenants Restrictions Disclosure
Garage 
Yes
Garage Spaces 
2
Green Energy Efficient 
Windows
Parking 
AttachedGarageGarage Door OpenerInside EntrancePrivate
Property Sub Type 
Single Family Residence
Security 
Gated Community
Sewer 
Public Sewer
SqFt Total 
1780
Style 
OneStory
Utilities 
Cable AvailableUnderground Utilities
Water Source 
Public
Zoning 
Single Family
Interior Features
Appliances 
DryerDishwasherDisposalGas RangeGas Water HeaterMicrowaveRefrigeratorWater HeaterWasher
Cooling 
Ceiling Fan(s)Central AirElectric
Flooring 
Vinyl
Heating 
Natural GasCentral
Interior 
Ceiling Fan(s)Master Downstairs
Laundry Features 
Gas Dryer HookupMain LevelLaundry RoomSink
Window Features 
Window CoveringsDouble Pane WindowsPlantation Shutters
Bedroom 2 
Dimensions - 13x12Description - Ceiling Fan,Closet
Bedroom 3 
Dimensions - 11x12Description - Ceiling Fan,Closet
Bedroom 4 
Dimensions - 11x13Description - Ceiling Fan,Closet
Kitchen 
Dimensions - 26x9Description - Island
Living Room 
Dimensions - 18x13Description - Front
PrimaryBathroom 
Description - Double Sink,Separate Shower,Separate Tub
PrimaryBedroom 
Dimensions - 14x13Description - Ceiling Fan,Pbr Separate From Other,Walk-In Closet(s)
Save
Ask
Tour
Hide
Share
Exterior Features
Exterior 
Private Yard
Fencing 
BlockBack YardWrought Iron
Lot Features 
Landscaped
Patio And Porch 
PatioCovered
Pool Features 
Community
Roof 
Tile
View 
None
Waterview 
None
Windows/Doors 
Window CoveringsDouble Pane WindowsPlantation Shutters
Community Features
Association Amenities 
Basketball CourtClubhouseDog ParkFitness CenterGolf CourseGatedJogging PathPlaygroundParkPoolRacquetballRecreation RoomSpa/Hot TubSecurityTennis Court(s)
Association Fee 
$220.0
Association Fee Frequency 
Monthly
Community Features 
PoolGated
Horse Property 
None
Financing Terms Available 
CashConventionalFHAVA Loan
Schools
School District
Unknown
Elementary School
Josh, Stevens,Josh, Stevens
Middle School
Brown B. Mahlon
High School
Basic Academy
Listing courtesy of HomeSmart Encore (702) 406-8730


Listing information is provided by Participants of the Greater Las Vegas Association of Realtors. IDX information is provided exclusively for personal, non-commercial use, and may not be used for any purpose other than to identify prospective properties consumers may be interested in purchasing. Information is deemed reliable but not guaranteed. Copyright 2026, Greater Las Vegas Association of Realtors.
Last checked: 2026-09-15 08:28 AM UTC

Neighborhood & Commute
Source: Walkscore
Disclosure: Community information and market data powered by Constellation Data Labs. Information is deemed reliable but not guaranteed.
Save
Ask
Tour
Hide
Share