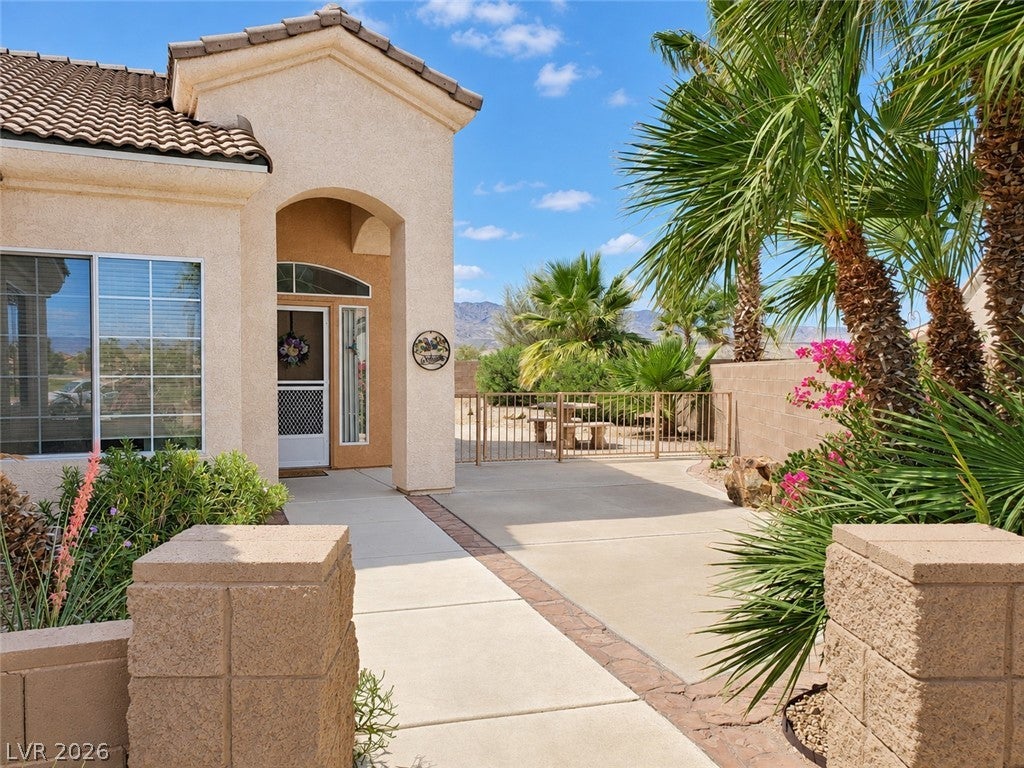
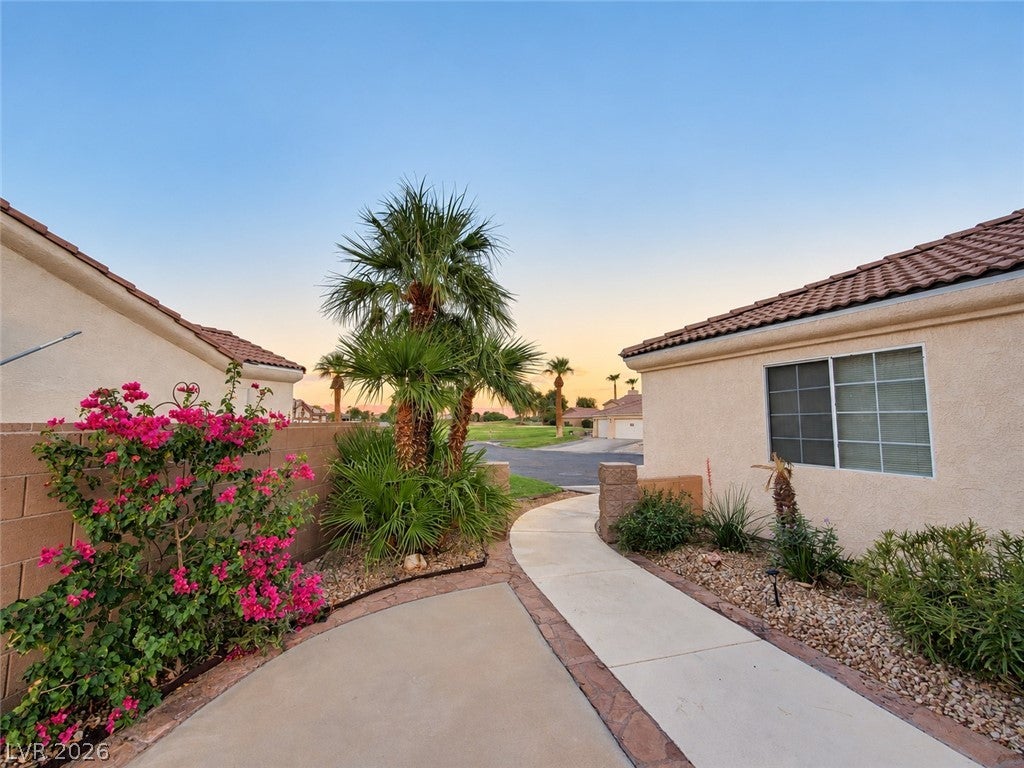
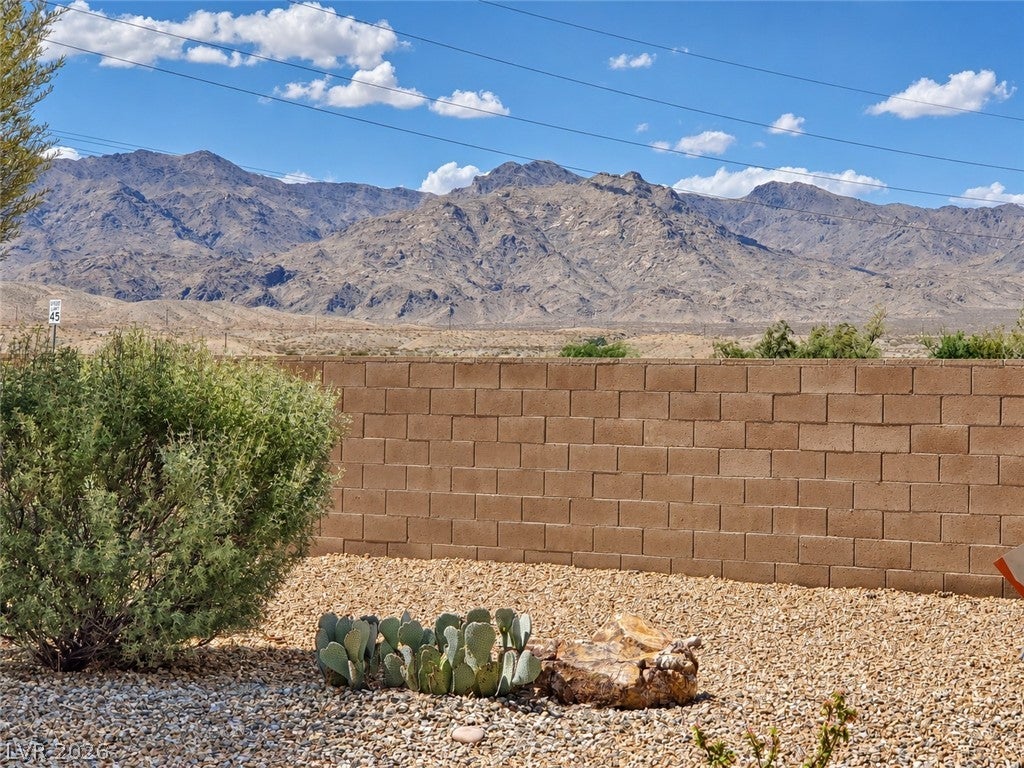
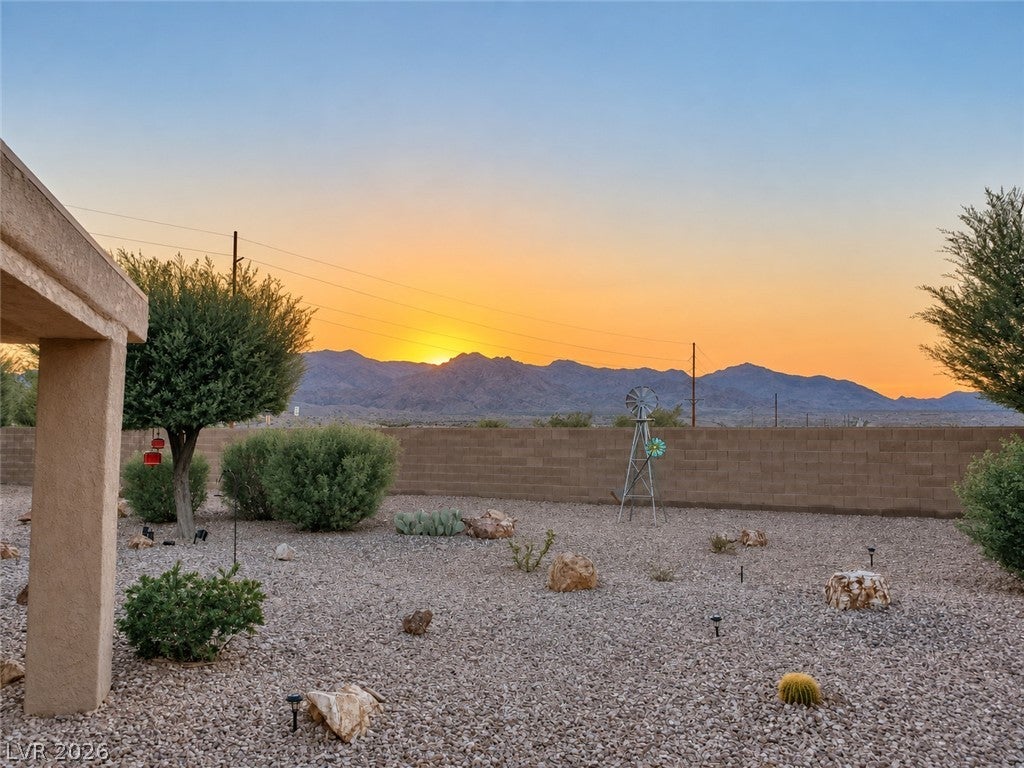
MOVE-IN READY! Welcome to Desert Springs, a 55+ gated community in Laughlin, Nevada. This home is situated in a cul-de-sac with an extra large backyard, covered patio with beautiful views of the surrounding mountains, creating the ideal outdoor setting for relaxing, entertaining, and enjoying sunrises and sunsets. Inside, you'll find a cozy floorplan with two bedrooms and two bathrooms, this functional layout makes this home's interior inviting. The kitchen offers plenty of space for everyday living and entertaining. Spacious 3 car garage with extra area for storage, desert toys, boats, hobbies, etc. One of the features of this home is a recently installed HVAC unit. Thoughtfully designed for comfort and convenience, making it ideal as a full-time residence, seasonal retreat, or second home. The home's comfortable layout, and welcoming atmosphere create a space that is both comfortable and cozy. Residents of Desert Springs enjoy community amenities including a clubhouse, swimming pool, spa, exercise room, and tennis courts. Outdoor enthusiasts will appreciate the close proximity to the Colorado River, Lake Mohave, golfing, boating, fishing, hiking, and many recreational opportunities. Conveniently located just minutes from casinos, dining, shopping, entertainment, this home offers the perfect blend of relaxation, recreation, and everyday convenience.
Save
Ask
Tour
Hide
Share
Listing Snapshot
Price
$314,900
Days On Site
0 Days
Bedrooms
2
Inside Area (SqFt)
1,450 sqft
Total Baths
2
Full Baths
1
Partial Baths
1
Lot Size
N/A
Year Built
2000
MLS® Number
2818025
Status
Active
Property Tax
$3,500
HOA/Condo/Coop Fees
$224 monthly
Sq Ft Source
N/A
Friends & Family
React
Invite
Recent Activity
5 hours ago
Listing first seen on site
12 hours ago
Listing updated with changes from the MLS®
General Features
Attached Garage
Yes
Direction Faces
East
Disclosures
Covenants Restrictions Disclosure
Garage
Yes
Garage Spaces
3
Green Energy Efficient
HVAC
Parking
AttachedGarageGarage Door OpenerInside EntrancePrivate
Listing courtesy of Bellway Realty LLC (928) 577-7443
Listing information is provided by Participants of the Greater Las Vegas Association of Realtors. IDX information is provided exclusively for personal, non-commercial use, and may not be used for any purpose other than to identify prospective properties consumers may be interested in purchasing. Information is deemed reliable but not guaranteed. Copyright 2026, Greater Las Vegas Association of Realtors.
Last checked: 2026-09-16 08:22 AM UTC
Neighborhood & Commute
Source: Walkscore
Disclosure: Community information and market data powered by Constellation Data Labs. Information is deemed reliable but not guaranteed.