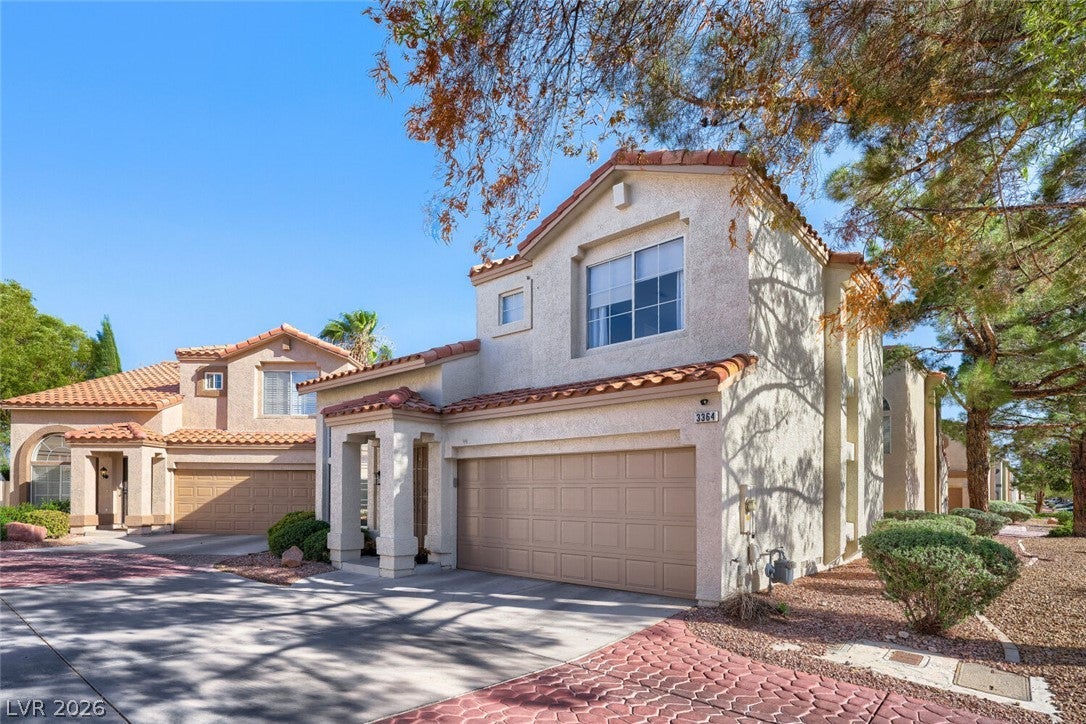
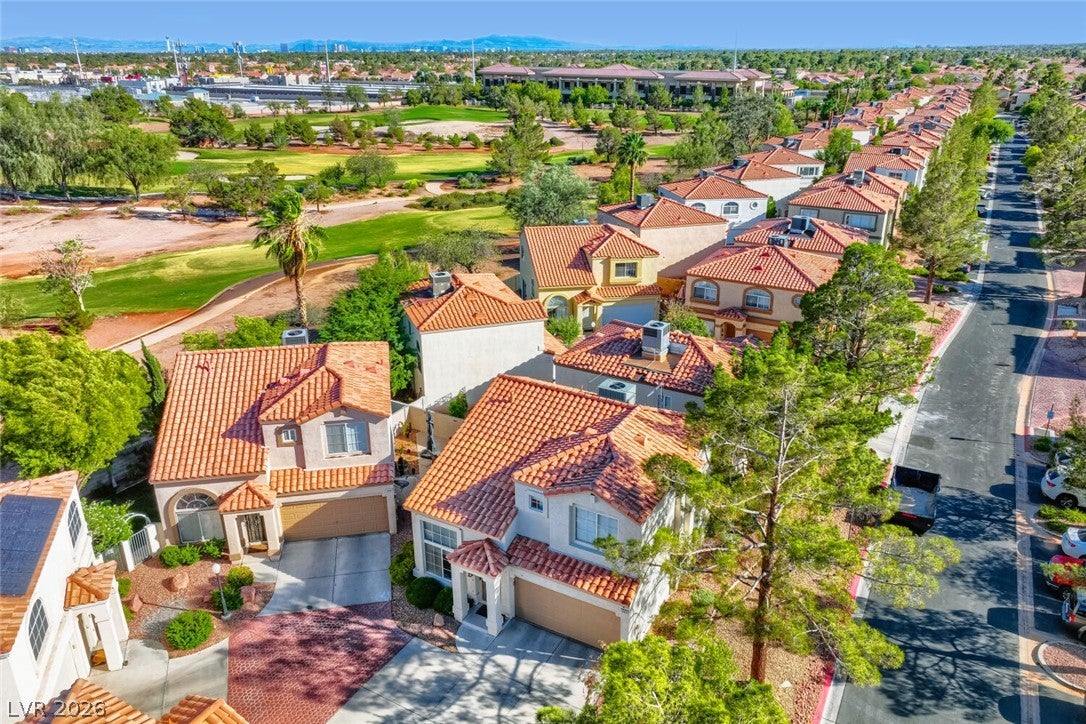
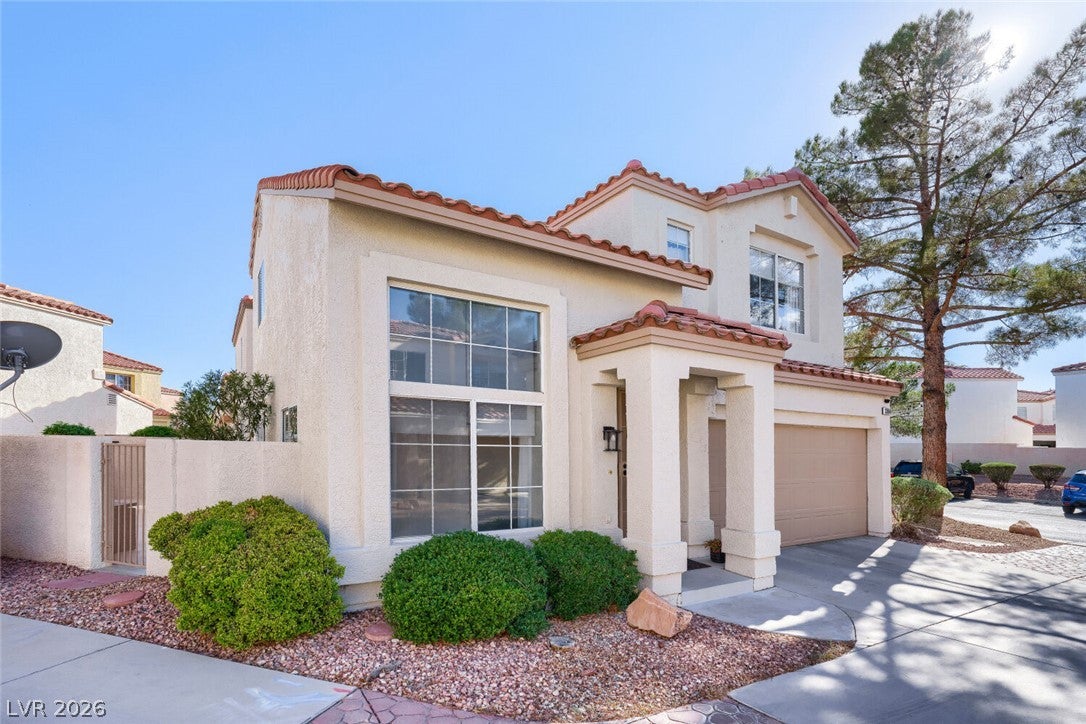
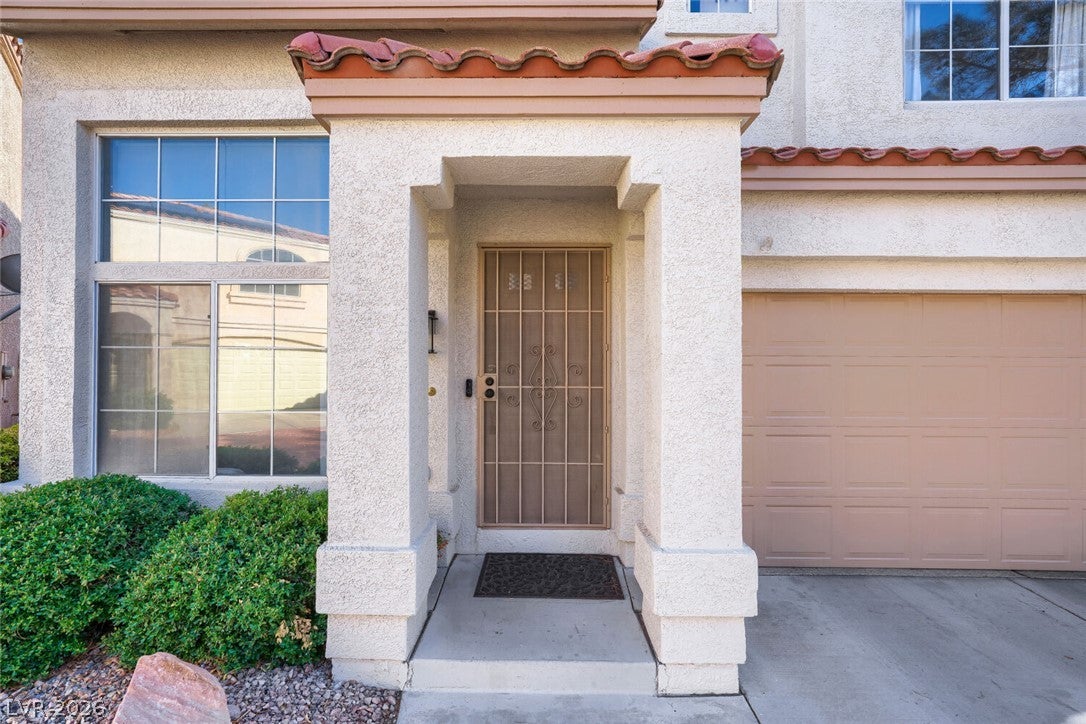
Beautifully refreshed and move-in ready in desirable American West Village! This home has been thoughtfully updated inside and out, including fresh interior and exterior paint, remodeled bathrooms, new kitchen countertops and sink, painted cabinetry, new appliances including a new HVAC system, new garage door, and an updated water system. Additional improvements include epoxy-finished garage and back patio floors, refreshed landscaping, a newly stuccoed rear wall, cleaned vents, and a new pigeon barrier. Conveniently located near shopping, dining, entertainment, and Durango Hills Park, where you can enjoy pickleball, recreation, and outdoor activities. With so many improvements already completed, this home is ready for its next owner to simply move in and enjoy.
Save
Ask
Tour
Hide
Share
Listing Snapshot
Price
$375,000
Days On Site
2 Days
Bedrooms
3
Inside Area (SqFt)
1,347 sqft
Total Baths
3
Full Baths
2
Partial Baths
1
Lot Size
0.04 Acres
Year Built
1996
MLS® Number
2818000
Status
Active
Property Tax
$1,800
HOA/Condo/Coop Fees
$240 monthly
Sq Ft Source
N/A
Friends & Family
React
Comment
Invite
No Comments Yet
Did you know? You can invite friends and family to your search. They can join your search, rate and discuss listings with you.
Recent Activity
2 days ago
Listing updated with changes from the MLS®
2 days ago
Listing first seen on site
General Features
Acres
0.04
Attached Garage
Yes
Direction Faces
North
Disclosures
Covenants Restrictions Disclosure
Garage
Yes
Garage Spaces
2
Parking
AttachedGarageGarage Door OpenerInside EntrancePrivate
Listing courtesy of Virtue Real Estate Group (702) 417-7839
Listing information is provided by Participants of the Greater Las Vegas Association of Realtors. IDX information is provided exclusively for personal, non-commercial use, and may not be used for any purpose other than to identify prospective properties consumers may be interested in purchasing. Information is deemed reliable but not guaranteed. Copyright 2026, Greater Las Vegas Association of Realtors.
Last checked: 2026-09-16 09:06 AM UTC
Neighborhood & Commute
Source: Walkscore
Disclosure: Community information and market data powered by Constellation Data Labs. Information is deemed reliable but not guaranteed.


Did you know? You can invite friends and family to your search. They can join your search, rate and discuss listings with you.