Save
Ask
Tour
Hide
Share
$329,999
-1 Days On Site

4943 Monterrey Avenue
Las Vegas, NV 89121

For Sale|Single Family Residence|Active
3
Beds
2
Total Baths
1
Full Bath
1
Partial Bath
1,687
SqFt
$196
/SqFt
1969
Built
Subdivision:
Plata Del Sol Sub Tr #2
County:
Clark
Listing courtesy of Real Estate Strategists (702) 466-6656

Due to the health concerns created by Coronavirus we are offering personal 1-1 online video walkthough tours where possible.
4943 Monterrey Avenue4943 Monterrey Avenue4943 Monterrey Avenue4943 Monterrey Avenue
Save
Ask
Tour
Hide
Share

Mortgage Calculator

Monthly Payment (Est.)

$1,506
Calculator powered by Showcase IDX, a Constellation1 Company. Copyright ©2026 Information is deemed reliable but not guaranteed.

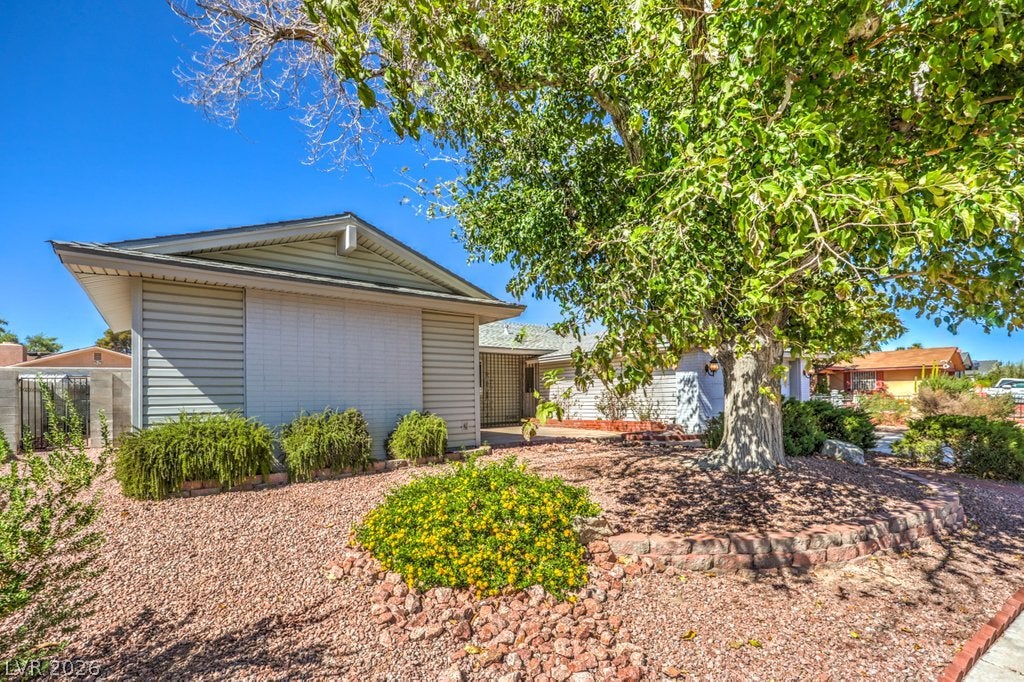
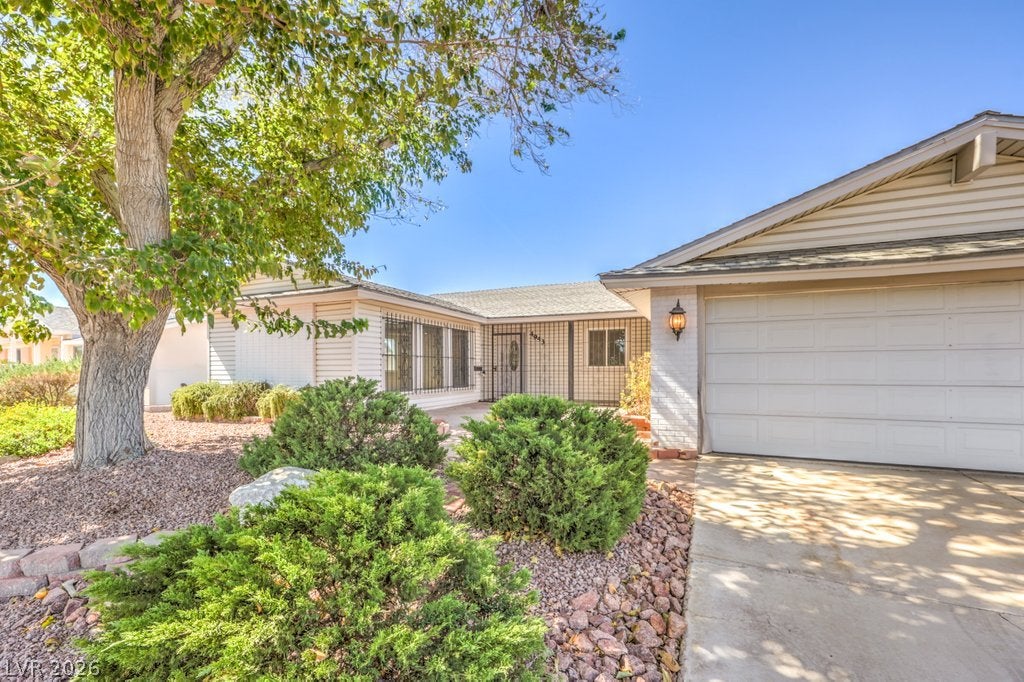
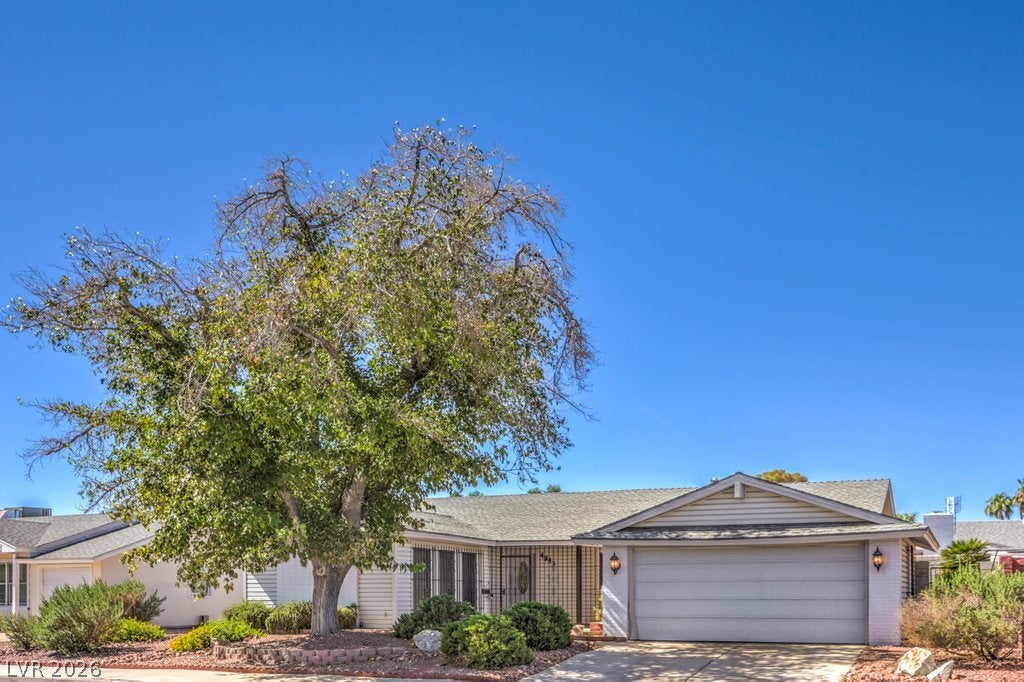
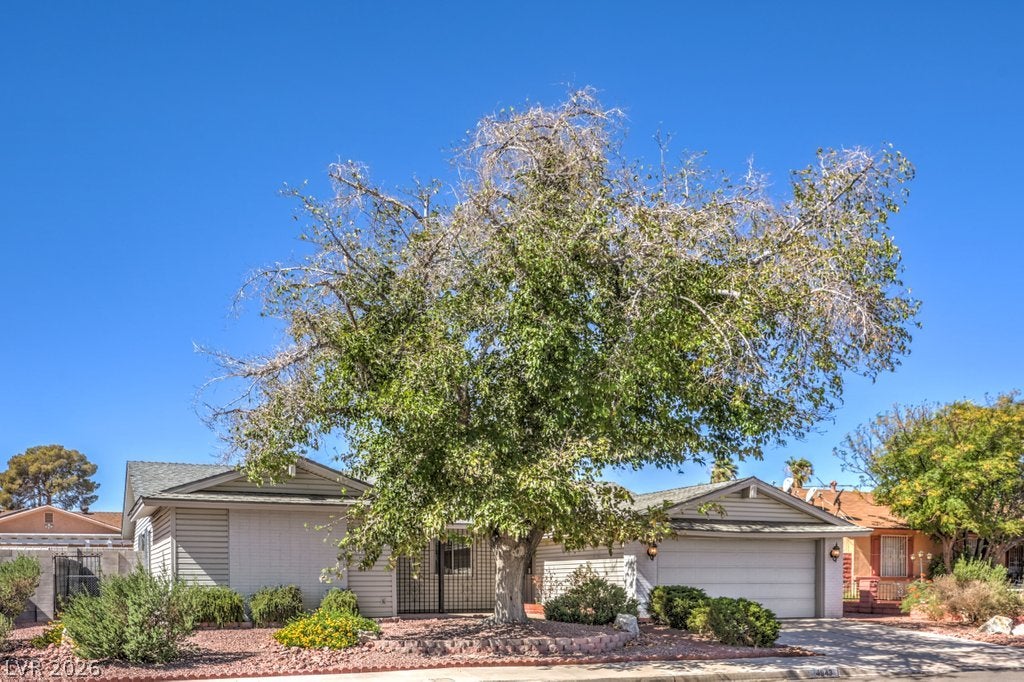
Great opportunity for investors or buyers looking to bring their own vision and personal touches to a home. This property offers excellent curb appeal, a spacious backyard, and a covered patio—perfect for outdoor entertaining or relaxing. Major mechanical systems have been updated or recently serviced, providing a solid foundation for future improvements. Property is being sold AS-IS. Bring your ideas and unlock the potential this home has to offer!

Save
Ask
Tour
Hide
Share
Listing Snapshot
Price 
$329,999
Days On Site 
-1 Days
Bedrooms 
3
Inside Area (SqFt) 
1,687 sqft
Total Baths 
2
Full Baths 
1
Partial Baths 
1
Lot Size 
0.16 Acres
Year Built 
1969
MLS® Number 
2817990
Status 
Active
Property Tax 
$738
HOA/Condo/Coop Fees 
N/A
Sq Ft Source 
N/A
Friends & Family
Recent Activity
just nowListing first seen on site
19 hours agoListing updated with changes from the MLS®
General Features
Acres 
0.16
Additional Property Use 
Residential
Attached Garage 
Yes
Direction Faces 
East
Garage 
Yes
Garage Spaces 
2
Parking 
AttachedGarageGarage Door OpenerInside EntranceOpenPrivate
Property Condition 
Fixer
Property Sub Type 
Single Family Residence
Sewer 
Public Sewer
SqFt Total 
1687
Style 
OneStory
Utilities 
Cable AvailableElectricity Available
Water Source 
Public
Zoning 
Single Family
Interior Features
Appliances 
DryerDishwasherGas CooktopDisposalGas Water HeaterRefrigeratorWater Softener OwnedWasherWater Heater
Cooling 
Ceiling Fan(s)Central AirElectric
Fireplace 
Yes
Fireplace Features 
Family RoomGasGlass Doors
Fireplaces 
1
Flooring 
CarpetLinoleumVinyl
Furnished 
Unfurnished
Heating 
Natural GasCentral
Interior 
Ceiling Fan(s)Smart ThermostatMaster Downstairs
Laundry Features 
Gas Dryer HookupMain LevelLaundry Room
Bedroom 2 
Dimensions - 12x11Description - Mirrored Door
Bedroom 3 
Dimensions - 10x11Description - Closet,Mirrored Door
Dining Room 
Dimensions - 24x14Description - Living Room/Dining Combo
Family Room 
Dimensions - 12x13Description - Ceiling Fan,Separate Family Room
Kitchen 
Dimensions - 13x11Description - Laminate Countertops,Linoleum/Vinyl Flooring,Pantry
PrimaryBedroom 
Dimensions - 12x15Description - Mirrored Door,Walk-In Closet(s)
Save
Ask
Tour
Hide
Share
Exterior Features
Exterior 
Courtyard
Fencing 
BlockFullWrought Iron
Lot Features 
Back YardSprinklers In RearSprinklers In FrontLandscaped
Patio And Porch 
PatioPorchCovered
Roof 
CompositionShingle
Community Features
Association Amenities 
None
Horse Property 
None
Financing Terms Available 
CashConventionalFHAVA Loan
Schools
School District
Unknown
Elementary School
Ferron, William,Ferron, William
Middle School
Woodbury C. W.
High School
Chaparral
Listing courtesy of Real Estate Strategists (702) 466-6656


Listing information is provided by Participants of the Greater Las Vegas Association of Realtors. IDX information is provided exclusively for personal, non-commercial use, and may not be used for any purpose other than to identify prospective properties consumers may be interested in purchasing. Information is deemed reliable but not guaranteed. Copyright 2026, Greater Las Vegas Association of Realtors.
Last checked: 2026-09-15 08:28 AM UTC

Neighborhood & Commute
Source: Walkscore
Disclosure: Community information and market data powered by Constellation Data Labs. Information is deemed reliable but not guaranteed.
Save
Ask
Tour
Hide
Share