This single-story, ground-level condo offers effortless, low-maintenance living inside a desirable gated community. Rare for condo living, this home features an accessible single-level layout with no stairs to navigate and includes a private attached two-car garage. Thoughtfully engineered for enhanced privacy, the unit shares only one wall—located in the garage—giving you the quiet, open feel of a standalone home.
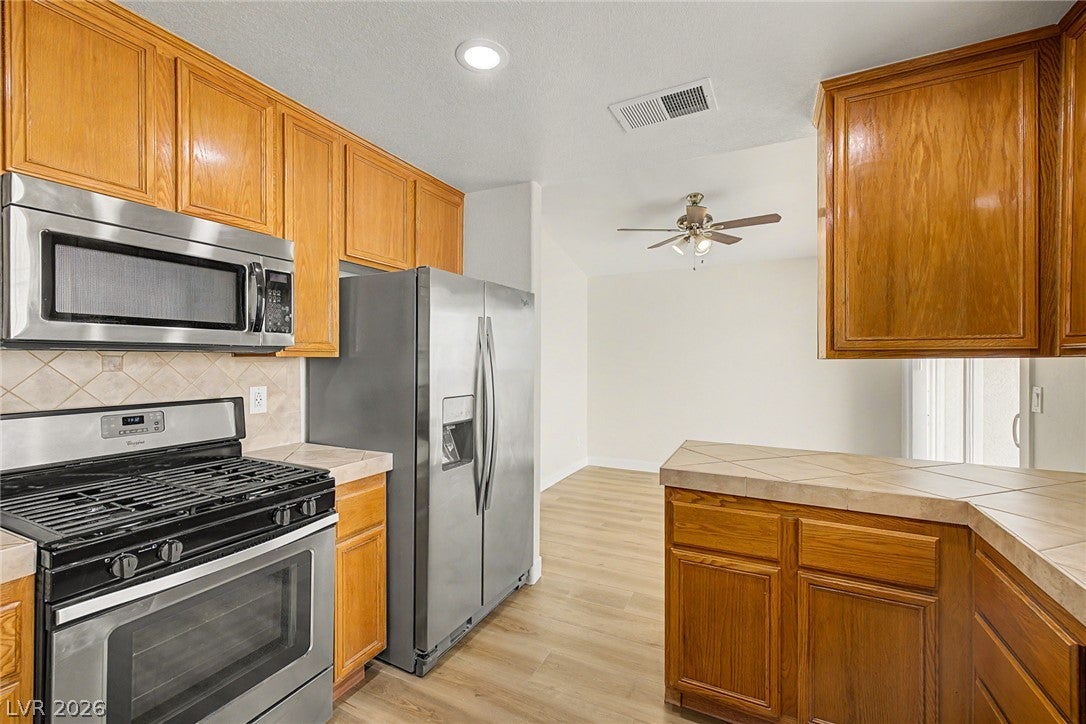
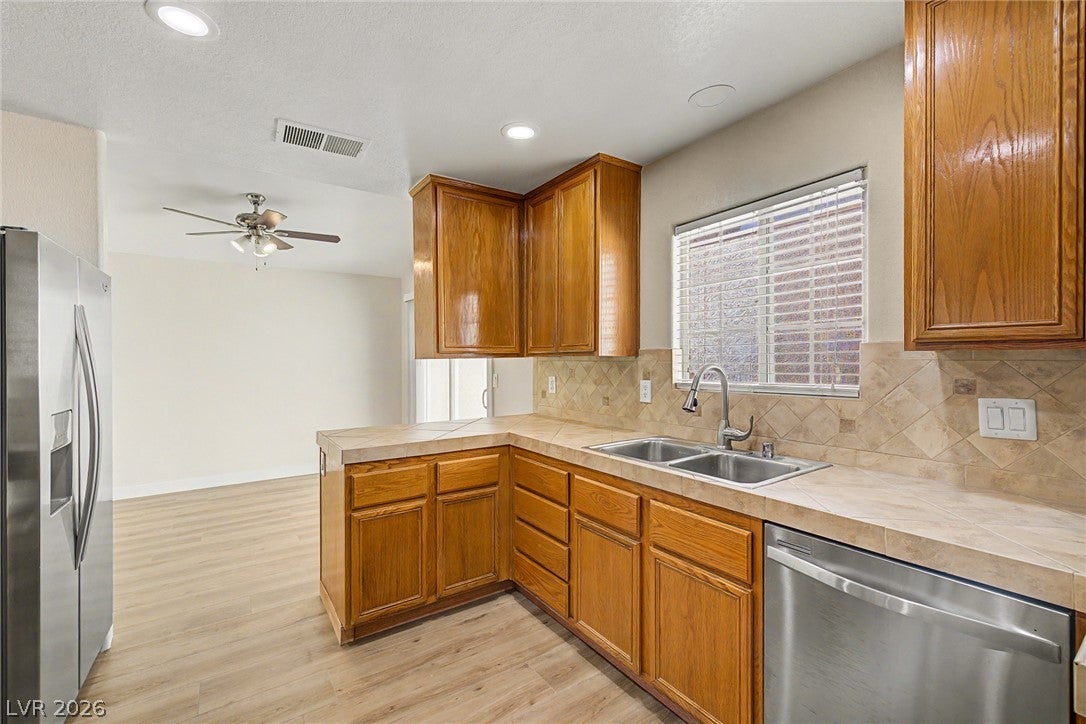
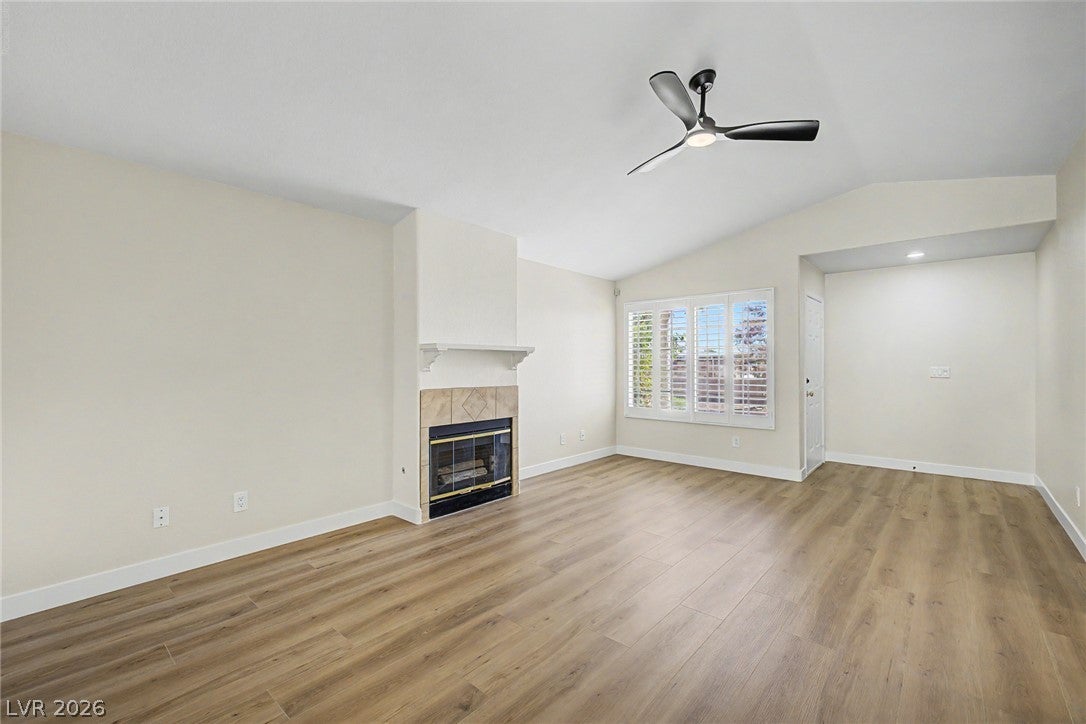
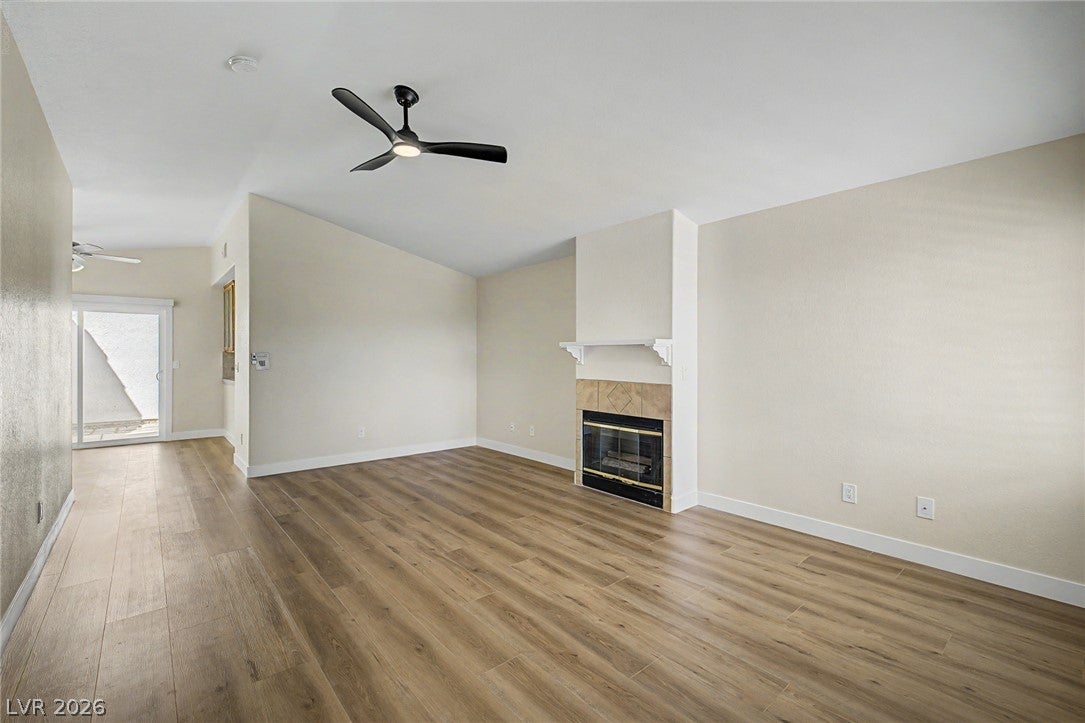
Step inside to a light and airy floor plan defined by soaring vaulted ceilings, freshly painted walls, and brand-new laminate flooring throughout the entire home. The updated kitchen boasts brand-new countertops and a full suite of brand-new stainless steel appliances, including the refrigerator, dishwasher, and microwave. For total move-in convenience, the full-sized washer and dryer are also included.
The living spaces are designed for comfort and ease, highlighted by window shutters, modern ceiling fans, and an integrated smart home system. Generous bedroom layouts offer ample storage with spacious walk-in closets. Outside, enjoy a quaint, dedicated courtyard area with a separate entrance—perfect for morning coffee, outdoor dining, or quiet relaxation.
Beyond the home, the gated community provides a resort-style lifestyle complete with a sparkling pool, soothing spa, rec room, and convenient RV parking options for residents. Offering an unmatched combination of single-story ease, a two-car garage, fresh upgrades, and neighborhood amenities, this move-in-ready property is a rare find in the area.
Save
Ask
Tour
Hide
Share
Listing Snapshot
Price
$285,000
Days On Site
4 Days
Bedrooms
2
Inside Area (SqFt)
1,066 sqft
Total Baths
2
Full Baths
1
Partial Baths
1
Lot Size
0.2746 Acres
Year Built
1995
MLS® Number
2817931
Status
Active
Property Tax
$1,142
HOA/Condo/Coop Fees
$250 monthly
Sq Ft Source
N/A
Friends & Family
React
Comment
Invite
No Comments Yet
Did you know? You can invite friends and family to your search. They can join your search, rate and discuss listings with you.
Recent Activity
5 days ago
Listing first seen on site
5 days ago
Listing updated with changes from the MLS®
General Features
Acres
0.2746
Attached Garage
Yes
Direction Faces
East
Disclosures
Covenants Restrictions Disclosure
Garage
Yes
Garage Spaces
2
Parking
AttachedGarageGarage Door OpenerInside EntranceRV Access/ParkingGuest
Dimensions - 14X11Description - Ceiling Fan,Downstairs,Pbr Separate From Other,Walk-In Closet(s)
Save
Ask
Tour
Hide
Share
Exterior Features
Exterior
Courtyard
Fencing
FencedBack Yard
Lot Features
Landscaped
Patio And Porch
Patio
Pool Features
Community
Roof
Tile
Windows/Doors
Window CoveringsBlinds
Community Features
Association Amenities
ClubhouseFitness CenterGatedPoolSpa/Hot Tub
Association Fee
$250.0
Association Fee Frequency
Monthly
Community Features
PoolGated
Horse Property
None
Financing Terms Available
CashConventionalFHAVA Loan
Roads
PavedUnimproved
Schools
School District
Unknown
Elementary School
Reed, Doris M.,Reed, Doris M.
Middle School
Brinley J. Harold
High School
Cimarron-Memorial
Listing courtesy of Keller Williams MarketPlace (702) 461-5784
Listing information is provided by Participants of the Greater Las Vegas Association of Realtors. IDX information is provided exclusively for personal, non-commercial use, and may not be used for any purpose other than to identify prospective properties consumers may be interested in purchasing. Information is deemed reliable but not guaranteed. Copyright 2026, Greater Las Vegas Association of Realtors.
Last checked: 2026-09-16 09:06 AM UTC
Neighborhood & Commute
Source: Walkscore
Disclosure: Community information and market data powered by Constellation Data Labs. Information is deemed reliable but not guaranteed.


Did you know? You can invite friends and family to your search. They can join your search, rate and discuss listings with you.