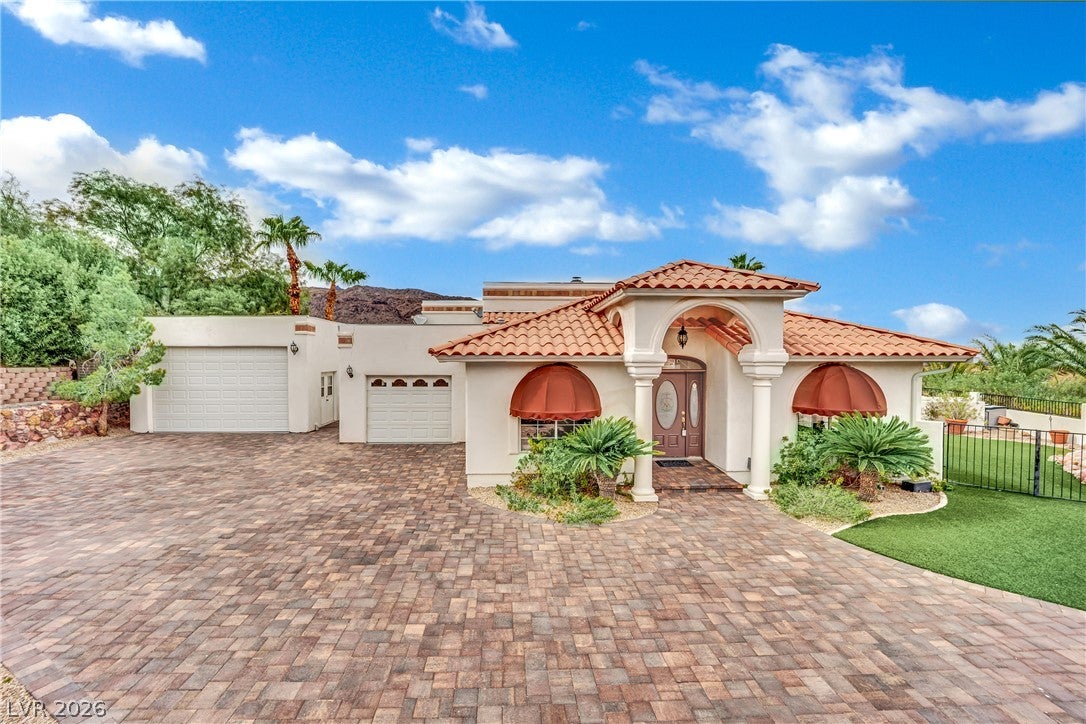
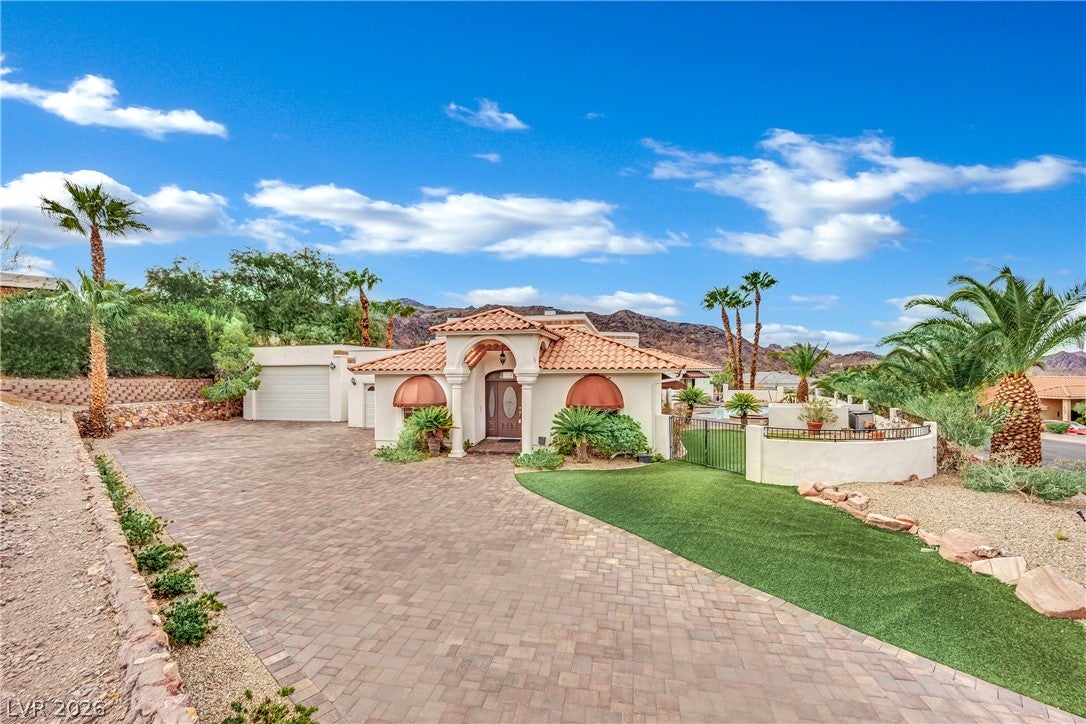
Welcome to this one-of-a-kind custom tri-level home offering 4 bedrooms, 4 bathrooms, and a layout filled with character and unique architectural details. Enjoy partial views of beautiful Lake Mead along with the privacy and space that make this property truly special. Listed as a 4 bedroom but the extra den can be used as a 5th which has a closet and french doors.
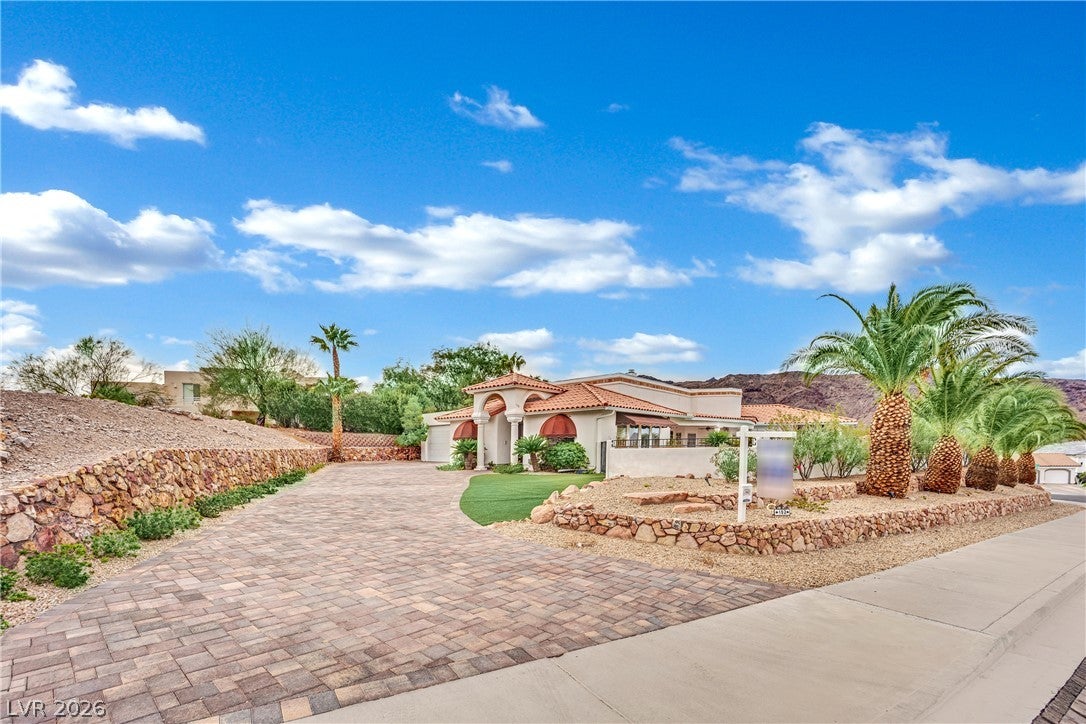
Car enthusiasts and RV owners will appreciate the exceptional parking options, including an attached 1-car garage, detached 2-car garage which also provides great possibilities for additional storage, a workshop, or recreational toys.
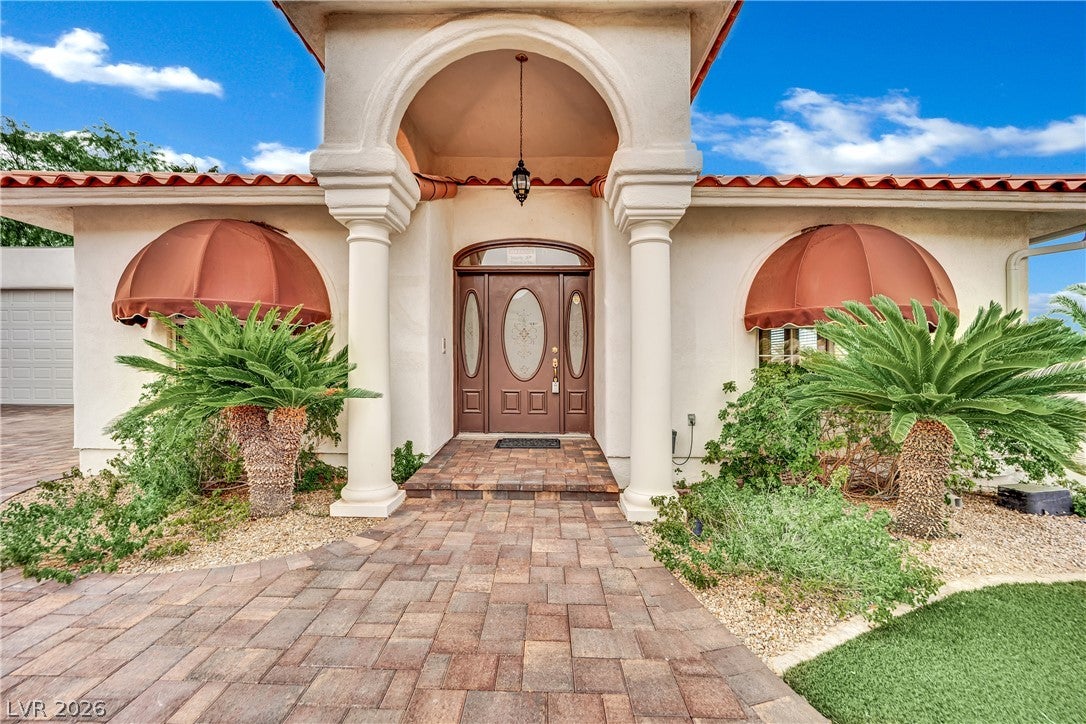
Step outside to your own private desert retreat featuring a sparkling swimming pool and spa, mature landscaping, and plenty of space for relaxing or entertaining. The expansive paver driveway and distinctive custom exterior give this home impressive curb appeal.
With 4 bedrooms, 4 baths, a highly customized tri-level floor plan, three garage spaces, RV parking, private pool and spa, and partial Lake Mead views, this property offers features that are hard to find all in one home.
Priced to sell quickly and ready for its next owner—this is an incredible opportunity to own a truly unique custom home in Boulder City. Schedule your private showing today!
Save
Ask
Tour
Hide
Share
Listing Snapshot
Price
$999,999
Days On Site
26 Days
Bedrooms
4
Inside Area (SqFt)
3,309 sqft
Total Baths
4
Full Baths
2
Partial Baths
2
Lot Size
0.31 Acres
Year Built
1991
MLS Number
2817922
Status
Active
Property Tax
$5,226
HOA/Condo/Coop Fees
$47 monthly
Sq Ft Source
N/A
Friends & Family
React
Comment
Invite
No Comments Yet
Did you know? You can invite friends and family to your search. They can join your search, rate and discuss listings with you.
Recent Activity
4 weeks ago
Listing updated with changes from the MLS
4 weeks ago
Listing first seen on site
General Features
Acres
0.31
Attached Garage
Yes
Direction Faces
East
Disclosures
Covenants Restrictions Disclosure
Garage
Yes
Garage Spaces
3
Levels
Multi/Split
Parking
AttachedDetachedGarageInside EntranceOpenPrivateRV GarageRV Access/ParkingWorkshop in Garage
Property Sub Type
Single Family Residence
Sewer
Public Sewer
SqFt Total
3309
Style
TriLevel
Utilities
Underground Utilities
Water Source
Public
Zoning
Single Family
Interior Features
Appliances
Built-In Gas OvenDryerDishwasherGas CooktopDisposalMicrowaveRefrigeratorWater Softener OwnedWarming DrawerWasher
Cooling
Ceiling Fan(s)Central AirElectric
Fireplace
Yes
Fireplace Features
Family RoomGasGlass DoorsKitchen
Fireplaces
1
Flooring
CarpetCeramic TileTile
Furnished
Unfurnished
Heating
Natural GasCentral
Interior
Ceiling Fan(s)Master Downstairs
Laundry Features
Gas Dryer HookupLaundry Room
Spa
Yes
Window Features
Skylight(s)
Bedroom 2
Dimensions - 11x13Description - Ceiling Fan
Bedroom 3
Dimensions - 11x11Description - Ceiling Fan
Bedroom 4
Dimensions - 13x13Description - Ceiling Fan
Dining Room
Dimensions - 14x16Description - Breakfast Nook/Eating Area
Dimensions - 20x14Description - Bedroom With Bath Downstairs,Ceiling Fan,Downstairs,Pbr Separate From Other,Walk-In Closet(s)
Save
Ask
Tour
Hide
Share
Exterior Features
Exterior
Private Yard
Fencing
FencedBack YardWrought Iron
Lot Features
Landscaped
Patio And Porch
PatioCovered
Pool Features
HeatedIn GroundPrivatePool/Spa ComboWaterfall
Private Pool
Yes
Roof
Tile
Spa
Yes
Windows/Doors
Skylight(s)
Community Features
Accessibility Features
Accessible Entrance
Association Fee
$47.0
Association Fee Frequency
Monthly
Horse Property
None
Financing Terms Available
CashConventionalVA Loan
Schools
School District
Unknown
Elementary School
Mitchell,Mitchell
Middle School
Garrett Elton M.
High School
Boulder City
Listing courtesy of LIFE Realty District (702) 280-5747
Listing information is provided by Participants of the Greater Las Vegas Association of Realtors. IDX information is provided exclusively for personal, non-commercial use, and may not be used for any purpose other than to identify prospective properties consumers may be interested in purchasing. Information is deemed reliable but not guaranteed. Copyright 2026, Greater Las Vegas Association of Realtors.
Last checked: 2026-10-22 08:55 PM UTC
Neighborhood & Commute
Source: Walkscore
Disclosure: Community information and market data powered by Constellation Data Labs. Information is deemed reliable but not guaranteed.


Did you know? You can invite friends and family to your search. They can join your search, rate and discuss listings with you.