Save
Ask
Tour
Hide
Share
$4,395,000
1 Day On Site

84 Kittansett Loop
Henderson, NV 89052

For Sale|Single Family Residence|Active
5
Beds
6
Total Baths
3
Full Baths
3
Partial Baths
6,264
SqFt
$702
/SqFt
2006
Built
Subdivision:
Anthem Cntry Club Parcel 43
County:
Clark
Listing courtesy of Hudson Real Estate (702) 871-9339

Due to the health concerns created by Coronavirus we are offering personal 1-1 online video walkthough tours where possible.
84 Kittansett Loop84 Kittansett Loop84 Kittansett Loop84 Kittansett Loop
Save
Ask
Tour
Hide
Share

Mortgage Calculator

Monthly Payment (Est.)

$20,052
Calculator powered by Showcase IDX, a Constellation1 Company. Copyright ©2026 Information is deemed reliable but not guaranteed.

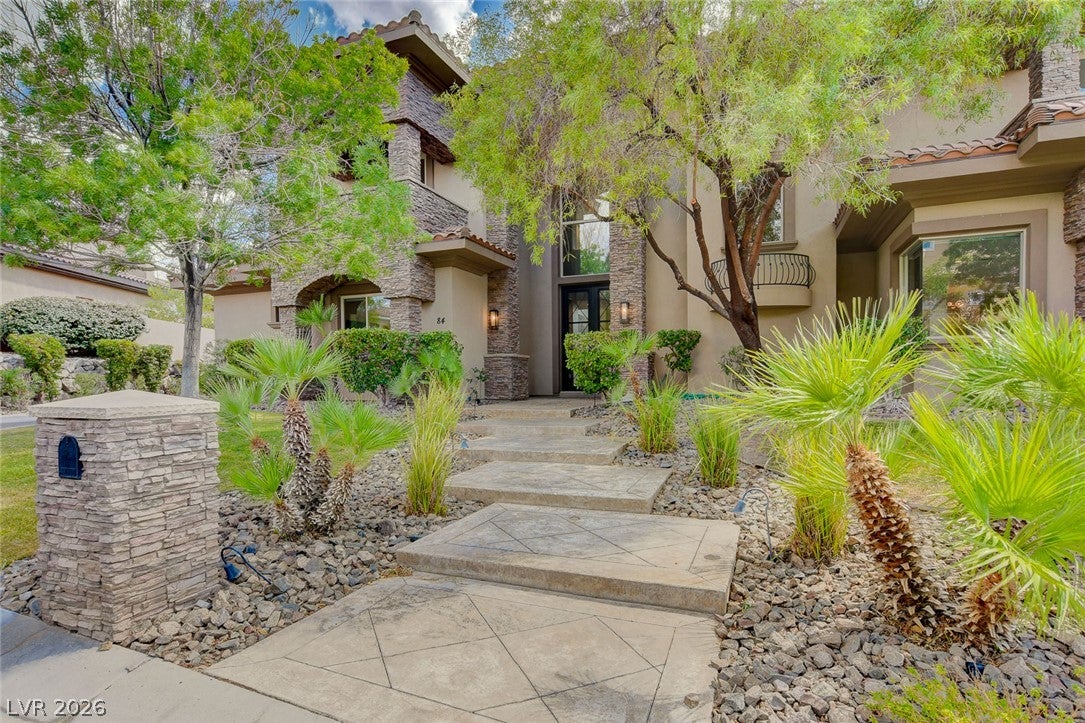
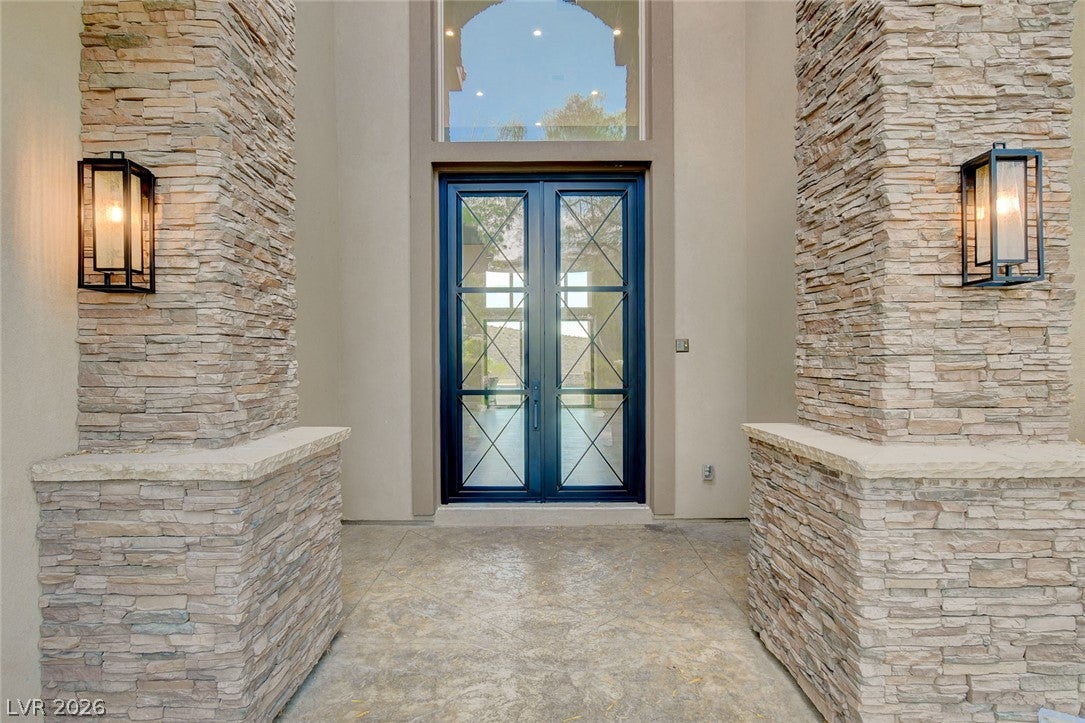
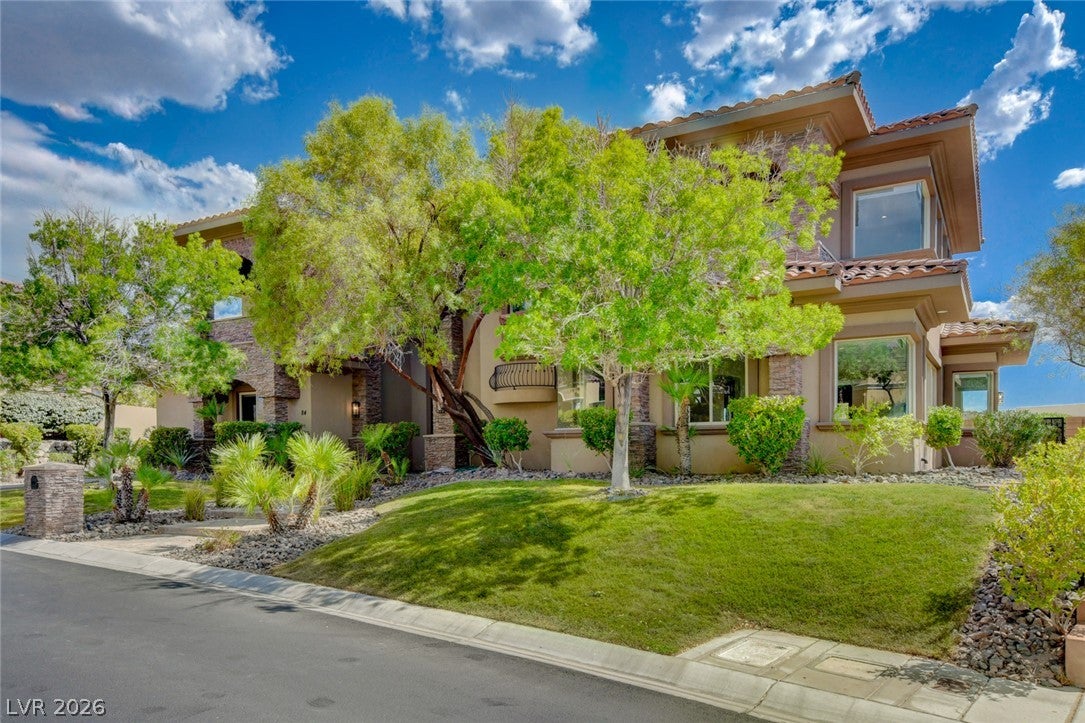
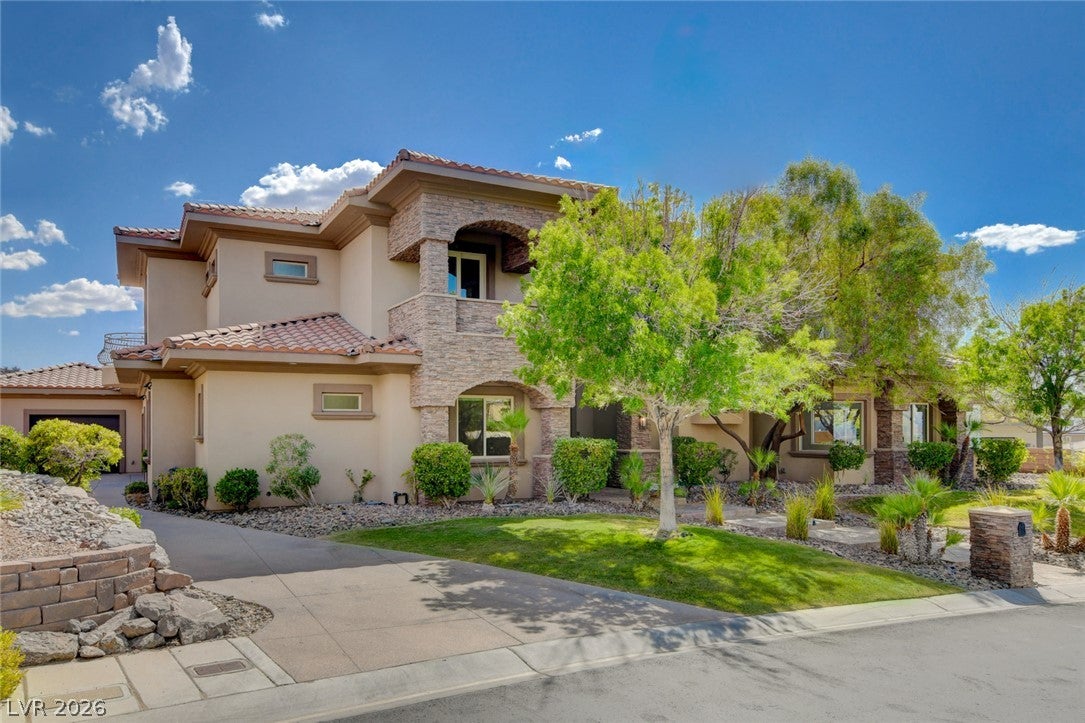
Located within the guard-gated Anthem Country Club community at one of the highest elevations, this stunning estate offers some of the most impressive Las Vegas Strip, city, and mountain views in the valley. Renovated with approximately $700,000 in upgrades, this home showcases exceptional finishes and attention to detail throughout. The approximately 6,200-square-foot residence features 5 en-suite bedrooms, each with upgraded custom closets, plus a theater room with a bar and refrigerator and an office that could also serve as a 6th bedroom. With 6 bathrooms and an oversized 4-car garage offering more than 1,100 square feet, the home provides plenty of space for both everyday living and entertaining. Situated on nearly half an acre, the property offers privacy, impressive views, and an exceptional outdoor setting. The gourmet kitchen features a massive island, top-of-the-line commercial-grade appliances, dual dishwashers, and a large walk-in pantry equipped with its own commercial refrigerator. The spacious primary suite includes two custom-built closets and a spa-like bathroom with a soaking tub and oversized shower. All additional bedrooms are generously sized and feature en-suite bathrooms. The backyard is designed for entertaining, with a large pool and spa, multiple waterfall features, an outdoor kitchen with bar, and a netted batting cage. Every level and angle of this exceptional property offers something special, from the high-end interior finishes to the expansive outdoor living spaces and breathtaking views. A rare opportunity to own a completely renovated luxury estate in one of Henderson's most desirable guard-gated communities.

Save
Ask
Tour
Hide
Share
Listing Snapshot
Price 
$4,395,000
Days On Site 
1 Day
Bedrooms 
5
Inside Area (SqFt) 
6,264 sqft
Total Baths 
6
Full Baths 
3
Partial Baths 
3
Lot Size 
0.46 Acres
Year Built 
2006
MLS® Number 
2817905
Status 
Active
Property Tax 
$20,951
HOA/Condo/Coop Fees 
$649 monthly
Sq Ft Source 
N/A
Friends & Family
Recent Activity
yesterdayListing first seen on site
yesterdayListing updated with changes from the MLS®
General Features
Acres 
0.46
Attached Garage 
Yes
Direction Faces 
North
Disclosures 
Covenants Restrictions Disclosure
Garage 
Yes
Garage Spaces 
4
Green Energy Efficient 
Windows
Parking 
AttachedGarageGarage Door OpenerInside EntrancePrivate
Property Sub Type 
Single Family Residence
Security 
Gated Community
Sewer 
Public Sewer
SqFt Total 
6264
Style 
TwoStory
Utilities 
Cable Available
Water Source 
Public
Zoning 
Single Family
Interior Features
Appliances 
Built-In Gas OvenDouble OvenGas CooktopDisposalMicrowaveRefrigeratorWater Softener OwnedWine RefrigeratorWasher
Cooling 
Ceiling Fan(s)Central AirElectric
Fireplace 
Yes
Fireplace Features 
Family RoomGasMaster Bedroom
Fireplaces 
2
Flooring 
CarpetCeramic TileHardwoodTile
Furnished 
Unfurnished
Heating 
Natural GasCentral
Interior 
Ceiling Fan(s)
Laundry Features 
Electric Dryer HookupGas Dryer HookupMain LevelLaundry Room
Spa 
Yes
Window Features 
Window CoveringsBlindsDouble Pane WindowsWindow Treatments
Bedroom 2 
Dimensions - 15x14Description - Downstairs,Walk-In Closet(s),With Bath
Bedroom 3 
Dimensions - 16x12Description - Upstairs,Walk-In Closet(s),With Bath
Bedroom 4 
Dimensions - 15x14Description - Upstairs
Bedroom 5 
Dimensions - 16x14Description - Upstairs,Walk-In Closet(s),With Bath
Dining Room 
Dimensions - 15x11Description - Formal Dining Room,Living Room/Dining Combo
Family Room 
Dimensions - 27x33Description - Downstairs
Kitchen 
Description - Breakfast Nook/Eating Area,Granite Countertops,Island,Walk-in Pantry
Living Room 
Dimensions - 20x15Description - Built-in Bookcases,Entry Foyer,Formal
PrimaryBathroom 
Description - Double Sink,Separate Shower,Tub With Jets
PrimaryBedroom 
Dimensions - 22x18Description - Balcony,Ceiling Fan,Upstairs
Save
Ask
Tour
Hide
Share
Exterior Features
Exterior 
Built-in BarbecueBalconyBarbecuePrivate Yard
Fencing 
BlockBack YardWrought Iron
Lot Features 
Front YardSprinklers In FrontLandscaped
Pool Features 
Pool/Spa Combo
Private Pool 
Yes
Roof 
Tile
Spa 
Yes
Spa Features 
In Ground
View 
CityGolf CourseMountain(s)
Waterview 
CityGolf CourseMountain(s)
Windows/Doors 
Window CoveringsBlindsDouble Pane WindowsWindow Treatments
Community Features
Association Amenities 
Fitness CenterGolf Course
Association Fee 
$1947.0
Association Fee Frequency 
Quarterly
Community Features 
Gated
Horse Property 
None
Financing Terms Available 
CashConventional
Schools
School District
Unknown
Elementary School
Lamping, Frank,Lamping, Frank
Middle School
Webb, Del E.
High School
Coronado High
Listing courtesy of Hudson Real Estate (702) 871-9339


Listing information is provided by Participants of the Greater Las Vegas Association of Realtors. IDX information is provided exclusively for personal, non-commercial use, and may not be used for any purpose other than to identify prospective properties consumers may be interested in purchasing. Information is deemed reliable but not guaranteed. Copyright 2026, Greater Las Vegas Association of Realtors.
Last checked: 2026-09-16 11:00 AM UTC

Neighborhood & Commute
Source: Walkscore
Disclosure: Community information and market data powered by Constellation Data Labs. Information is deemed reliable but not guaranteed.
Save
Ask
Tour
Hide
Share