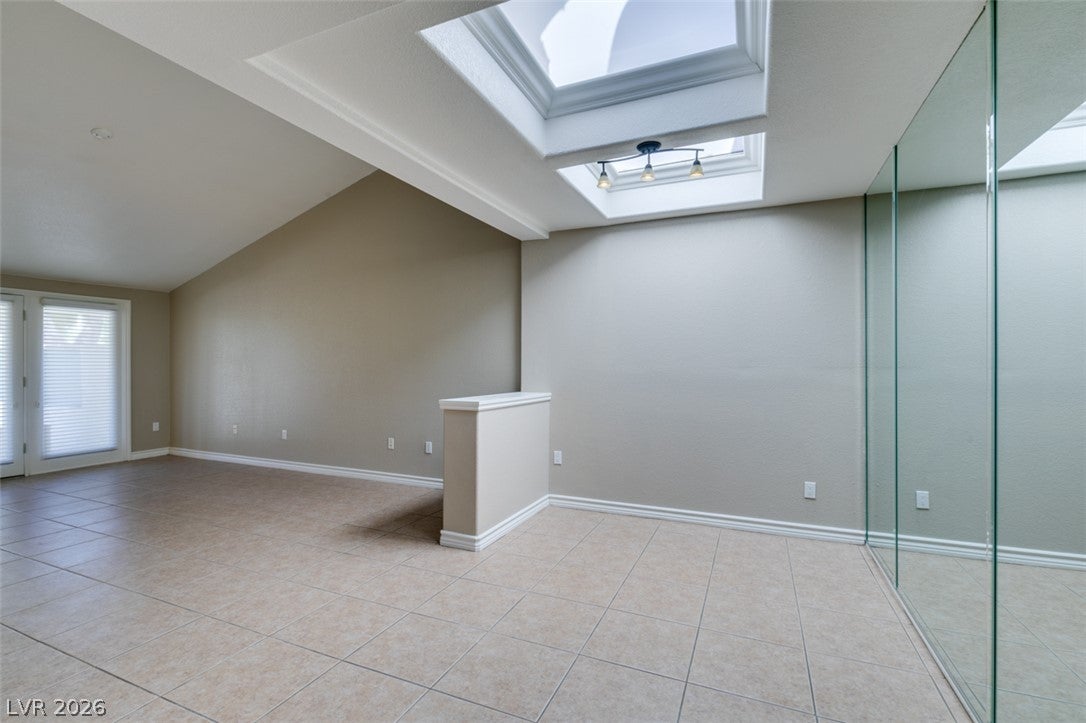
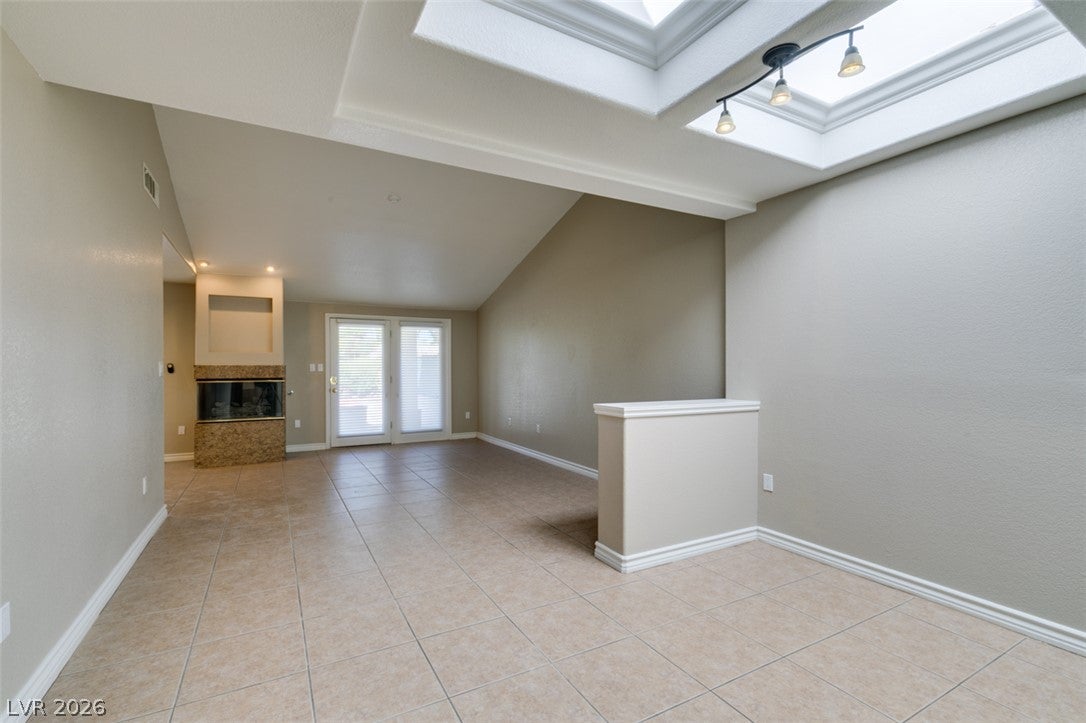
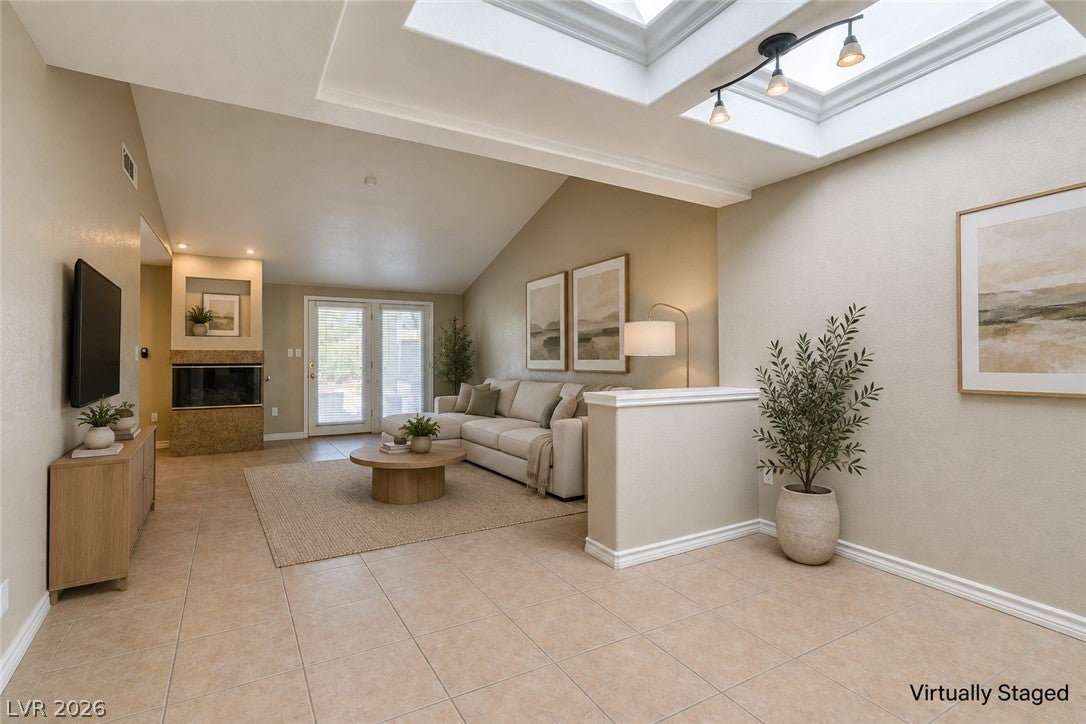
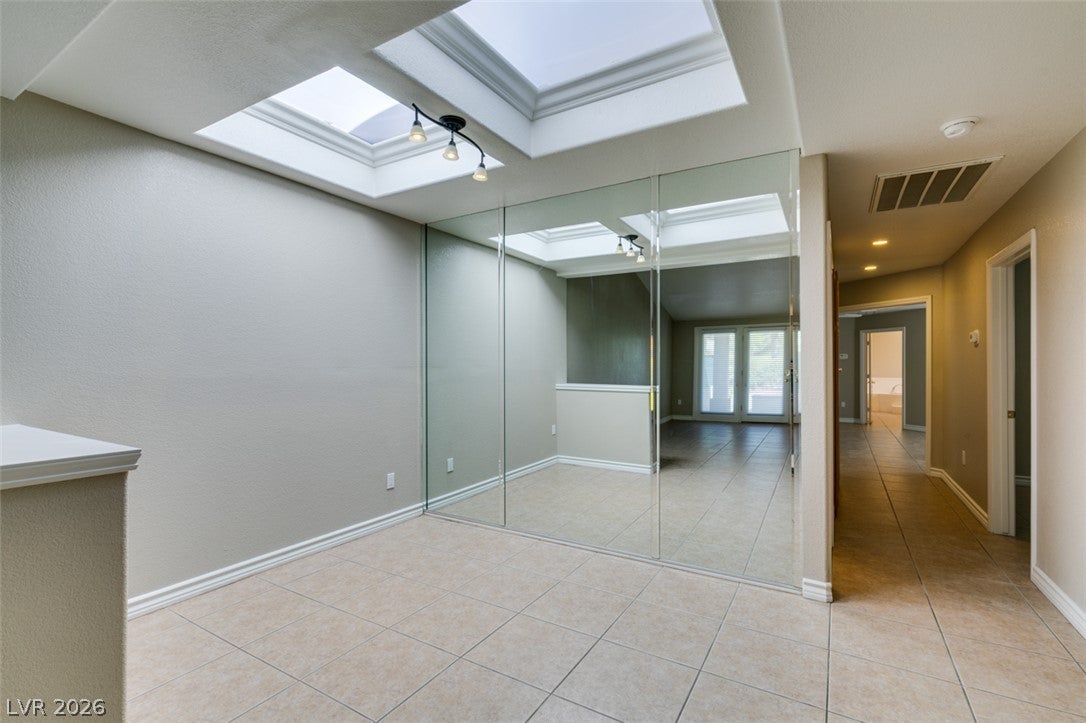
Tucked away behind the guard gates of the historic Las Vegas Country Club, 3043 Bel Air Drive offers timeless Las Vegas charm, incredible views, and an unbeatable golf course setting. This adorable single-story ranch-style home features 2 bedrooms and 2 bathrooms with spacious, light-filled living areas and a layout full of character. The oversized primary suite provides plenty of room to unwind, complemented by a generously sized primary bathroom. The kitchen offers abundant cabinetry and counter space and opens conveniently to the home's inviting living and entertaining areas. Skylights, vaulted ceilings, tile flooring, and multiple sets of French doors bring natural light throughout the home. Step outside to an expansive covered patio positioned directly along the golf course, where mature landscaping, sweeping fairway views, and incredible Las Vegas Strip views create a truly special backdrop for relaxing or entertaining. The home is all electric and ready for its next owner to make it their own. Located in one of Las Vegas' most iconic guard-gated communities, just minutes from the Strip, dining, entertainment, shopping, and more. Cute, charming, historic, and full of potential, this is classic Las Vegas living in a location that's hard to beat!
Save
Ask
Tour
Hide
Share
Listing Snapshot
Price
$499,900
Days On Site
0 Days
Bedrooms
2
Inside Area (SqFt)
1,678 sqft
Total Baths
2
Full Baths
2
Partial Baths
N/A
Lot Size
0.1 Acres
Year Built
1974
MLS® Number
2817899
Status
Active
Property Tax
$2,267
HOA/Condo/Coop Fees
$306 monthly
Sq Ft Source
N/A
Friends & Family
React
Comment
Invite
No Comments Yet
Did you know? You can invite friends and family to your search. They can join your search, rate and discuss listings with you.
Recent Activity
an hour ago
Listing first seen on site
8 hours ago
Listing updated with changes from the MLS®
General Features
Acres
0.1
Attached Garage
Yes
Direction Faces
East
Disclosures
Covenants Restrictions Disclosure
Garage
Yes
Garage Spaces
2
Parking
AttachedGarageGarage Door OpenerInside EntranceOpen
Description - Double Sink,Separate Shower,Separate Tub,Tub With Jets
PrimaryBedroom
Dimensions - 19x16Description - Ceiling Fan,Ceiling Light,Pbr Separate From Other,Sitting Room,Walk-In Closet(s)
Save
Ask
Tour
Hide
Share
Exterior Features
Exterior
Private Yard
Fencing
BlockBack Yard
Lot Features
Front YardLandscaped
Pool Features
Community
Roof
FlatTile
View
CityPark/GreenbeltGolf Course
Waterview
CityPark/GreenbeltGolf Course
Windows/Doors
Skylight(s)Window CoveringsBlinds
Community Features
Association Amenities
GatedPoolSpa/Hot TubSecurity
Association Fee
$196.0
Association Fee Frequency
Monthly
Additional Association Fee
$110.0
Additional Association Fee Frequency
Monthly
Community Features
PoolGated
Horse Property
None
Financing Terms Available
CashConventionalFHAVA Loan
Schools
School District
Unknown
Elementary School
Park, John S.,Park, John S.
Middle School
Fremont John C.
High School
Valley
Listing courtesy of Keller Williams MarketPlace (702) 280-2873
Listing information is provided by Participants of the Greater Las Vegas Association of Realtors. IDX information is provided exclusively for personal, non-commercial use, and may not be used for any purpose other than to identify prospective properties consumers may be interested in purchasing. Information is deemed reliable but not guaranteed. Copyright 2026, Greater Las Vegas Association of Realtors.
Last checked: 2026-09-14 06:34 PM UTC
Neighborhood & Commute
Source: Walkscore
Disclosure: Community information and market data powered by Constellation Data Labs. Information is deemed reliable but not guaranteed.


Did you know? You can invite friends and family to your search. They can join your search, rate and discuss listings with you.