Save
Ask
Tour
Hide
Share
$2,995,000
4 Days On Site

767 Dibasio Court
Henderson, NV 89012

For Sale|Single Family Residence|Active
5
Beds
5
Total Baths
4
Full Baths
1
Partial Bath
5,607
SqFt
$534
/SqFt
2002
Built
Subdivision:
Roma Hills
County:
Clark
Listing courtesy of Evolve Realty (702) 488-7763

Due to the health concerns created by Coronavirus we are offering personal 1-1 online video walkthough tours where possible.
767 Dibasio Court767 Dibasio Court767 Dibasio Court767 Dibasio Court
Save
Ask
Tour
Hide
Share

Mortgage Calculator

Monthly Payment (Est.)

$13,664
Calculator powered by Showcase IDX, a Constellation1 Company. Copyright ©2026 Information is deemed reliable but not guaranteed.

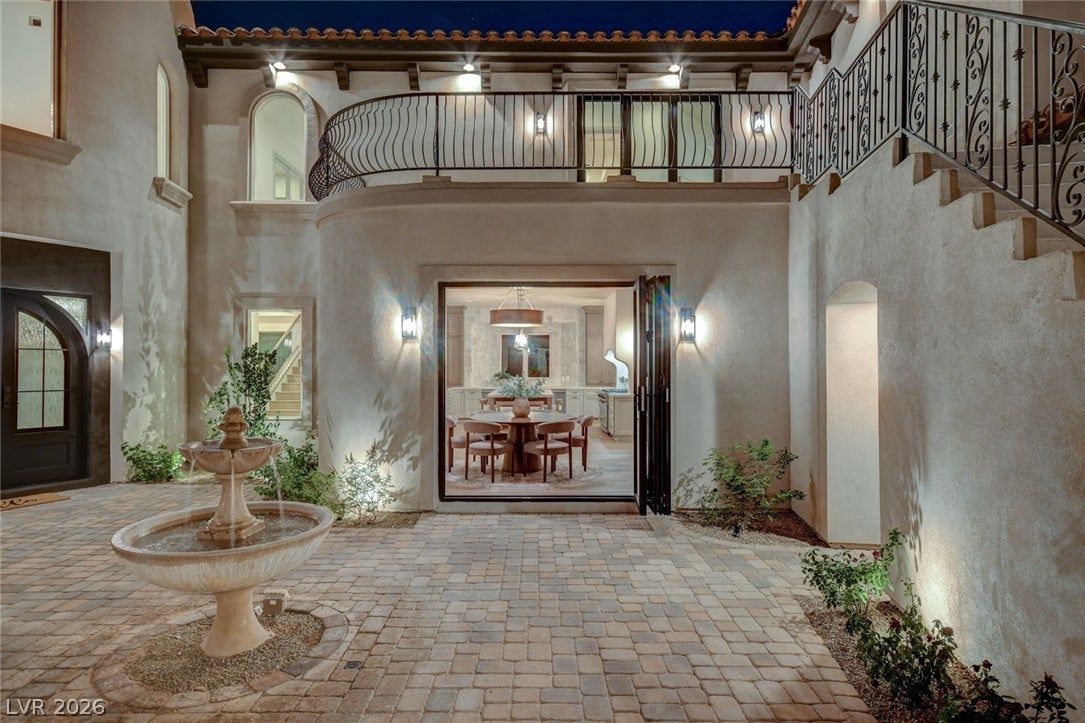
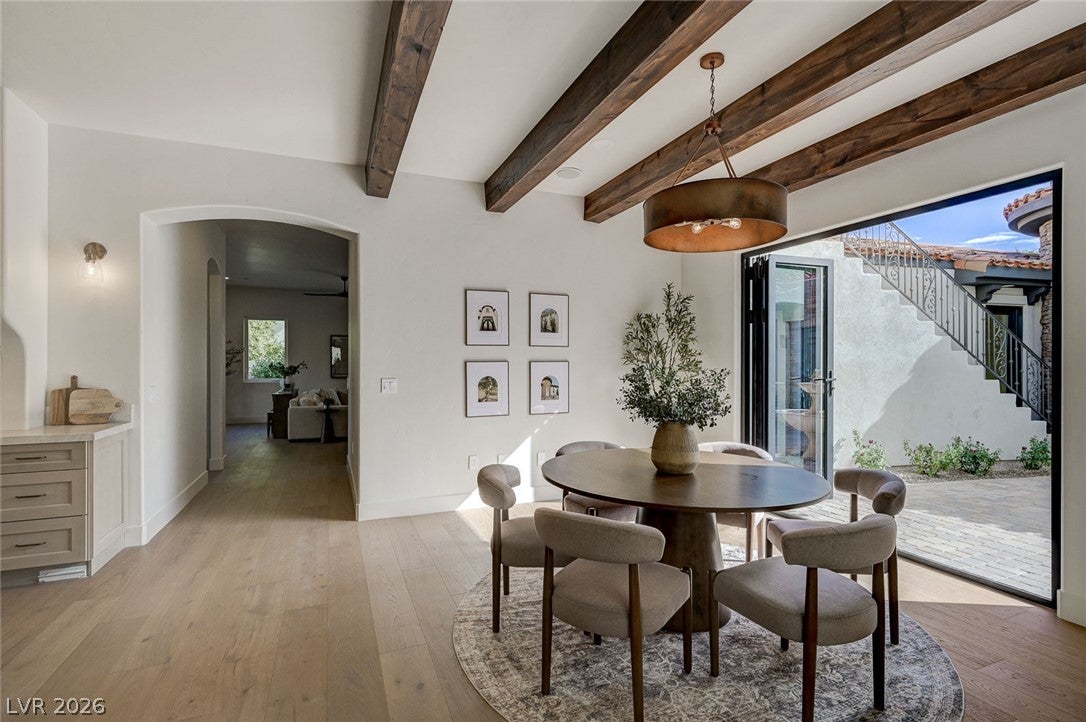
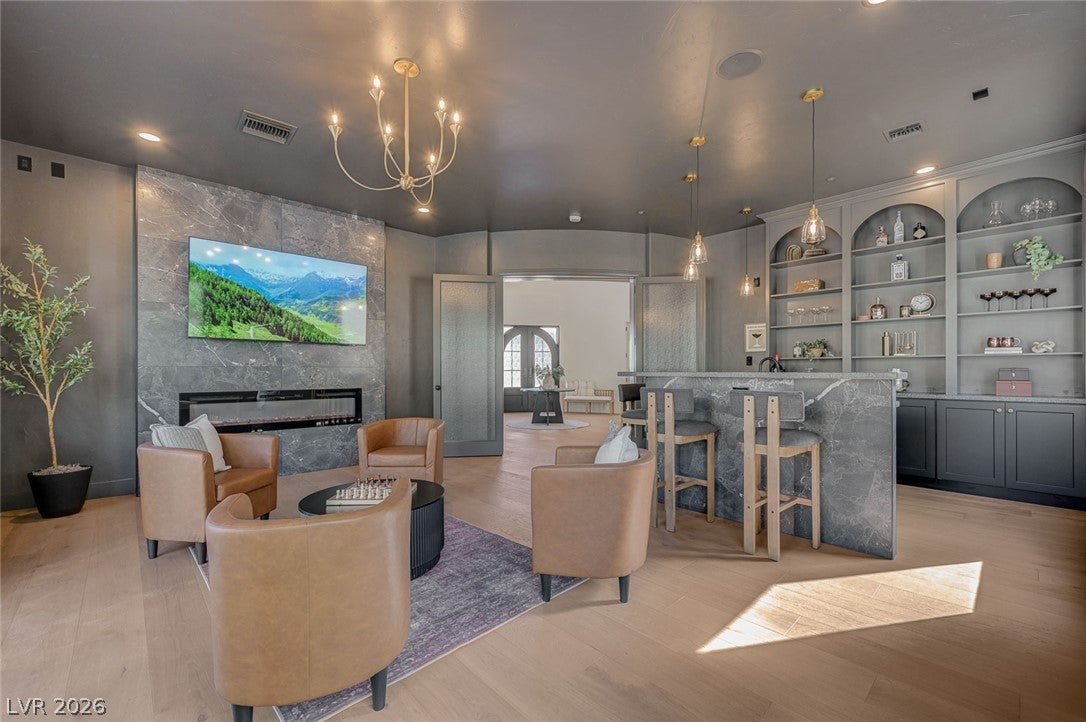
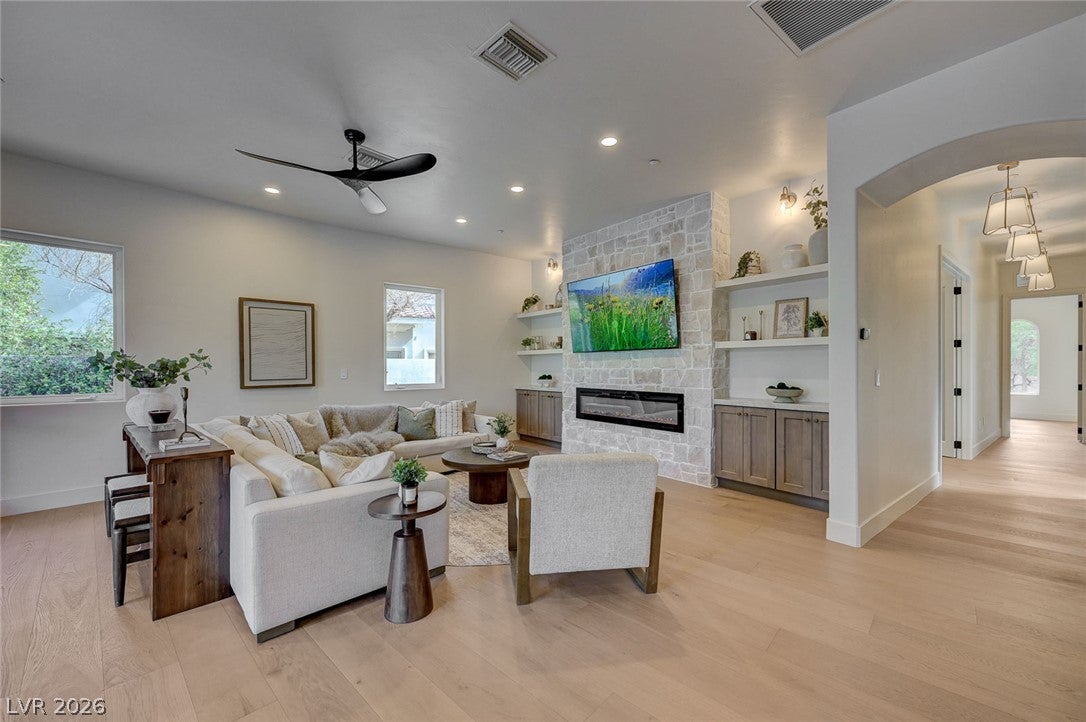
Welcome to elevated luxury living in this fully renovated custom Spanish style residence within a prestigious guard-gated community. From the private courtyard and brand-new arched double iron entry doors to the white oak wood floors, 8' solid wood interior doors, custom stair railing, solid wood stair treads, and dramatic wood ceiling beams, every detail has been thoughtfully designed. The stunning chef’s kitchen features Taj Mahal honed quartzite countertops, a custom vent hood, stone feature wall, oversized island, 48" built-in refrigerator, Viking 48" 8-burner gas range with dual ovens, and dual Viking dishwashers. A sophisticated bar room offers custom arched LED-lit shelving, fireplace, bar sink, beverage refrigerator, and ice machine. The living area showcases an electric stone fireplace with smart TV, custom cabinetry, and shelving. Office and 3 bedrooms are located upstairs the den and 2 additional bedrooms are downstairs. Each bedroom features an attached ensuite bath. The private primary suite is a true retreat with dual custom closets and laundry, two balconies, and a spa-inspired bath featuring a large shower with dual benches and six shower heads, freestanding tub, dual vanities, stone accent wall, and fluted travertine electric fireplace. The private backyard is an entertainer’s dream, surrounded by mature olive trees and featuring a pool and spa with new tile and plaster, LED color changing lights, and an outdoor kitchen with refrigerator, sink, and quartzite countertops. Additional highlights include four brand-new bi-folding exterior doors, built-in sauna, 144-bottle glass-enclosed wine display, upstairs and downstairs laundry, pre-wiring for smart-home capabilities, whole-home Bluetooth speaker system, new HVAC, new irrigation, and epoxy garage flooring. This exceptional home is designed for luxurious everyday living and effortless entertaining. Roma Hills residents have the option to join the country club next door.

Save
Ask
Tour
Hide
Share
Listing Snapshot
Price 
$2,995,000
Days On Site 
4 Days
Bedrooms 
5
Inside Area (SqFt) 
5,607 sqft
Total Baths 
5
Full Baths 
4
Partial Baths 
1
Lot Size 
0.28 Acres
Year Built 
2002
MLS® Number 
2817813
Status 
Active
Property Tax 
$11,022
HOA/Condo/Coop Fees 
$377 monthly
Sq Ft Source 
N/A
Friends & Family
Recent Activity
5 days agoListing first seen on site
5 days agoListing updated with changes from the MLS®
General Features
Acres 
0.28
Attached Garage 
Yes
Direction Faces 
East
Disclosures 
Principal Is Real Estate Licensed, Covenants Restrictions Disclosure
Garage 
Yes
Garage Spaces 
3
Green Energy Efficient 
Windows
Parking 
AttachedGarageGarage Door OpenerGuestInside EntrancePrivateStorage
Property Sub Type 
Single Family Residence
Security 
Fire Sprinkler System
Sewer 
Public Sewer
SqFt Total 
5607
Style 
TwoStory
Utilities 
Underground Utilities
Water Source 
Public
Zoning 
Single Family
Interior Features
Appliances 
DryerDishwasherDisposalGas RangeMicrowaveRefrigeratorWine RefrigeratorWasherWater Softener
Cooling 
Ceiling Fan(s)Central AirElectric
Fireplace 
Yes
Fireplace Features 
BedroomElectricFamily RoomGreat Room
Fireplaces 
3
Flooring 
Hardwood
Heating 
Natural Gas
Interior 
Ceiling Fan(s)Central Vacuum
Laundry Features 
Gas Dryer HookupLaundry ClosetMain LevelLaundry RoomSinkUpper Level
Spa 
Yes
Window Features 
Double Pane Windows
Bedroom 2 
Dimensions - 14x12Description - Ceiling Fan,Ceiling Light,Upstairs,Walk-In Closet(s),With Bath
Bedroom 3 
Dimensions - 13x12Description - Ceiling Fan,Ceiling Light,Upstairs,Walk-In Closet(s),With Bath
Bedroom 4 
Dimensions - 20x13Description - Ceiling Fan,Ceiling Light,Downstairs,Walk-In Closet(s)
Bedroom 5 
Dimensions - 17x14Description - Ceiling Fan,Ceiling Light,Closet,Downstairs
Bedroom6 
Dimensions - 16x12Description - Ceiling Fan,Ceiling Light,No Closet,Upstairs
Den 
Dimensions - 20x22Description - Built-Ins,Ceiling Light,Double Doors,Downstairs,Other
Family Room 
Dimensions - 27x20Description - Built-in Bookcases,Ceiling Fan,Downstairs,Entertainment Center
Kitchen 
Description - Breakfast Bar/Counter,Breakfast Nook/Eating Area,Garden Window,Hardwood Flooring,Island,Lighting Recessed,Marble/Stone Countertops,Pantry,Stainless Steel Appliances,Vented Outside,Walk-in Pantry
PrimaryBathroom 
Description - Make Up Table,Sauna,Separate Shower,Separate Tub
PrimaryBedroom 
Dimensions - 27x19Description - Balcony,Ceiling Fan,Ceiling Light,Closet,Custom Closet,Pbr Separate From Other,Upstairs,Walk-In Closet(s)
Save
Ask
Tour
Hide
Share
Exterior Features
Construction Details 
FrameStucco
Exterior 
Built-in BarbecueBalconyBarbecueCourtyardPrivate Yard
Fencing 
BlockBack YardWrought Iron
Lot Features 
Cul-De-SacLandscaped
Patio And Porch 
PatioCovered
Pool Features 
Gas HeatHeatedIn GroundPrivateWaterfall
Private Pool 
Yes
Roof 
Tile
Spa 
Yes
View 
Mountain(s)
Waterview 
Mountain(s)
Windows/Doors 
Double Pane Windows
Community Features
Association Amenities 
GatedPlaygroundParkSecurity
Association Fee 
$377.0
Association Fee Frequency 
Monthly
Horse Property 
None
Financing Terms Available 
CashConventionalVA Loan
Schools
School District
Unknown
Elementary School
Brown, Hannah Marie,Brown, Hannah Marie
Middle School
Miller Bob
High School
Foothill
Listing courtesy of Evolve Realty (702) 488-7763


Listing information is provided by Participants of the Greater Las Vegas Association of Realtors. IDX information is provided exclusively for personal, non-commercial use, and may not be used for any purpose other than to identify prospective properties consumers may be interested in purchasing. Information is deemed reliable but not guaranteed. Copyright 2026, Greater Las Vegas Association of Realtors.
Last checked: 2026-09-16 01:03 PM UTC

Neighborhood & Commute
Source: Walkscore
Disclosure: Community information and market data powered by Constellation Data Labs. Information is deemed reliable but not guaranteed.
Save
Ask
Tour
Hide
Share