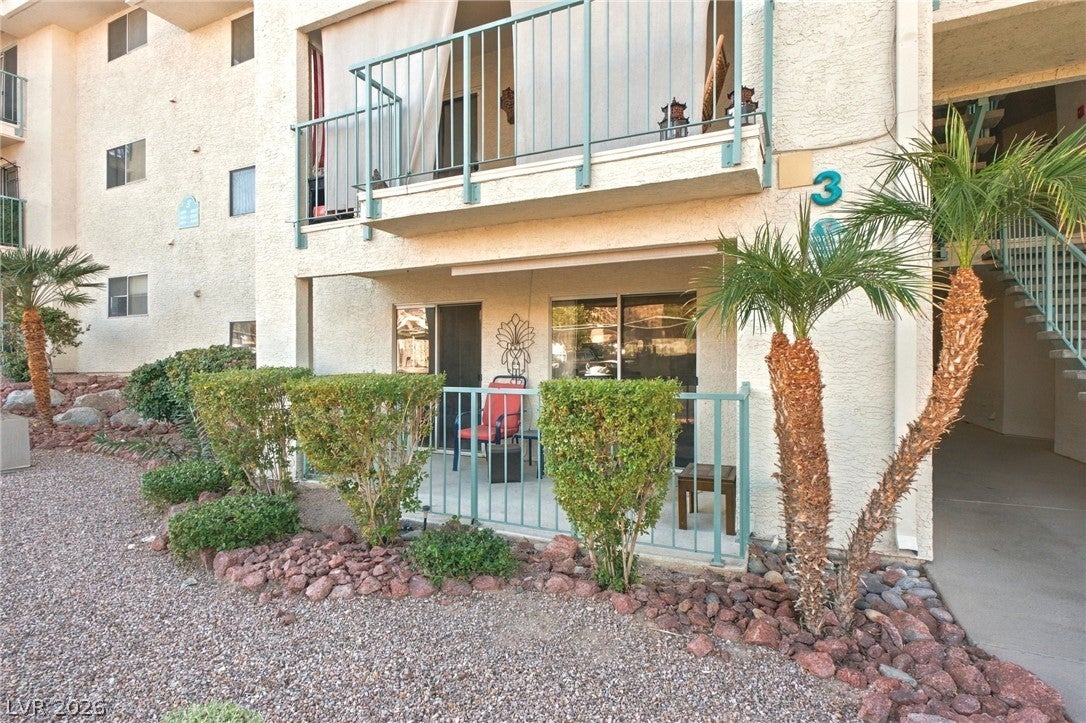
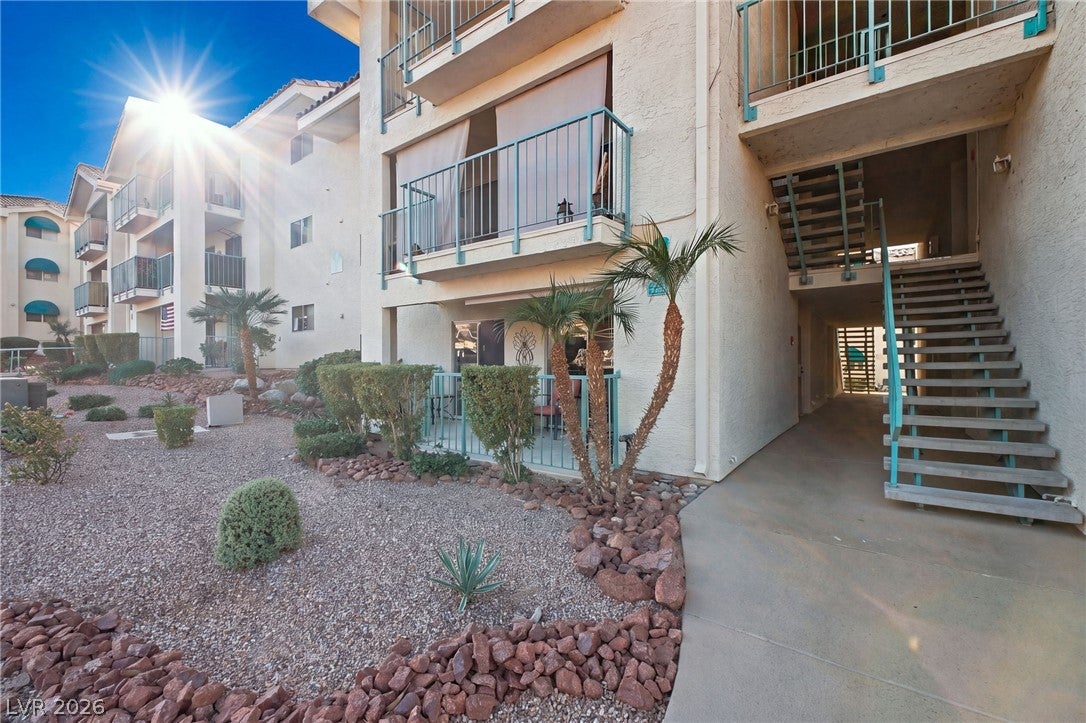
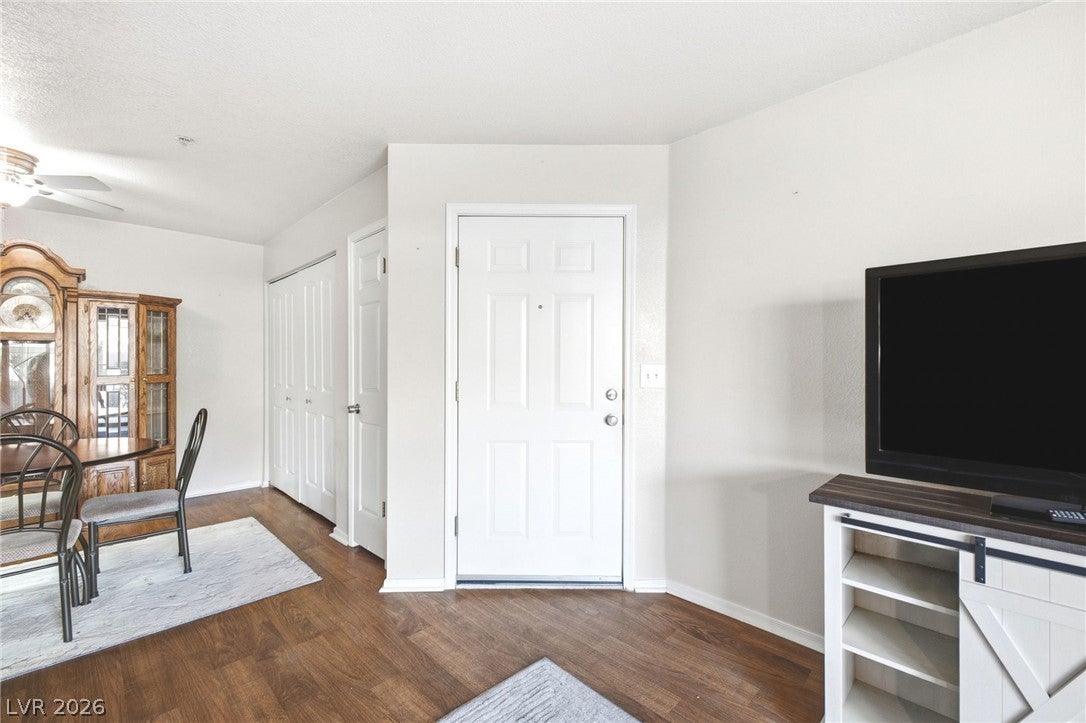
Welcome to this beautifully updated FURNISHED - FIRST-FLOOR 2-bedroom, 1-bath condo, offering comfortable living with thoughtful updates throughout. The inviting entry opens to spacious living and dining areas highlighted by newer wood-look laminate flooring and professionally selected neutral paint tones. The updated kitchen features stylish stainless and black appliances, a walk-in pantry, and convenient breakfast bar. The spacious primary bedroom includes a large walk-in closet, while the second bedroom offers direct access to the patio. A full hall bathroom with tub/shower combination is conveniently situated between the bedrooms. Enjoy the extended, north-facing covered patio with beautiful mountain views—an ideal setting for morning coffee or relaxing evenings. South Bay is a pet-friendly, gated community offering an impressive array of amenities, including two heated pools and spas, clubhouse, fitness room, steam room, tennis and pickleball courts, and more, all included with reasonable monthly dues. Conveniently located just minutes from Laughlin's casinos and the Colorado River, with easy access to Las Vegas, Southern California, and the Grand Canyon.
Save
Ask
Tour
Hide
Share
Listing Snapshot
Price
$154,900
Days On Site
0 Days
Bedrooms
2
Inside Area (SqFt)
890 sqft
Total Baths
1
Full Baths
1
Partial Baths
N/A
Lot Size
0.2506 Acres
Year Built
1990
MLS® Number
2817663
Status
Active
Property Tax
$899
HOA/Condo/Coop Fees
$312 monthly
Sq Ft Source
N/A
Friends & Family
React
Invite
Recent Activity
an hour ago
Listing first seen on site
8 hours ago
Listing updated with changes from the MLS®
General Features
Acres
0.2506
Carport
1
Direction Faces
North
Disclosures
Covenants Restrictions Disclosure
Green Energy Efficient
Windows
Levels
One
Parking
AssignedCoveredDetached Carport
Property Sub Type
Condominium
Security
Gated Community
Sewer
Public Sewer
SqFt Total
890
Utilities
Underground Utilities
Water Source
Public
Zoning
Multi-Family
Interior Features
Appliances
DryerDishwasherElectric RangeElectric Water HeaterDisposalRefrigeratorWasherWater Heater
Cooling
Ceiling Fan(s)Central AirElectric
Flooring
Laminate
Furnished
Furnished
Heating
CentralElectric
Interior
Ceiling Fan(s)Master Downstairs
Laundry Features
Electric Dryer HookupLaundry ClosetMain Level
Window Features
Window CoveringsBlindsDouble Pane Windows
Bedroom 2
Dimensions - 11x11Description - Closet
Kitchen
Dimensions - 7x10Description - Breakfast Nook/Eating Area
PrimaryBedroom
Dimensions - 12x11Description - Closet
Save
Ask
Tour
Hide
Share
Exterior Features
Construction Details
FrameStucco
Fencing
None
Lot Features
Landscaped
Patio And Porch
PatioCovered
Pool Features
Community
Roof
Tile
Windows/Doors
Window CoveringsBlindsDouble Pane Windows
Community Features
Association Amenities
ClubhouseFitness CenterGatedPoolTennis Court(s)
Association Fee
$312.0
Association Fee Frequency
Monthly
Community Features
PoolGated
Horse Property
None
Financing Terms Available
CashConventional
Schools
School District
Unknown
Elementary School
Bennett, William G.,Bennett, William G.
Middle School
Laughlin
High School
Laughlin
Listing courtesy of Barbarita Realty Consultants (702) 420-9321
Listing information is provided by Participants of the Greater Las Vegas Association of Realtors. IDX information is provided exclusively for personal, non-commercial use, and may not be used for any purpose other than to identify prospective properties consumers may be interested in purchasing. Information is deemed reliable but not guaranteed. Copyright 2026, Greater Las Vegas Association of Realtors.
Last checked: 2026-09-23 10:02 PM UTC
Neighborhood & Commute
Source: Walkscore
Disclosure: Community information and market data powered by Constellation Data Labs. Information is deemed reliable but not guaranteed.