Save
Ask
Tour
Hide
Share
$319,999
-1 Days On Site

2594 Canary Yellow Court
North Las Vegas, NV 89086

For Sale|Townhouse|Active
3
Beds
3
Total Baths
2
Full Baths
1
Partial Bath
1,224
SqFt
$261
/SqFt
2021
Built
Subdivision:
Losee & Deer Spgs - Phase 12
County:
Clark
Listing courtesy of SimpliHOM (702) 330-1236

Due to the health concerns created by Coronavirus we are offering personal 1-1 online video walkthough tours where possible.
2594 Canary Yellow Court2594 Canary Yellow Court2594 Canary Yellow Court2594 Canary Yellow Court
Save
Ask
Tour
Hide
Share

Mortgage Calculator

Monthly Payment (Est.)

Enter an interest rate to see your estimated monthly payment.
Calculator powered by Showcase IDX, a Constellation1 Company. Copyright ©2026 Information is deemed reliable but not guaranteed.

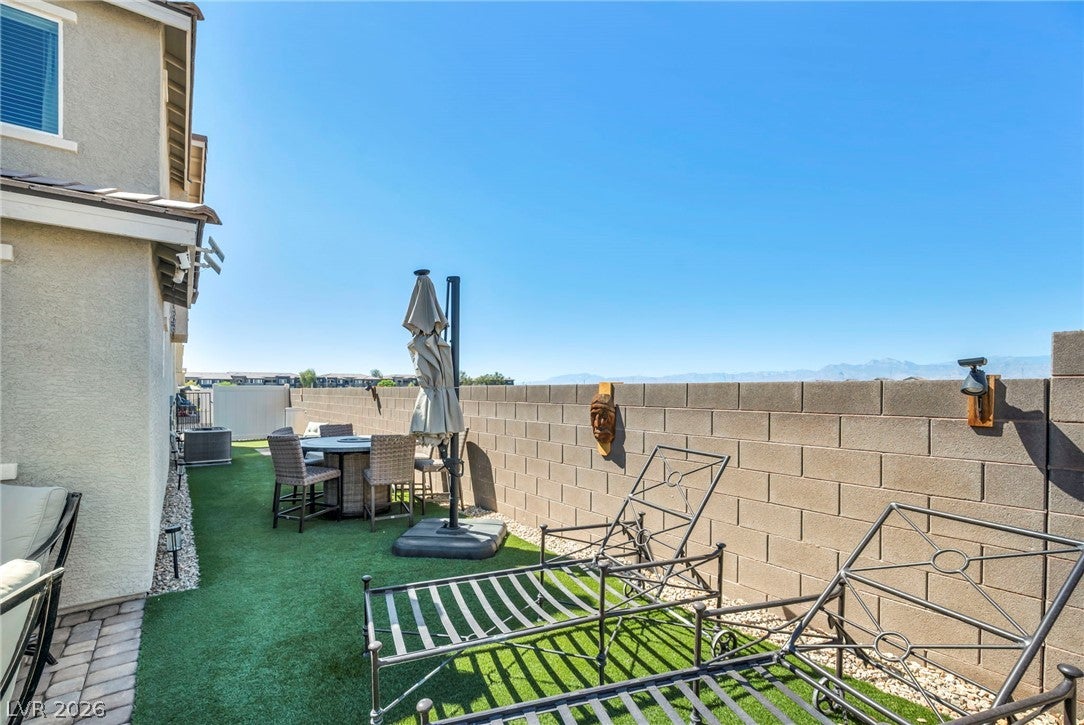
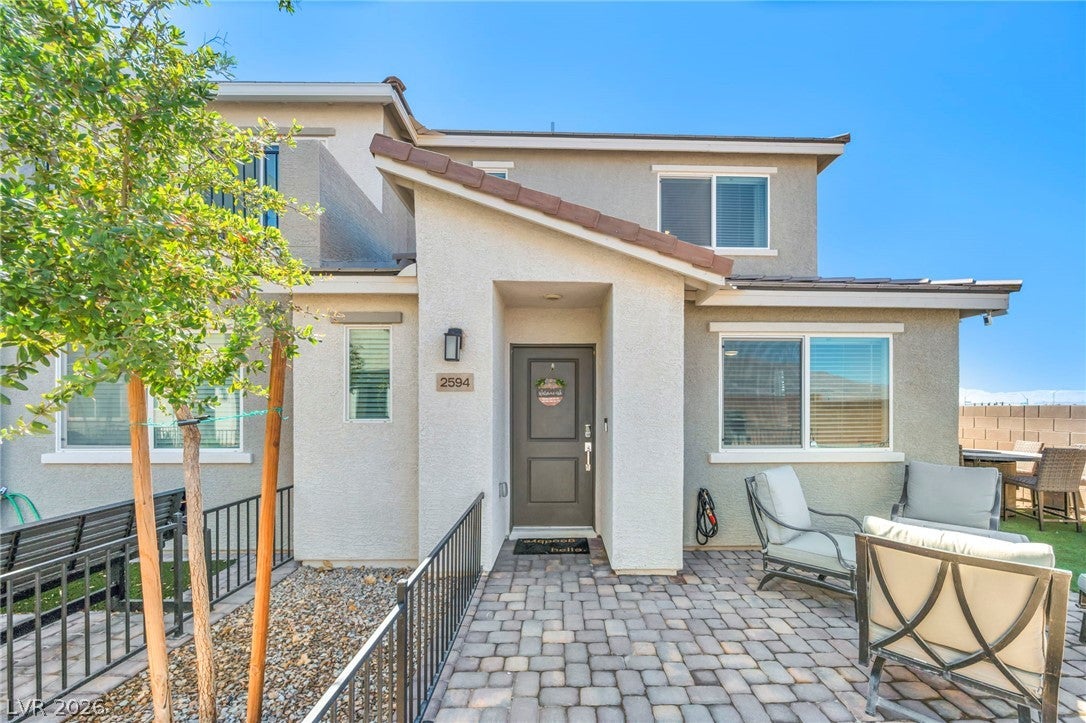
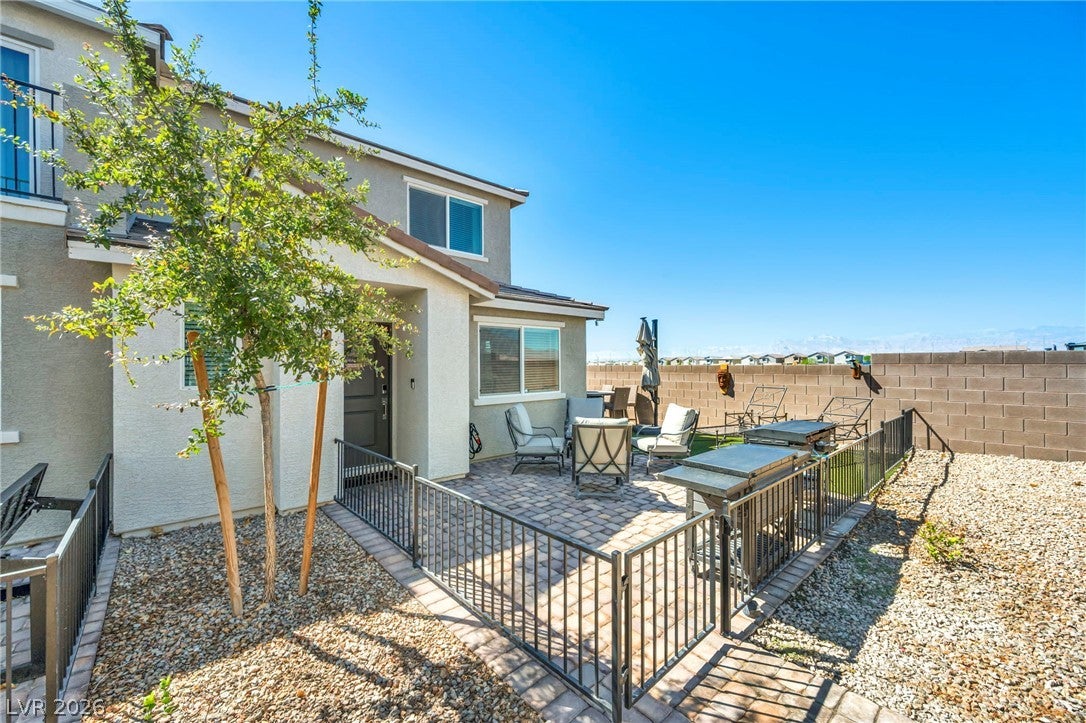
Crimson 521 Plan. Only a few years old, like a brand-new home. Why spend more and wait for a new build when you can move into this right away for much less than you'd spend on a new construction home? This IMMACULATE, well-maintained home shows like a model. Conveniently located near shopping, dining, schools, VA Hospital, & nearby HIGHWAY access to the 215 and I15 within minutes. ALL BEDROOMS + LAUNDRY ROOM are UPSTAIRS. Half guest bathroom downstairs. RECESSED LED LIGHTS. GRANITE KITCHEN COUNTER with BREAKFAST BAR & separate DINING AREA offers extra space for eating. The owners added plenty of custom-built storage options throughout the home. OPEN CONCEPT living area. Full SS APPLIANCE PACKAGE & RING DOORBELL STAYS WITH THE HOME. All indoor and outdoor furniture is negotiable. Rare CORNER LOT PRIVATE, Fully Fenced BACKYARD features SYNTHETIC GRASS & a paved PATIO area… Great for entertaining! Solar-ready home. Energy Star-certified, built property. Pictures coming soon.

Save
Ask
Tour
Hide
Share
Listing Snapshot
Price 
$319,999
Days On Site 
-1 Days
Bedrooms 
3
Inside Area (SqFt) 
1,224 sqft
Total Baths 
3
Full Baths 
2
Partial Baths 
1
Lot Size 
0.05 Acres
Year Built 
2021
MLS® Number 
2817566
Status 
Active
Property Tax 
$3,292
HOA/Condo/Coop Fees 
$222 monthly
Sq Ft Source 
N/A
Friends & Family
Recent Activity
just nowListing first seen on site
8 hours agoListing updated with changes from the MLS®
General Features
Acres 
0.05
Attached Garage 
Yes
Direction Faces 
North
Disclosures 
Covenants Restrictions Disclosure
Garage 
Yes
Garage Spaces 
2
Green Energy Efficient 
Windows
Parking 
AttachedGarageGarage Door OpenerInside EntrancePrivateGuest
Property Sub Type 
Townhouse
Security 
Gated Community
Sewer 
Public Sewer
SqFt Total 
1224
Style 
TwoStory
Water Source 
Public
Zoning 
Single Family
Interior Features
Appliances 
DryerDishwasherDisposalGas RangeGas Water HeaterRefrigeratorWater HeaterWasher
Cooling 
Ceiling Fan(s)Central AirElectric
Flooring 
CarpetVinyl
Heating 
Natural GasCentral
Interior 
Ceiling Fan(s)Smart Thermostat
Laundry Features 
Gas Dryer HookupLaundry RoomUpper Level
Window Features 
Double Pane Windows
Bedroom 2 
Dimensions - 11x11Description - Closet,Upstairs
Bedroom 3 
Dimensions - 9x11Description - Closet,Upstairs
Dining Room 
Dimensions - 9x10Description - Dining Area
Kitchen 
Dimensions - 13x11Description - Breakfast Bar/Counter,Granite Countertops,Lighting Recessed,Stainless Steel Appliances
Living Room 
Dimensions - 12x13Description - Front
PrimaryBedroom 
Dimensions - 11x14Description - Ceiling Fan,Ceiling Light,Pbr Separate From Other,Upstairs,Walk-In Closet(s)
Save
Ask
Tour
Hide
Share
Exterior Features
Fencing 
Full
Patio And Porch 
Patio
Pool Features 
Community
Roof 
Tile
View 
Mountain(s)
Waterview 
Mountain(s)
Windows/Doors 
Double Pane Windows
Community Features
Association Amenities 
Basketball CourtDog ParkGatedBarbecueParkPoolSpa/Hot Tub
Association Fee 
$222.0
Association Fee Frequency 
Monthly
Community Features 
PoolGated
Horse Property 
None
Financing Terms Available 
CashConventionalFHAVA Loan
Schools
School District
Unknown
Elementary School
Hayden, Don E.,Hayden, Don E.
Middle School
Cram Brian & Teri
High School
Legacy
Listing courtesy of SimpliHOM (702) 330-1236


Listing information is provided by Participants of the Greater Las Vegas Association of Realtors. IDX information is provided exclusively for personal, non-commercial use, and may not be used for any purpose other than to identify prospective properties consumers may be interested in purchasing. Information is deemed reliable but not guaranteed. Copyright 2026, Greater Las Vegas Association of Realtors.
Last checked: 2026-10-06 10:01 PM UTC

Neighborhood & Commute
Source: Walkscore
Disclosure: Community information and market data powered by Constellation Data Labs. Information is deemed reliable but not guaranteed.
Save
Ask
Tour
Hide
Share