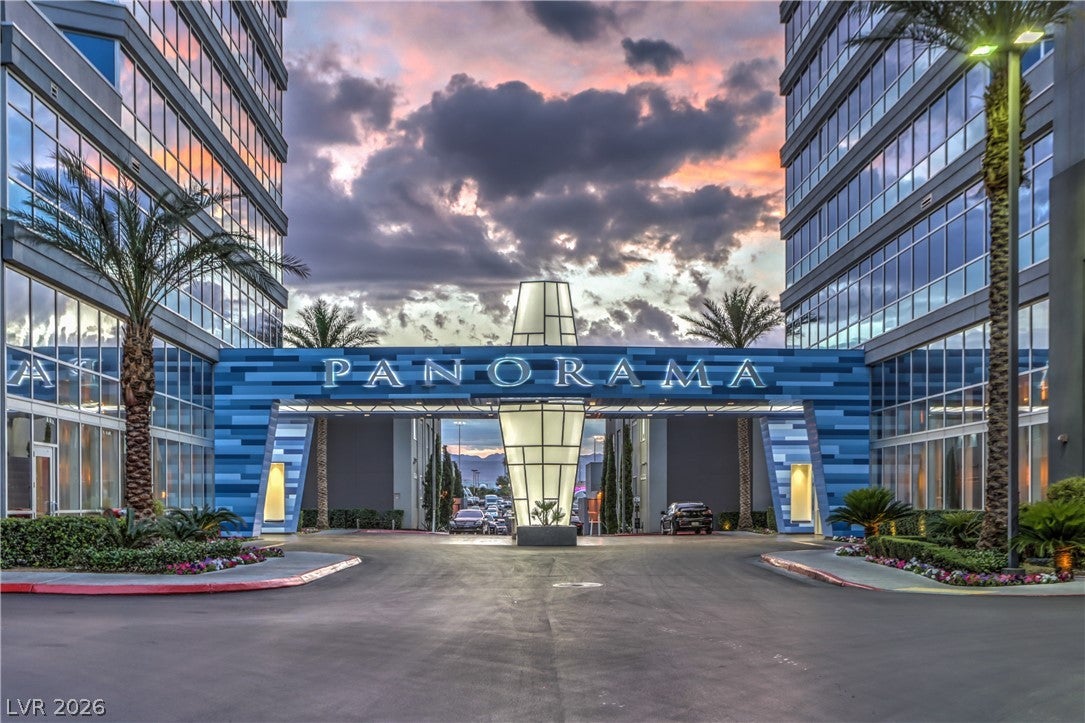
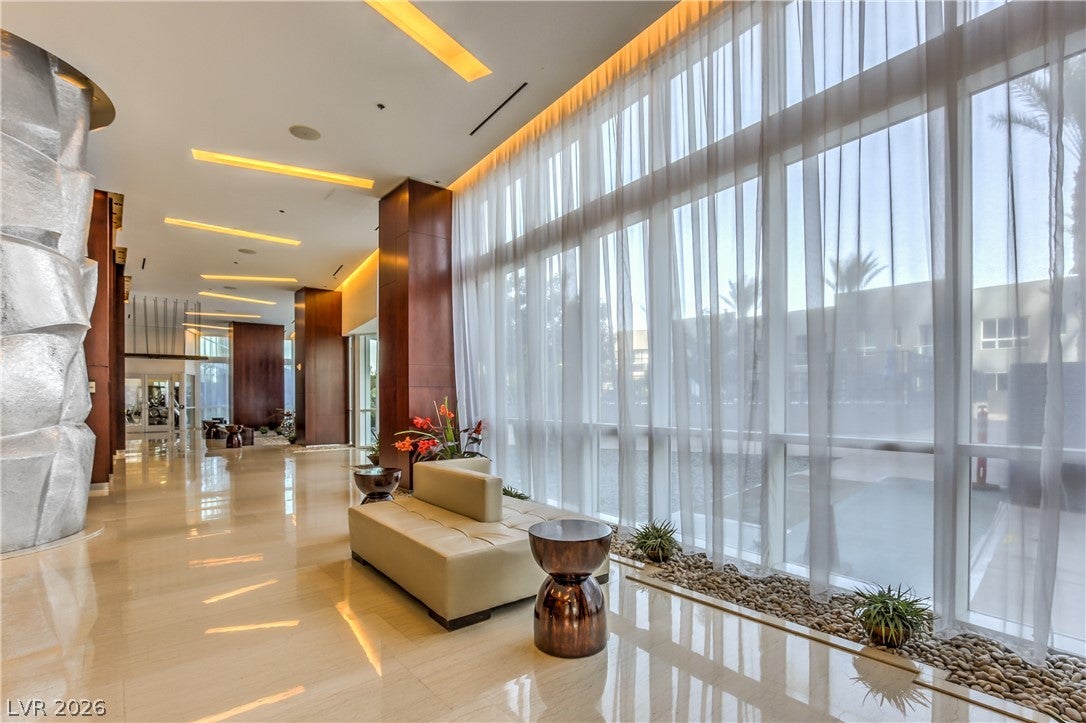
Experience luxury high-rise living at Panorama Towers in this stunning 2-bedroom residence offering approximately 1,446 sq.ft. of beautifully designed living space. Perfectly positioned with desirable west-facing views, this home showcases breathtaking panoramas of the Red Rock Mountains and spectacular Las Vegas sunsets. The spacious primary suite offers a relaxing retreat with a luxurious bath featuring a walk-in shower and separate soaking tub. Floor-to-ceiling windows fill the residence with natural light while capturing dramatic mountain and sunset views. Enjoy the exceptional amenities and lifestyle Panorama Towers is known for, including 24-hour guard-gated security and concierge service, resort -style pool and spa, state-of-the-art fitness center, recreation and social areas, valet parking, limousine service and more. Ideally located just minutes from the world-famous Las Vegas, Strip, dining, entertainment, shopping, and Allegiant Stadium. Luxury, location, and unforgettable views come together in this exceptional Panorama Tower residence.
Save
Ask
Tour
Hide
Share
Listing Snapshot
Price
$525,000
Days On Site
0 Days
Bedrooms
2
Inside Area (SqFt)
1,446 sqft
Total Baths
2
Full Baths
2
Partial Baths
N/A
Lot Size
N/A
Year Built
2006
MLS® Number
2817449
Status
Active
Property Tax
$4,068
HOA/Condo/Coop Fees
$1,361 monthly
Sq Ft Source
N/A
Friends & Family
React
Comment
Invite
No Comments Yet
Did you know? You can invite friends and family to your search. They can join your search, rate and discuss listings with you.
Recent Activity
52 minutes ago
Listing first seen on site
8 hours ago
Listing updated with changes from the MLS®
General Features
Disclosures
Covenants Restrictions Disclosure
Green Energy Efficient
Windows
Home Warranty
Yes
Parking
AssignedCoveredValet
Parking Spaces
1
Pets
Number LimitSize LimitYes
Security
Closed Circuit Camera(s)
SqFt Total
1446
Style
HighRise
Utilities
Electricity Available
Interior Features
Appliances
Built-In Electric OvenDryerDishwasherGas CooktopDisposalMicrowaveRefrigeratorStainless Steel Appliance(s)Washer
Cooling
Ceiling Fan(s)Electric
Flooring
CarpetMarble
Heating
CentralElectric
Interior
Ceiling Fan(s)Smart Thermostat
Laundry Features
Electric Dryer HookupGas Dryer HookupLaundry Closet
Window Features
Window CoveringsInsulated WindowsTinted Windows
Kitchen
Description - Breakfast Bar/Counter,Island
PrimaryBathroom
Description - Double Sink,Separate Shower,Separate Tub
PrimaryBedroom
Dimensions - 12x12Description - Closet
Save
Ask
Tour
Hide
Share
Exterior Features
Patio And Porch
Terrace
Pool Features
Community
View
CityMountain(s)
Waterview
CityMountain(s)
Windows/Doors
Window CoveringsInsulated WindowsTinted Windows
Community Features
Association Amenities
Dog ParkFitness CenterGatedPoolRacquetballRecreation RoomSpa/Hot TubSecurityStorageConcierge
Association Fee
$1361.0
Association Fee Frequency
Monthly
Community Features
Pool
Financing Terms Available
CashConventional
Schools
School District
Unknown
Elementary School
Thiriot, Joseph E.,Thiriot, Joseph E.
Middle School
Sawyer Grant
High School
Clark Ed. W.
Listing courtesy of BHHS Nevada Properties (702) 491-4937
Listing information is provided by Participants of the Greater Las Vegas Association of Realtors. IDX information is provided exclusively for personal, non-commercial use, and may not be used for any purpose other than to identify prospective properties consumers may be interested in purchasing. Information is deemed reliable but not guaranteed. Copyright 2026, Greater Las Vegas Association of Realtors.
Last checked: 2026-09-14 06:34 PM UTC
Neighborhood & Commute
Source: Walkscore
Disclosure: Community information and market data powered by Constellation Data Labs. Information is deemed reliable but not guaranteed.


Did you know? You can invite friends and family to your search. They can join your search, rate and discuss listings with you.