Save
Ask
Tour
Hide
Share
$324,900
New Listing

6811 Sage Gold Court
North Las Vegas, NV 89086

For Sale|Townhouse|Active
3
Beds
3
Total Baths
2
Full Baths
1
Partial Bath
1,352
SqFt
$240
/SqFt
2021
Built
Subdivision:
Losee & Deer Spgs - Phase 12
County:
Clark
Listing courtesy of Monopoly Realty & Mgmt Inc (702) 375-8978

Due to the health concerns created by Coronavirus we are offering personal 1-1 online video walkthough tours where possible.
6811 Sage Gold Court6811 Sage Gold Court6811 Sage Gold Court6811 Sage Gold Court
Save
Ask
Tour
Hide
Share

Mortgage Calculator

Monthly Payment (Est.)

$1,482
Calculator powered by Showcase IDX, a Constellation1 Company. Copyright ©2026 Information is deemed reliable but not guaranteed.

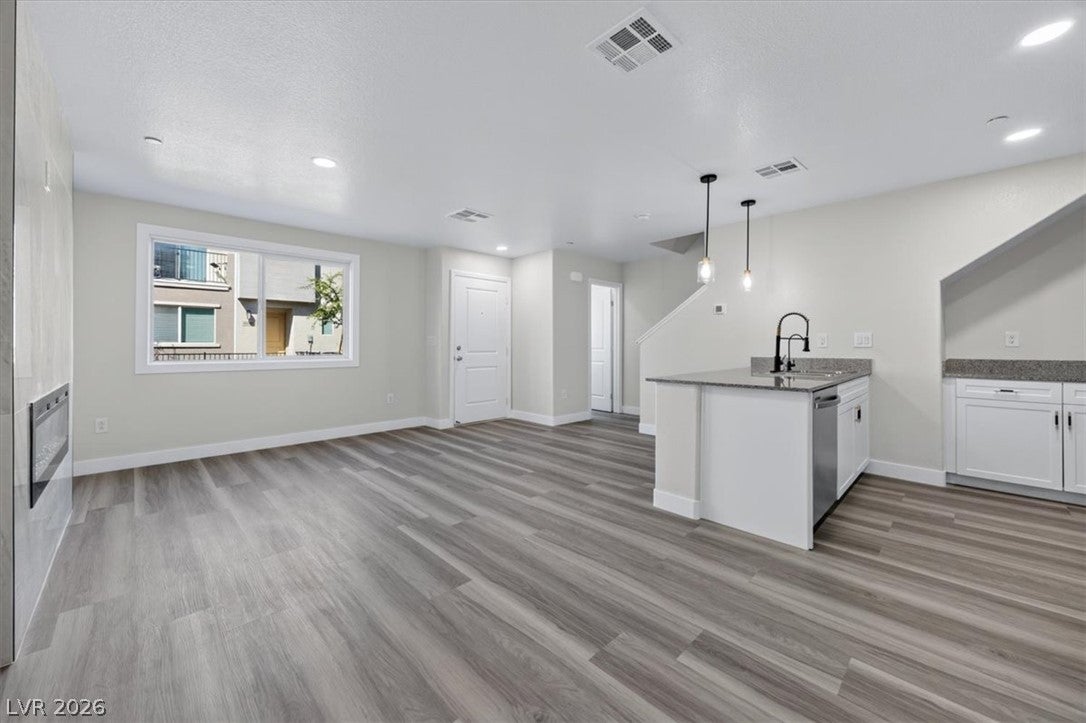
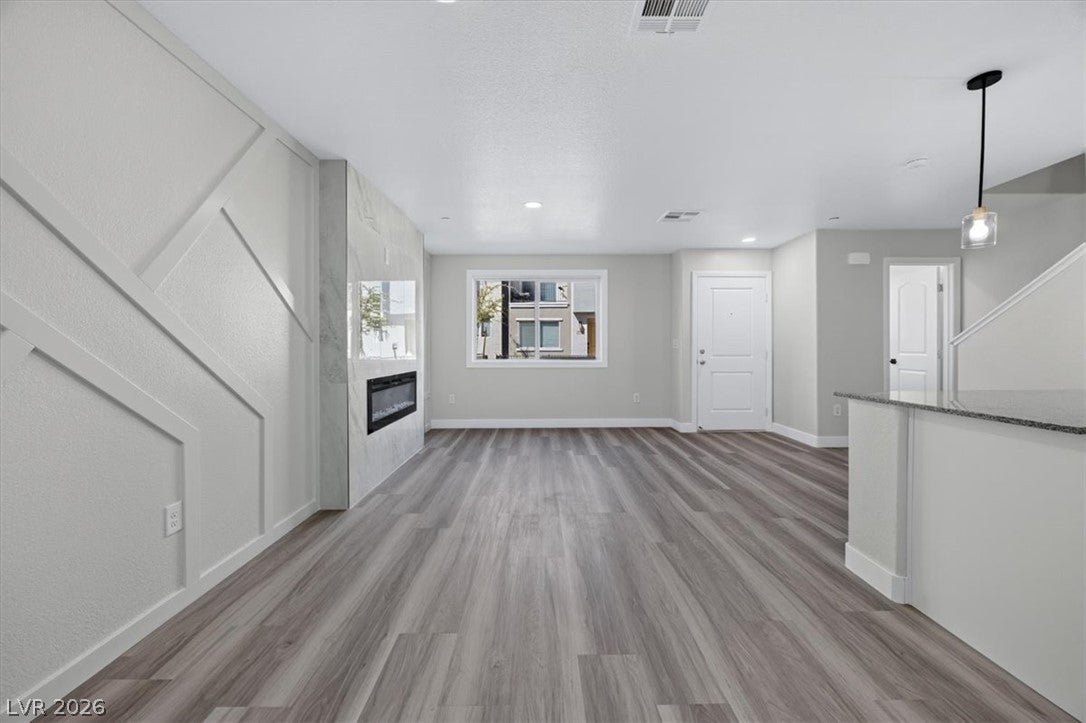
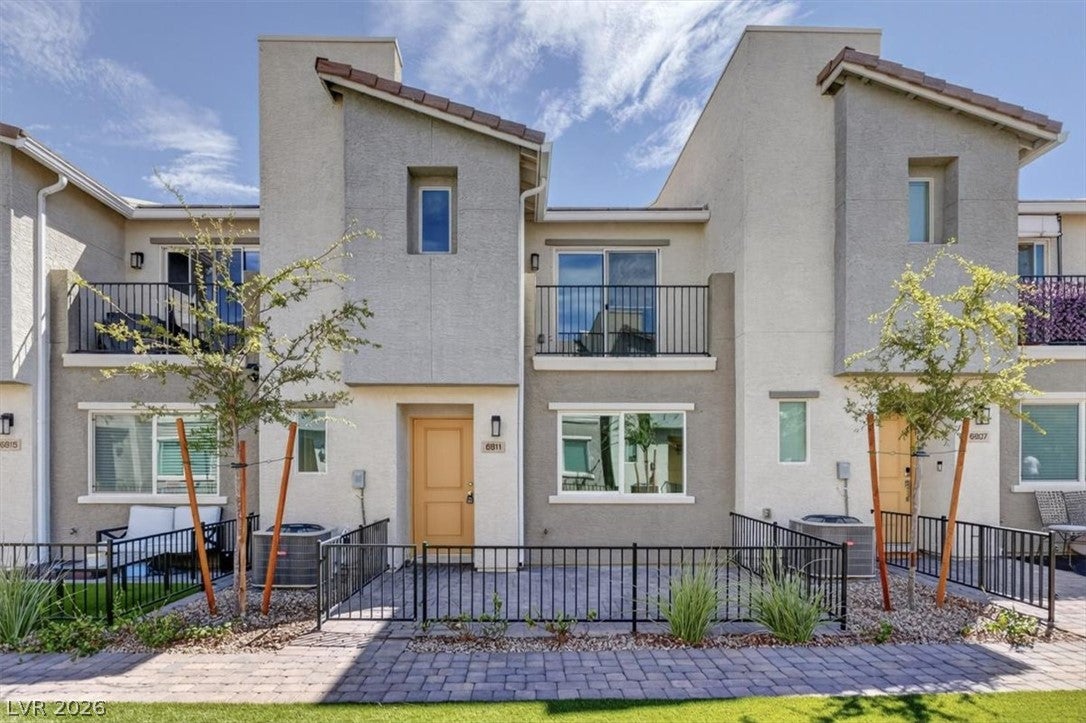
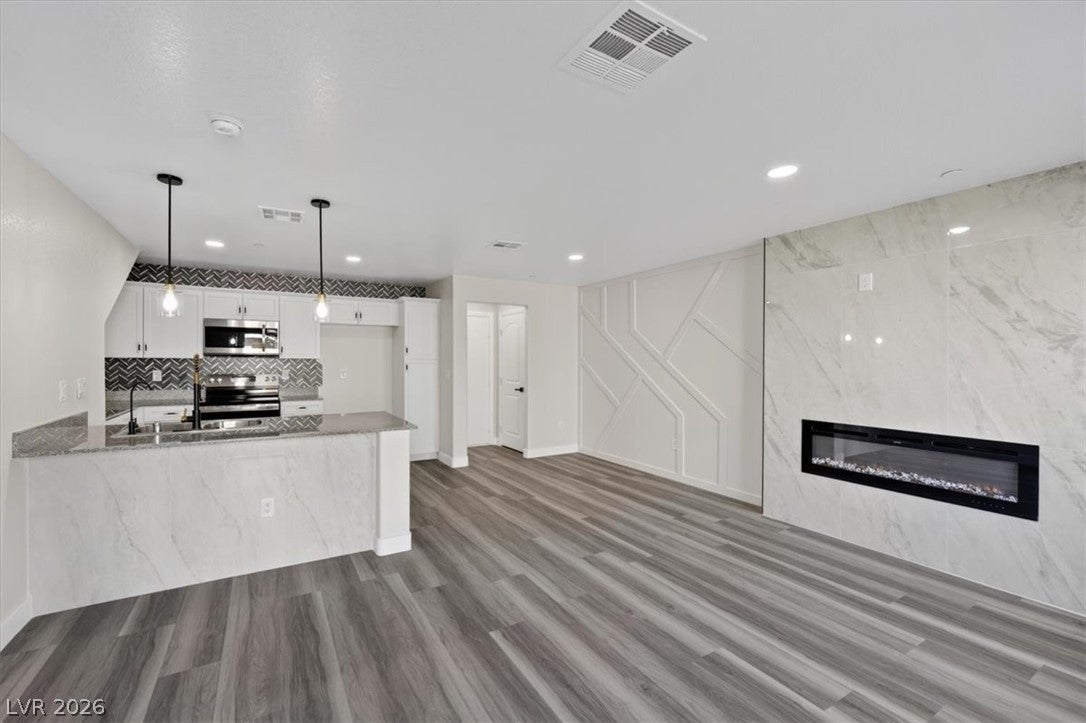
Welcome home to this jaw-dropping, better-than-new luxury townhome that effortlessly pairs modern sophistication with resort-style gated community living. This 3-bedroom, 2.5-bathroom residence sets a new standard for turnkey luxury. From the moment you step inside, you are greeted by an expansive, light-filled open layout showcasing brand-new luxury vinyl plank flooring that flows seamlessly throughout the entire home. The focal point of the stunning family room is a magnificent custom tile feature wall, complete with an elegant built-in electric fireplace and precision designer wall paneling—the perfect backdrop for both cozy evenings and high-end entertaining. The gourmet kitchen is a chef’s dream, boasting premium granite countertops, an extended breakfast bar, and stainless steel appliances. Chic pendant lighting illuminates the space, beautifully complementing the striking designer tile backsplash .Retreat upstairs to the oversized primary suite, featuring its own private balcony—an ideal spot for your morning coffee or evening relaxation. Both the primary and guest bathrooms have been completely upgraded with breathtaking floor-to-ceiling custom tilework that creates a spa-like ambiance. Practical luxury isn't forgotten: the full two-car garage comes equipped with an owned water softener system. Beyond the front door, the home is situated in a phenomenal community packed with top-tier amenities, including multiple resort-style pools, a basketball court, and a playground. Offering the look and feel of a custom model home with unbeatable neighborhood perks, this is a property you do not want to miss!

Save
Ask
Tour
Hide
Share
Listing Snapshot
Price 
$324,900
Days On Site 
0 Days
Bedrooms 
3
Inside Area (SqFt) 
1,352 sqft
Total Baths 
3
Full Baths 
2
Partial Baths 
1
Lot Size 
0.03 Acres
Year Built 
2021
MLS® Number 
2817414
Status 
Active
Property Tax 
$3,071
HOA/Condo/Coop Fees 
$229 monthly
Sq Ft Source 
N/A
Friends & Family
Recent Activity
3 hours agoListing first seen on site
10 hours agoListing updated with changes from the MLS®
General Features
Acres 
0.03
Attached Garage 
Yes
Direction Faces 
West
Disclosures 
Principal Is Real Estate Licensed, Covenants Restrictions Disclosure
Garage 
Yes
Garage Spaces 
2
Green Energy Efficient 
Windows
Parking 
AttachedGarageInside EntrancePrivate
Property Sub Type 
Townhouse
Security 
Gated Community
Sewer 
Public Sewer
SqFt Total 
1352
Style 
TwoStory
Utilities 
Electricity Available
Water Source 
Public
Zoning 
Single Family
Interior Features
Appliances 
Electric RangeDisposalMicrowave
Cooling 
Ceiling Fan(s)Central AirElectric
Fireplace 
Yes
Fireplace Features 
ElectricLiving Room
Fireplaces 
1
Flooring 
Laminate
Furnished 
Unfurnished
Heating 
CentralElectric
Interior 
Ceiling Fan(s)
Laundry Features 
Electric Dryer HookupUpper Level
Window Features 
Double Pane Windows
Bedroom 2 
Dimensions - 10x10Description - Ceiling Light,Closet,Upstairs
Bedroom 3 
Dimensions - 10x10Description - Ceiling Light,Closet,Upstairs
Kitchen 
Description - Granite Countertops,Island,Pantry
Living Room 
Dimensions - 20x14Description - Front
PrimaryBathroom 
Description - Tub/Shower Combo
PrimaryBedroom 
Dimensions - 15x12Description - Balcony,Ceiling Light,Closet,Upstairs
Save
Ask
Tour
Hide
Share
Exterior Features
Exterior 
Balcony
Fencing 
Back Yard
Lot Features 
Landscaped
Patio And Porch 
Patio
Pool Features 
AssociationCommunity
Roof 
Tile
Windows/Doors 
Double Pane Windows
Community Features
Association Amenities 
Basketball CourtGatedPlaygroundPool
Association Fee 
$229.0
Association Fee Frequency 
Monthly
Community Features 
PoolGated
Horse Property 
None
Financing Terms Available 
CashConventionalFHAVA Loan
Schools
School District
Unknown
Elementary School
Hayden, Don E.,Hayden, Don E.
Middle School
Cram Brian & Teri
High School
Legacy
Listing courtesy of Monopoly Realty & Mgmt Inc (702) 375-8978


Listing information is provided by Participants of the Greater Las Vegas Association of Realtors. IDX information is provided exclusively for personal, non-commercial use, and may not be used for any purpose other than to identify prospective properties consumers may be interested in purchasing. Information is deemed reliable but not guaranteed. Copyright 2026, Greater Las Vegas Association of Realtors.
Last checked: 2026-09-10 10:28 AM UTC

Neighborhood & Commute
Source: Walkscore
Disclosure: Community information and market data powered by Constellation Data Labs. Information is deemed reliable but not guaranteed.
Save
Ask
Tour
Hide
Share