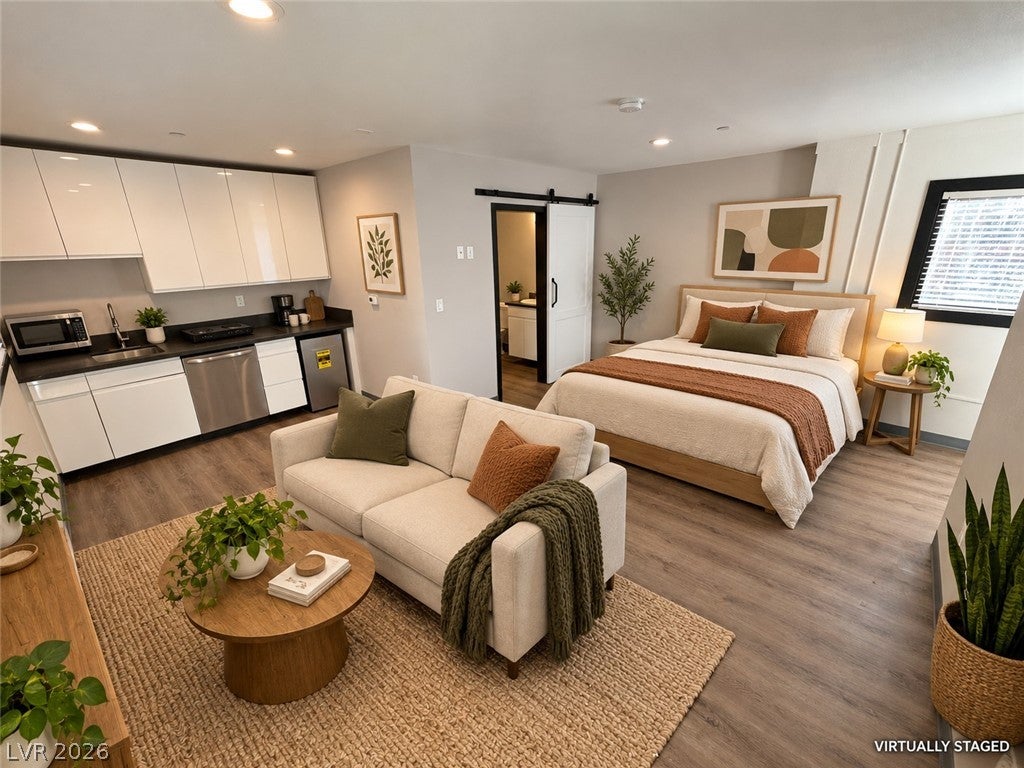
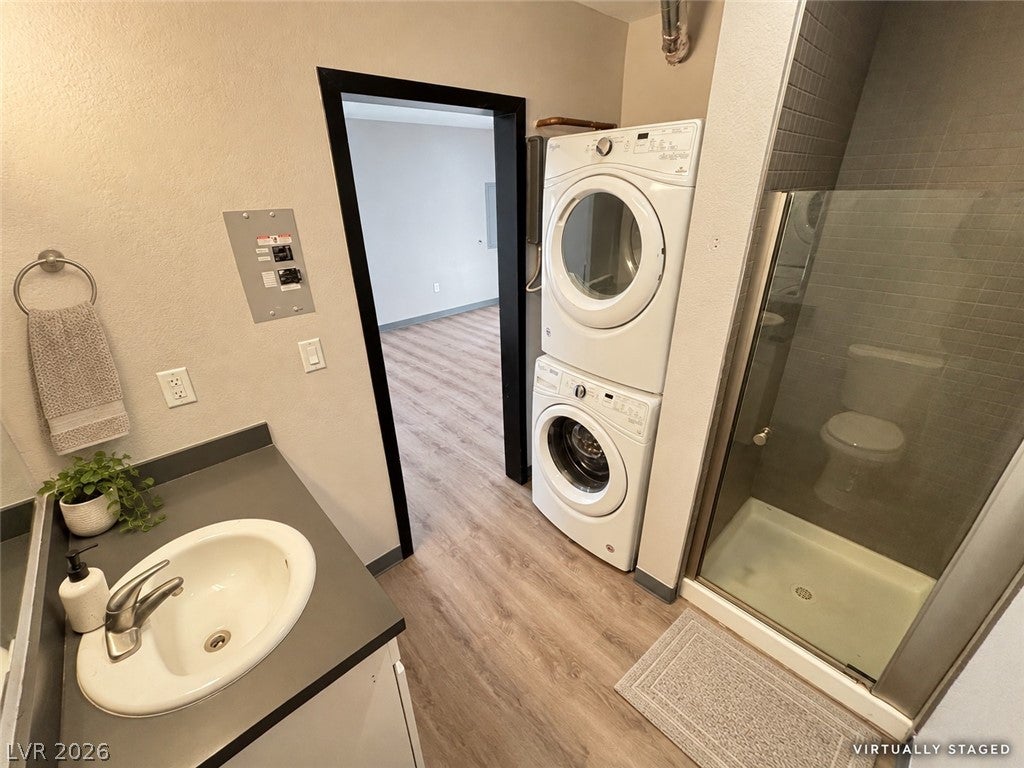
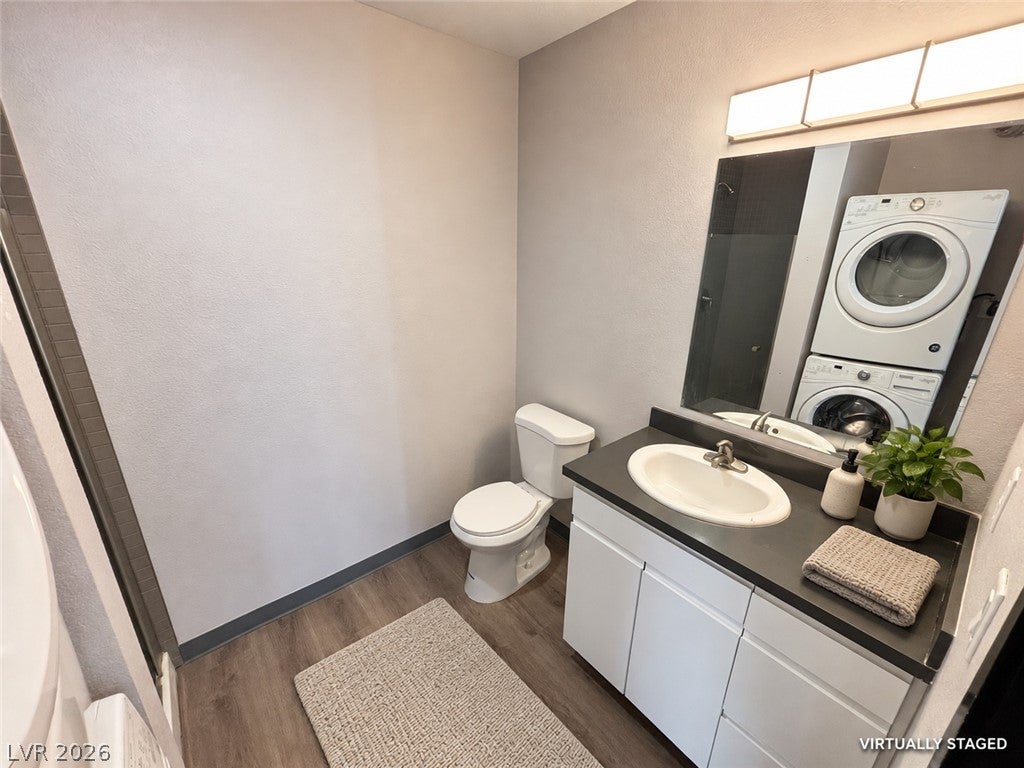
Experience modern Downtown Las Vegas living in this beautifully renovated studio featuring impressive 11-foot ceilings, oversized windows, and stylish designer finishes. The thoughtfully designed kitchen includes energy-efficient appliances, custom cabinetry, a built-in refrigerator, and a dishwasher. An in-unit washer and dryer add everyday convenience, while the bathroom features a modern tiled shower.
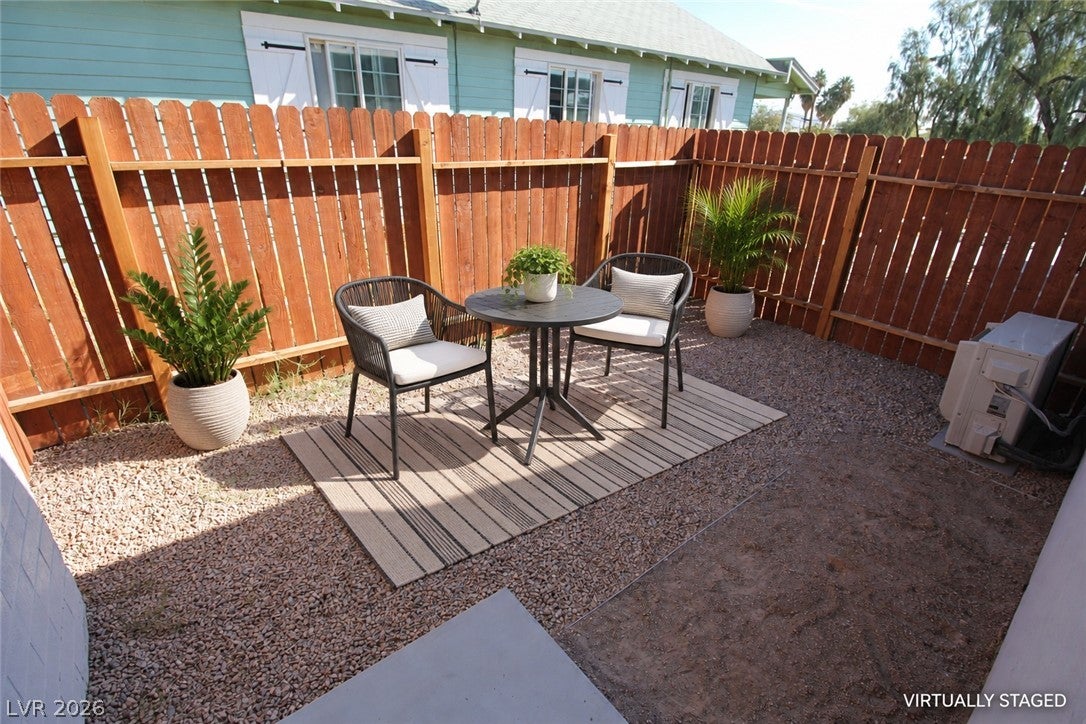
Step outside to your private courtyard and patio area, an inviting space to relax, enjoy your morning coffee, or spend time with your furry friend.
Ideally located near Downtown shopping, dining, entertainment, and cultural attractions, including:
Save
Ask
Tour
Hide
Share
Listing Snapshot
Price
$845
Days On Site
6 Days
Bedrooms
N/A
Inside Area (SqFt)
2,967 sqft
Total Baths
1
Full Baths
1
Partial Baths
N/A
Lot Size
0.16 Acres
Year Built
1956
MLS® Number
2817397
Status
Active
Property Tax
N/A
HOA/Condo/Coop Fees
N/A
Sq Ft Source
N/A
Friends & Family
React
Invite
Recent Activity
6 days ago
Listing first seen on site
7 days ago
Listing updated with changes from the MLS®
General Features
Acres
0.16
Available on
2026-09-09
Direction Faces
East
Green Energy Efficient
HVACRoof
Pets
Yes
Property Sub Type
Apartment
SqFt Total
2967
Style
OneStory
Utilities
Cable Available
Zoning
Multi-Family
Interior Features
Appliances
DryerDishwasherENERGY STAR Qualified AppliancesElectric CooktopDisposalRefrigeratorWasher/DryerWasher
Listing courtesy of Orange Realty Group LLC (702) 617-0000
Listing information is provided by Participants of the Greater Las Vegas Association of Realtors. IDX information is provided exclusively for personal, non-commercial use, and may not be used for any purpose other than to identify prospective properties consumers may be interested in purchasing. Information is deemed reliable but not guaranteed. Copyright 2026, Greater Las Vegas Association of Realtors.
Last checked: 2026-09-16 09:06 AM UTC
Neighborhood & Commute
Source: Walkscore
Disclosure: Community information and market data powered by Constellation Data Labs. Information is deemed reliable but not guaranteed.