Save
Ask
Tour
Hide
Share
$3,800,000
New Listing

8820 Maverick Street
Las Vegas, NV 89131

For Sale|Single Family Residence|Active
4
Beds
5
Total Baths
4
Full Baths
1
Partial Bath
4,865
SqFt
$781
/SqFt
1995
Built
Subdivision:
Land Div 68-83
County:
Clark
Listing courtesy of The Agency Las Vegas (702) 400-0645

Due to the health concerns created by Coronavirus we are offering personal 1-1 online video walkthough tours where possible.
8820 Maverick Street8820 Maverick Street8820 Maverick Street8820 Maverick Street
Save
Ask
Tour
Hide
Share

Mortgage Calculator

Monthly Payment (Est.)

Enter an interest rate to see your estimated monthly payment.
Calculator powered by Showcase IDX, a Constellation1 Company. Copyright ©2026 Information is deemed reliable but not guaranteed.

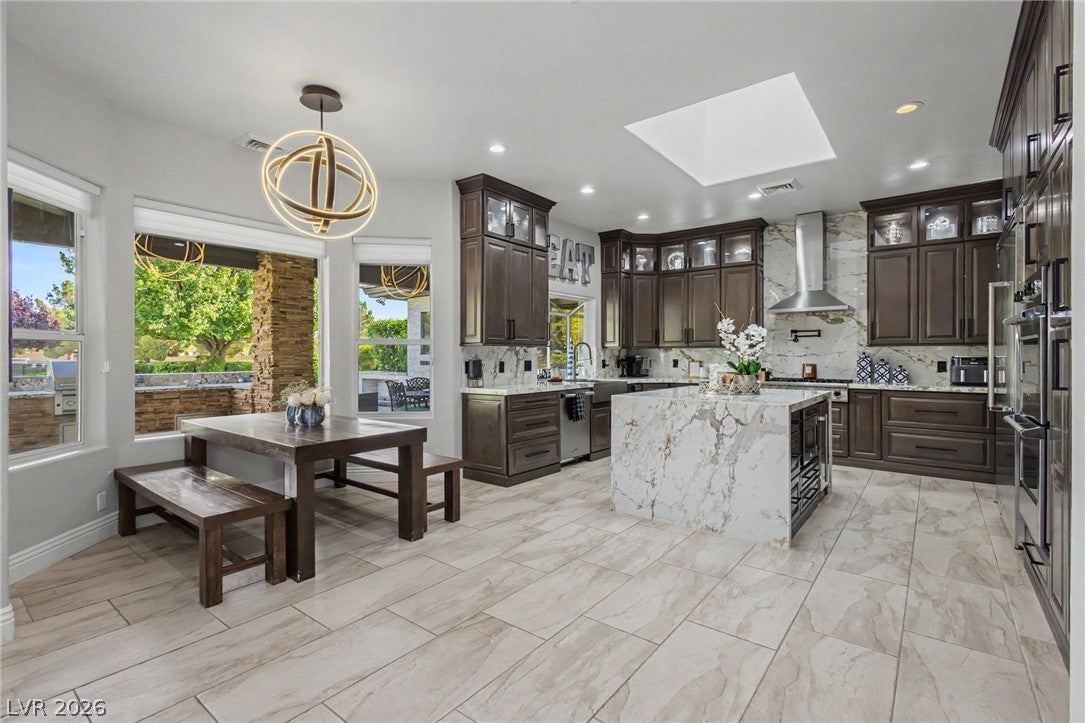
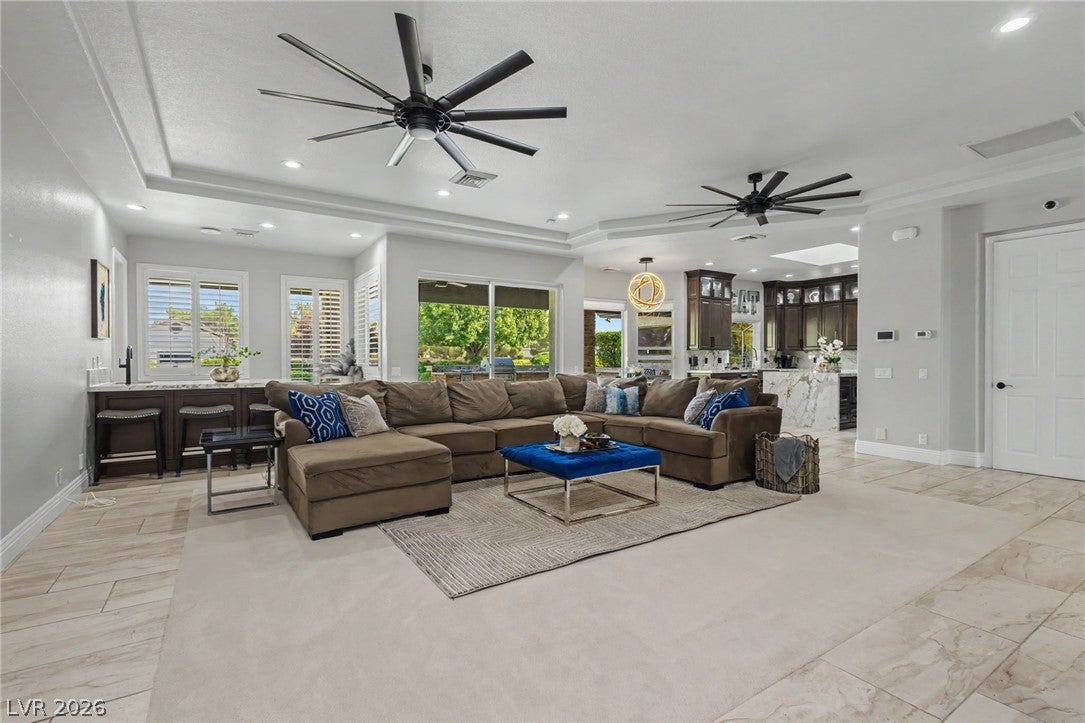
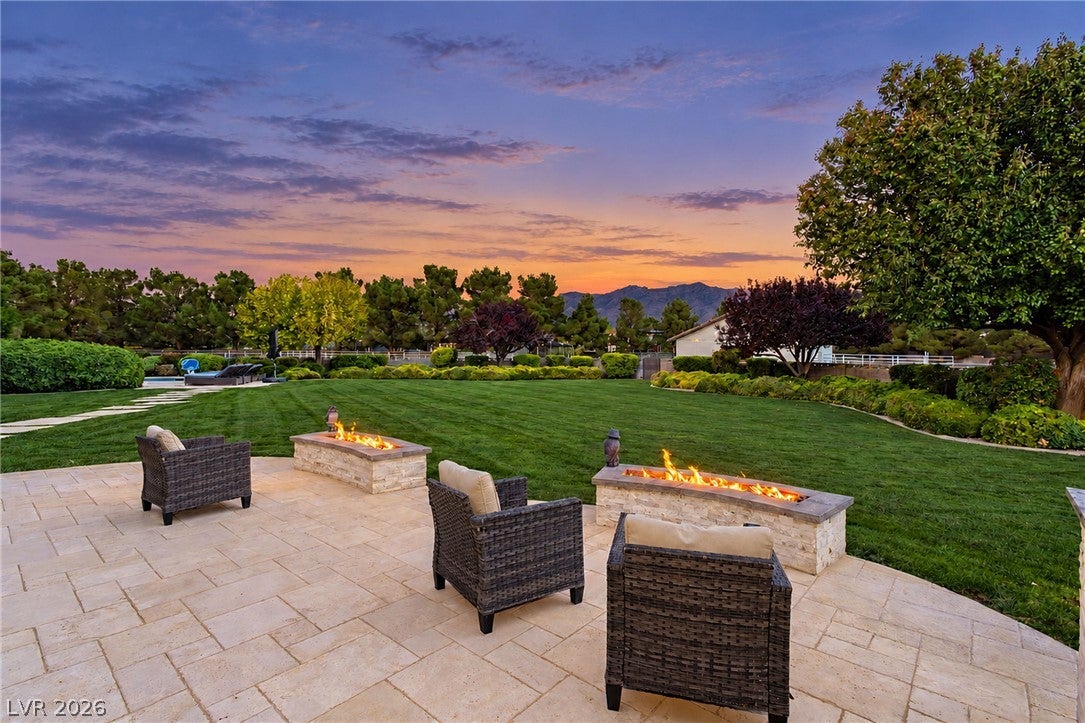
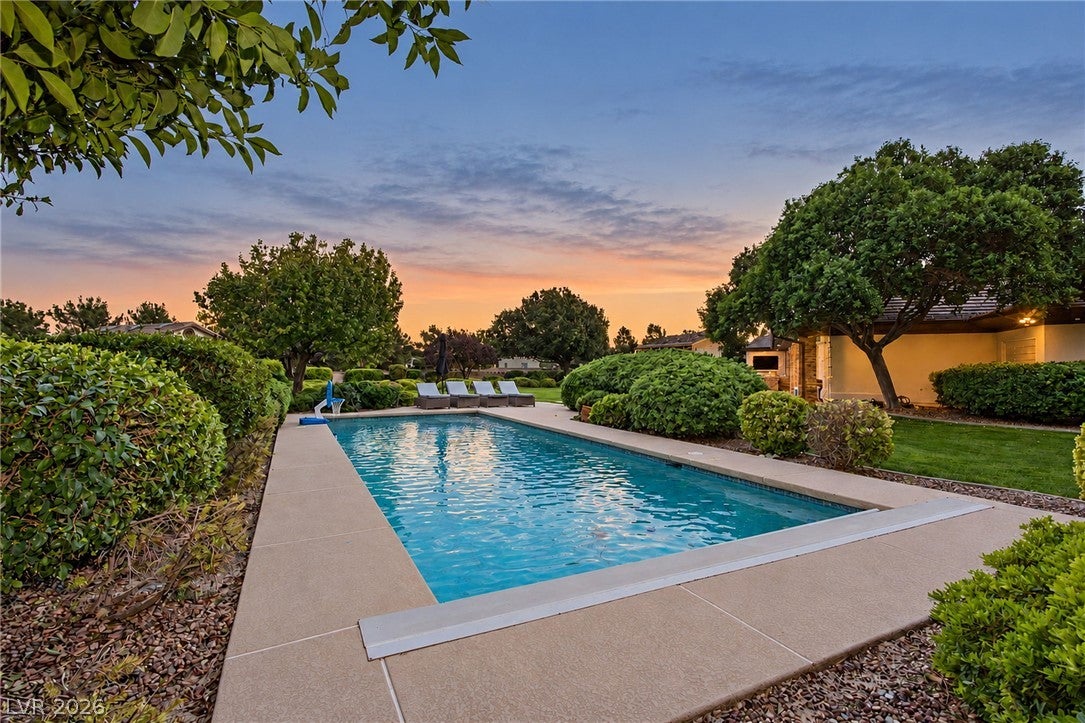
Imagine arriving at your own private equestrian desert retreat, where over two lush acres of beautifully landscaped grounds, mountain views, a private well, and equestrian amenities create a lifestyle that feels worlds away—yet remains less than 25 minutes from the Las Vegas Strip and International Airport. Thoughtfully remodeled with exceptional attention to detail, this four-bedroom, four-and-a-half-bathroom residence blends modern luxury with the relaxed character of a private ranch. Inside, natural light pours through skylights while the beautifully appointed kitchen features a full suite of Viking appliances. A wet bar, hidden room, gyn, and thoughtfully integrated upgrades add personality and functionality throughout the home. Step outside and the property truly comes to life. Mature landscaping surrounds a private heated pool and spa designed for year-round enjoyment, while multiple fire pits, decks, and an expansive built-in BBQ/full summer kitchen create an incredible setting for entertaining beneath the desert sky. As evening approaches, settle in and take in sweeping mountain and sunset views from your own private oasis. For the equestrian enthusiast, the property offers a nearly brand new cooled stable with a tack room, wash station, fenced turnouts, and pasture, along with dedicated garden and planting areas. A private well with water rights adds another exceptional feature to this expansive estate! Car collectors, RV owners, and hobbyists will appreciate the oversized, cooled RV garage with an approximately 50-foot depth, 15-foot garage door, providing impressive space for a bus/RV, multiple trailers, or workshop with a loft. Features include a UV air-cleaning filtration system, instant hot water, and a security/surveillance system with cameras. Private, gated, No HOA, and remarkably peaceful, The Ranch @ Maverick offers a rare opportunity to experience luxury living with room to breathe, entertain, ride, and unwind—all within easy reach of Las Vegas!

Save
Ask
Tour
Hide
Share
Listing Snapshot
Price 
$3,800,000
Days On Site 
0 Days
Bedrooms 
4
Inside Area (SqFt) 
4,865 sqft
Total Baths 
5
Full Baths 
4
Partial Baths 
1
Lot Size 
2.06 Acres
Year Built 
1995
MLS Number 
2817374
Status 
Active
Property Tax 
$6,853
HOA/Condo/Coop Fees 
N/A
Sq Ft Source 
N/A
Friends & Family
Recent Activity
10 hours agoListing first seen on site
10 hours agoListing updated with changes from the MLS
General Features
Acres 
2.06
Attached Garage 
Yes
Direction Faces 
West
Garage 
Yes
Garage Spaces 
15
Parking 
AttachedGarageGarage Door OpenerInside EntrancePrivateRV GatedRV Access/Parking
Property Sub Type 
Single Family Residence
Sewer 
Septic Tank
SqFt Total 
4865
Style 
OneStoryCustom
Utilities 
Underground Utilities
Water Source 
PrivateWell
Zoning 
Horses Permitted,Single Family
Interior Features
Appliances 
DishwasherGas CooktopDisposalRefrigeratorWater Softener Owned
Cooling 
Ceiling Fan(s)Central AirElectric
Fireplace 
Yes
Fireplace Features 
Family RoomGas
Fireplaces 
1
Flooring 
CarpetTile
Furnished 
Unfurnished
Heating 
Natural GasCentral
Interior 
Ceiling Fan(s)Master Downstairs
Laundry Features 
Gas Dryer HookupMain Level
Spa 
Yes
Window Features 
Window CoveringsBlinds
Bedroom 2 
Dimensions - 13x10Description - Downstairs
Bedroom 3 
Dimensions - 11x10Description - Downstairs
Bedroom 4 
Dimensions - 10x10Description - Downstairs
Kitchen 
Description - Granite Countertops,Island
Living Room 
Dimensions - 25x21Description - Front
PrimaryBathroom 
Description - Double Sink,Separate Shower,Separate Tub
PrimaryBedroom 
Dimensions - 23x18Description - Downstairs
Save
Ask
Tour
Hide
Share
Exterior Features
Exterior 
GardenBuilt-in BarbecueBarbecueDog Run
Fencing 
BlockBack Yard
Lot Features 
Back YardGardenSprinklers In RearLandscaped
Other Structures 
Outbuilding
Patio And Porch 
PatioCovered
Pool Features 
Heated
Private Pool 
Yes
Roof 
Tile
Spa 
Yes
View 
Mountain(s)
Waterview 
Mountain(s)
Windows/Doors 
Window CoveringsBlinds
Community Features
Association Amenities 
None
Horse Property 
ArenaCorral(s)PastureTack Room
Financing Terms Available 
CashConventional
Schools
School District
Unknown
Elementary School
Ward, Kitty McDonough,Ward, Kitty McDonough
Middle School
Saville Anthony
High School
Shadow Ridge
Listing courtesy of The Agency Las Vegas (702) 400-0645


Listing information is provided by Participants of the Greater Las Vegas Association of Realtors. IDX information is provided exclusively for personal, non-commercial use, and may not be used for any purpose other than to identify prospective properties consumers may be interested in purchasing. Information is deemed reliable but not guaranteed. Copyright 2026, Greater Las Vegas Association of Realtors.
Last checked: 2026-10-28 10:45 PM UTC

Neighborhood & Commute
Source: Walkscore
Disclosure: Community information and market data powered by Constellation Data Labs. Information is deemed reliable but not guaranteed.
Save
Ask
Tour
Hide
Share