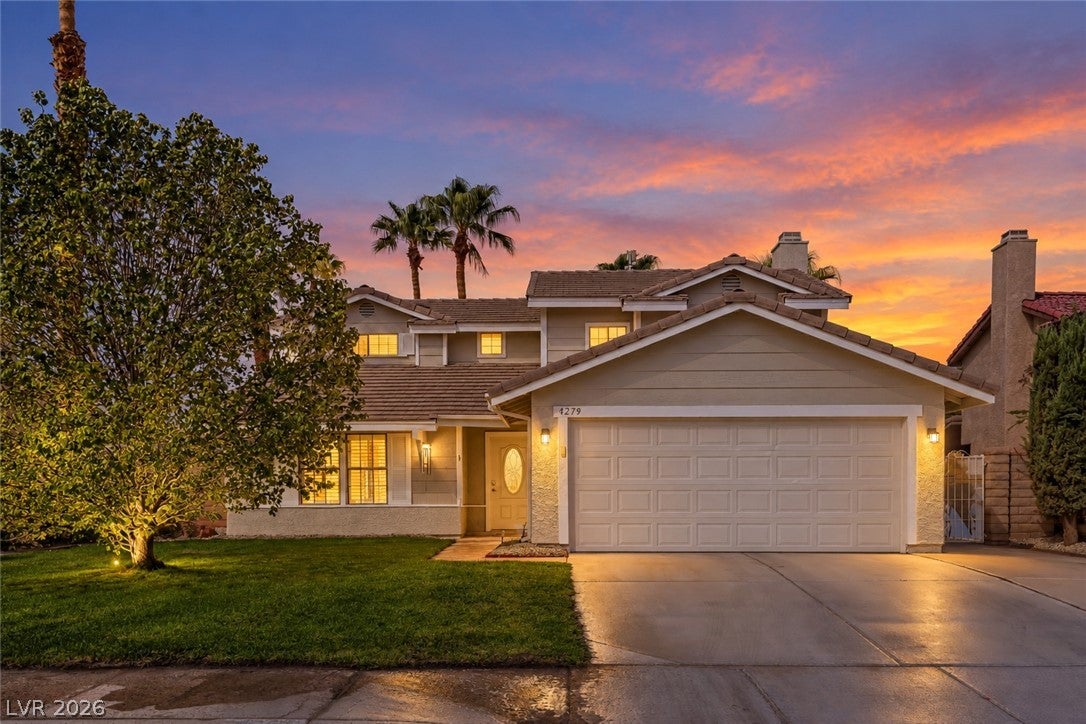
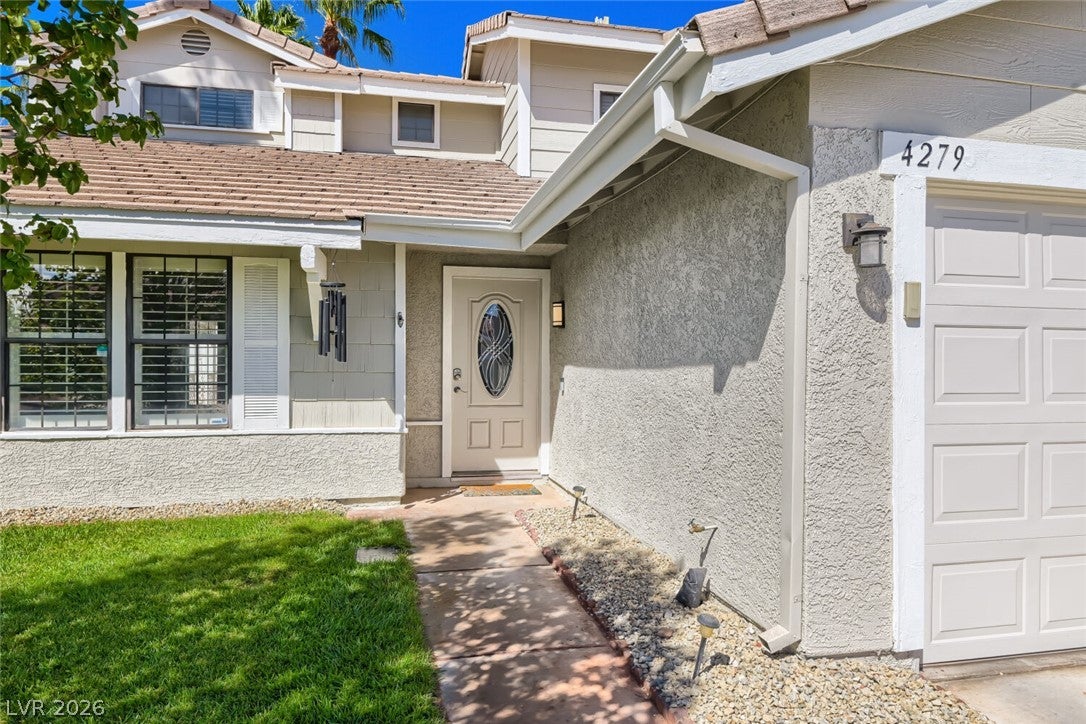
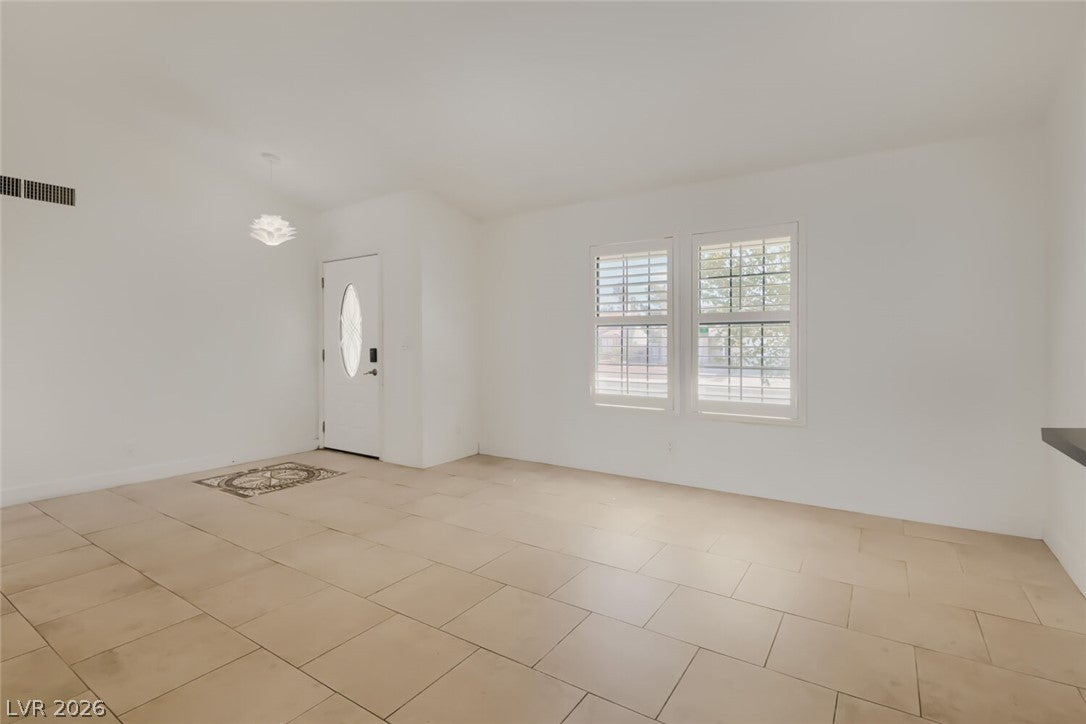
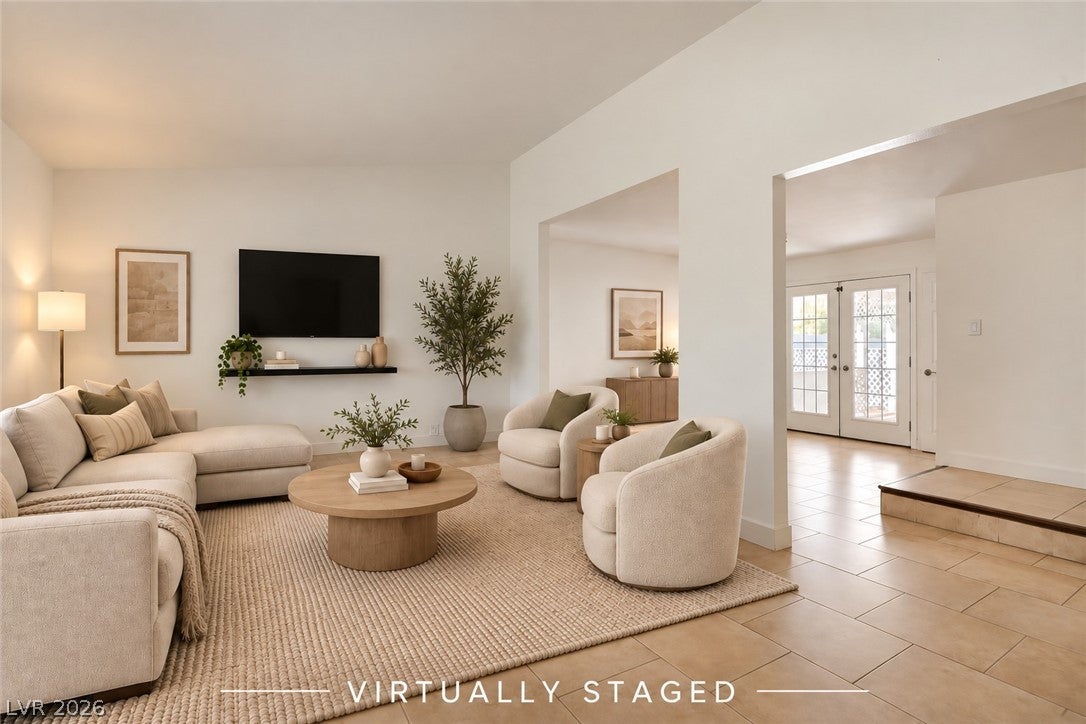
Welcome to a beautiful 3-bedroom, 2 1/2 bath residence with a 2-car garage and EV charger, where sophisticated interiors and resort-style outdoor living come together effortlessly. The backyard is a true private retreat, featuring a beach-entry pool with newer plaster, relaxing hot tub, expansive covered patio, and mature landscaping—an exceptional setting for entertaining, dining outdoors, or simply unwinding in your own oasis. Fresh exterior paint and new decorative rock landscaping give the home a polished, refreshed presence. Inside, you'll find beautifully remodeled full and half baths, along with tasteful newer enhancements to the primary suite. Thoughtful updates, inviting living spaces, and a seamless connection to the outdoors create a home that feels both refined and comfortable. From the resort-style pool and lush backyard to the updated interiors and modern conveniences, this is a distinctive Las Vegas home designed to be enjoyed.
Save
Ask
Tour
Hide
Share
Listing Snapshot
Price
$450,000
Days On Site
4 Days
Bedrooms
3
Inside Area (SqFt)
1,832 sqft
Total Baths
3
Full Baths
2
Partial Baths
1
Lot Size
0.15 Acres
Year Built
1986
MLS® Number
2817256
Status
Active Under Contract
Property Tax
$2,516
HOA/Condo/Coop Fees
$15 monthly
Sq Ft Source
N/A
Friends & Family
React
Comment
Invite
No Comments Yet
Did you know? You can invite friends and family to your search. They can join your search, rate and discuss listings with you.
Dimensions - 13x14Description - Separate Family Room
Kitchen
Description - Granite Countertops,Pantry
PrimaryBathroom
Description - Double Sink
PrimaryBedroom
Dimensions - 11x15Description - Closet
Save
Ask
Tour
Hide
Share
Exterior Features
Fencing
BlockBack Yard
Lot Features
Front Yard
Patio And Porch
PatioCovered
Pool Features
In GroundPrivate
Private Pool
Yes
Roof
Tile
Spa
Yes
Windows/Doors
Window CoveringsBlinds
Community Features
Association Amenities
None
Association Fee
$15.0
Association Fee Frequency
Monthly
Horse Property
None
Financing Terms Available
CashConventionalFHAVA Loan
Schools
School District
Unknown
Elementary School
Kim, Frank,Kim, Frank
Middle School
Lawrence
High School
Spring Valley HS
Listing courtesy of SMG Realty (702) 604-9500
Listing information is provided by Participants of the Greater Las Vegas Association of Realtors. IDX information is provided exclusively for personal, non-commercial use, and may not be used for any purpose other than to identify prospective properties consumers may be interested in purchasing. Information is deemed reliable but not guaranteed. Copyright 2026, Greater Las Vegas Association of Realtors.
Last checked: 2026-09-16 09:00 AM UTC
Neighborhood & Commute
Source: Walkscore
Disclosure: Community information and market data powered by Constellation Data Labs. Information is deemed reliable but not guaranteed.


Did you know? You can invite friends and family to your search. They can join your search, rate and discuss listings with you.